Save
Ask
Tour
Hide
Share
$289,900
169 Days On Site

2330 Bluegrass Street
Marion, IA 52302

Condominium|Pending
3
Beds
3
Total Baths
2
Full Baths
1
Partial Bath
1,700
SqFt
$171
/SqFt
2025
Built
County:
Linn
Call Now: (319) 423-9515
Is this the listing for you? We can help make it yours.
(319) 423-9515
2330 Bluegrass Street2330 Bluegrass Street2330 Bluegrass Street2330 Bluegrass Street
Save
Ask
Tour
Hide
Share

Mortgage Calculator

Monthly Payment (Est.)

$1,323
Calculator powered by Showcase IDX, a Constellation1 Company. Copyright ©2026 Information is deemed reliable but not guaranteed.

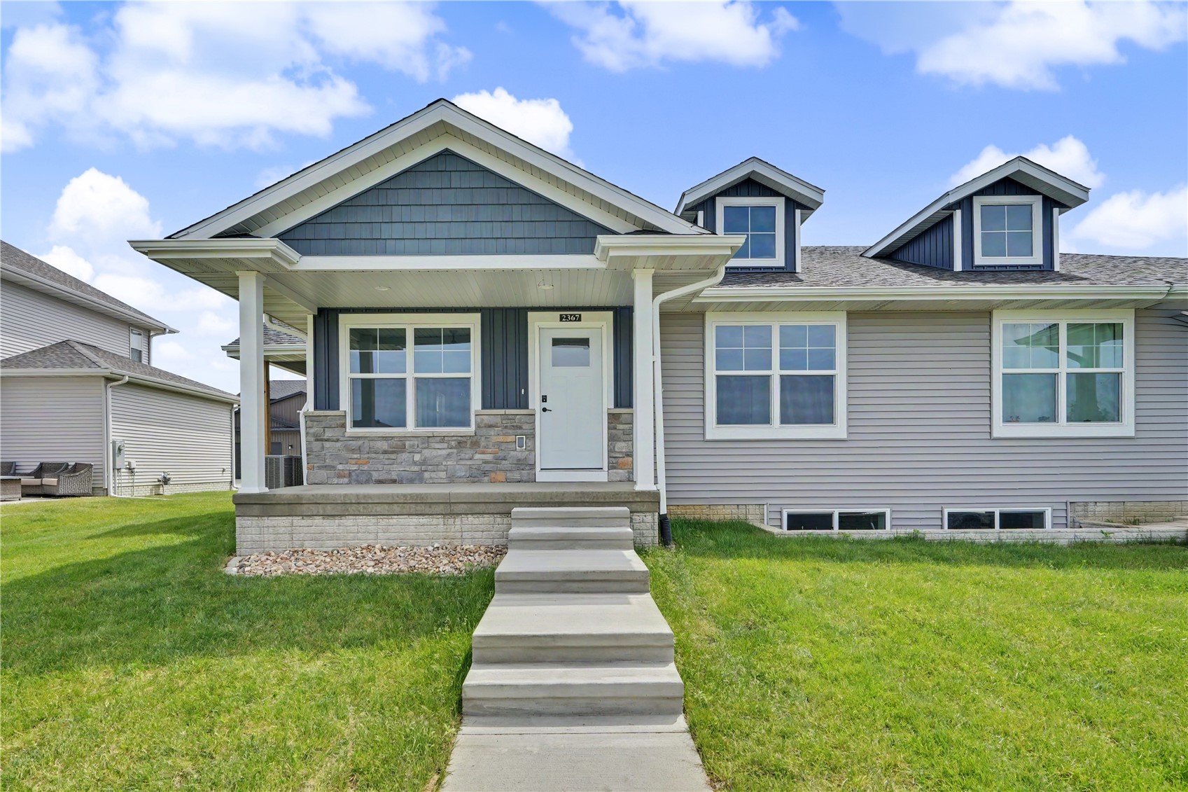
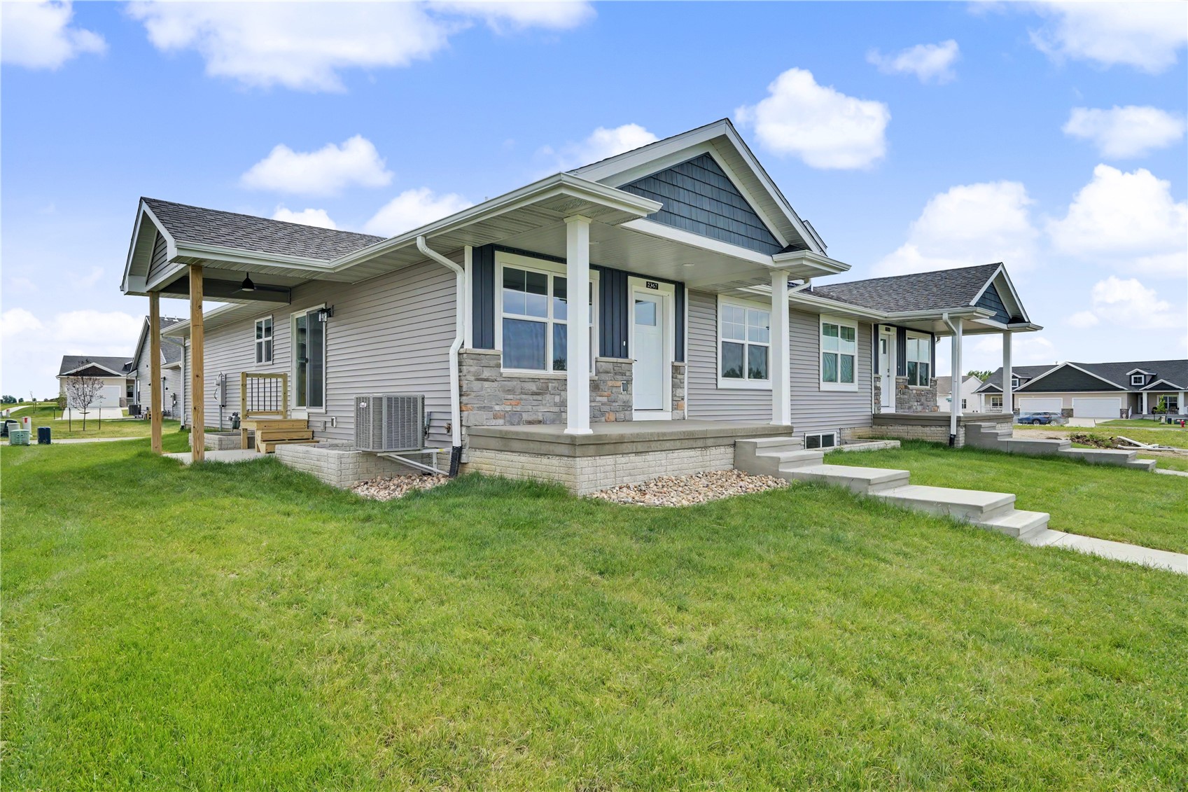
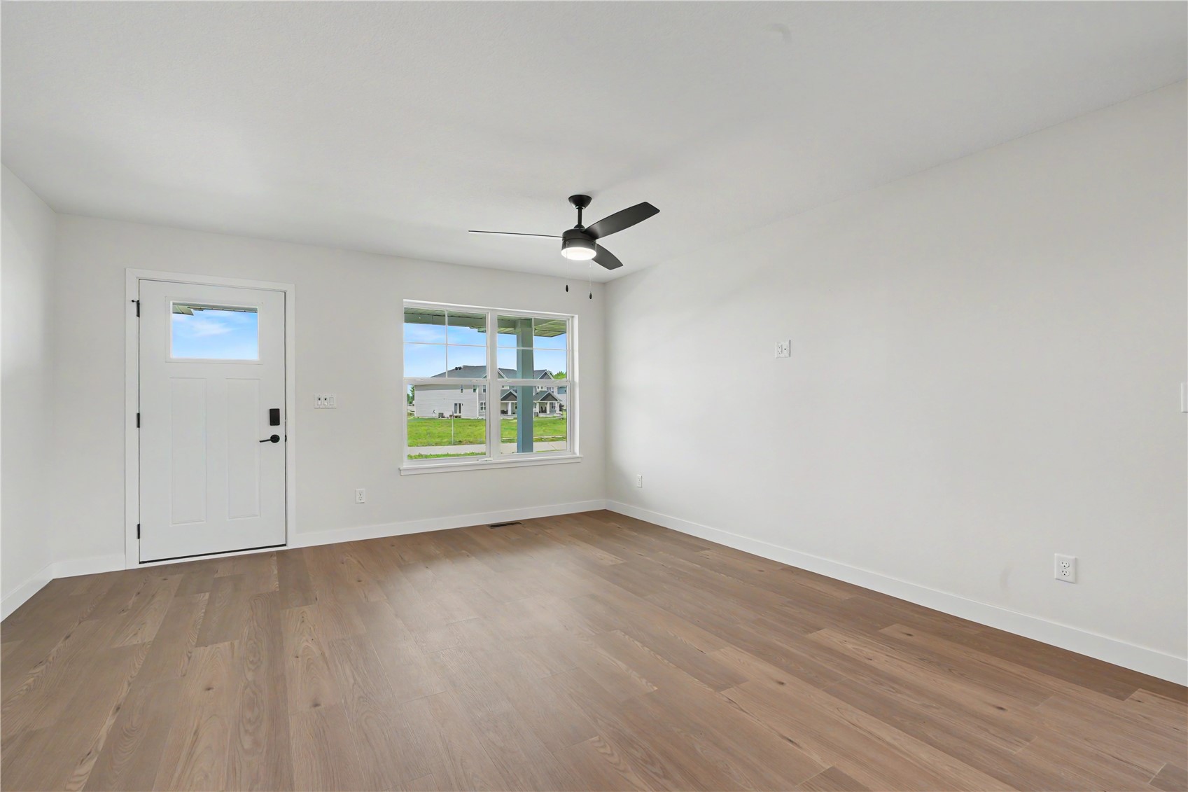
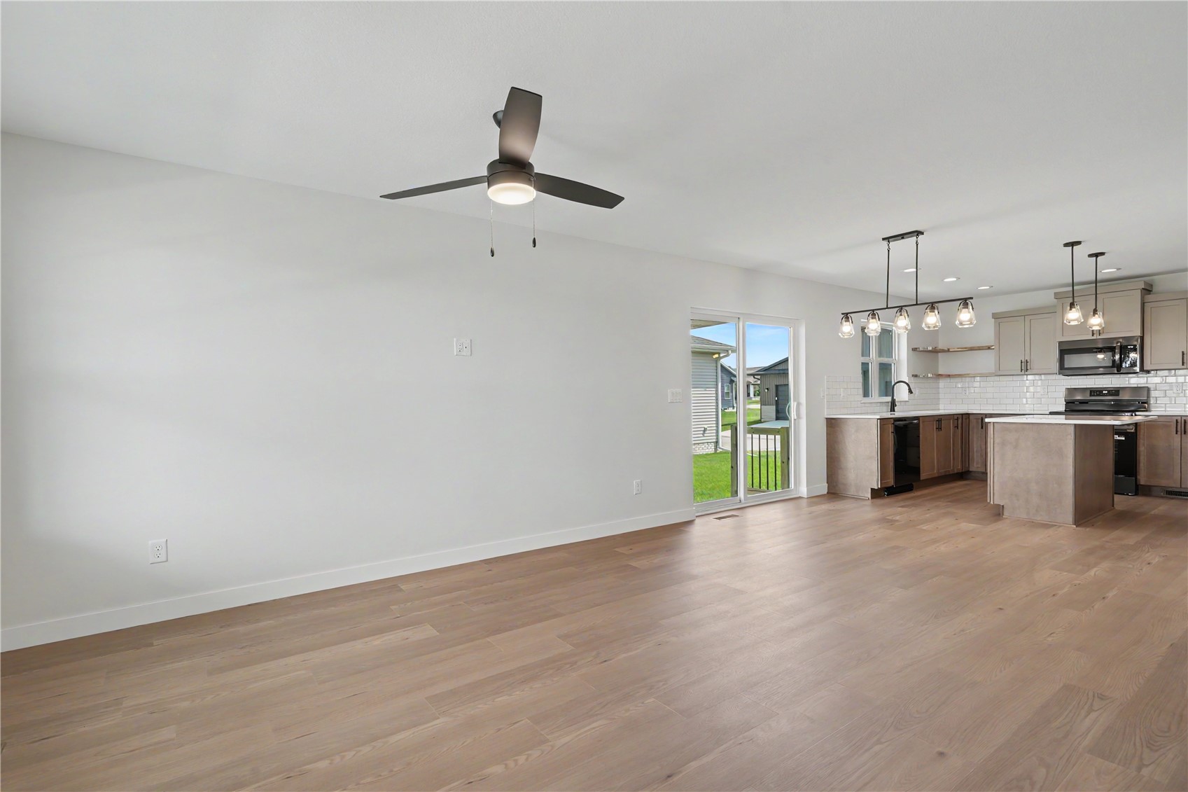
Discover smart design and modern living in this brand-new floor plan located in the highly sought-after Rookwood Estates. This 3-bedroom, 2.5-bath home offers 1,700 finished square feet of thoughtfully designed space, blending energy efficiency and size efficiency—all at a price point designed to fit nearly any budget. Enjoy an open-concept layout, attached 2-stall garage, and convenient access to community amenities including a playground, fenced dog park, and one of two fully stocked neighborhood ponds. Whether you're relaxing at home or exploring the outdoors, this location has something for everyone. Don't miss your opportunity to own a beautiful new construction home in a vibrant and growing community. Photos are renderings and/or of similar properties. Features, finishes, and layout may vary.

Save
Ask
Tour
Hide
Share
Listing Snapshot
Price 
$289,900
Days On Site 
169 Days
Bedrooms 
3
Inside Area (SqFt) 
1,700 sqft
Total Baths 
3
Full Baths 
2
Partial Baths 
1
Lot Size 
0.98 Acres
Year Built 
2025
MLS® Number 
2602022
Status 
Pending
Property Tax 
$34
HOA/Condo/Coop Fees 
$30 monthly
Sq Ft Source 
N/A
Friends & Family
Recent Activity
a month agoStatus changed to Pending
a month agoListing updated with changes from the MLS®
6 months agoListing first seen on site
General Features
Acres 
0.98
Attached Garage 
Yes
Garage 
Yes
Garage Spaces 
2
Parking 
AttachedGarageGarage Door Opener
Pets 
Number LimitYes
Property Condition 
New Construction
Property Sub Type 
Condominium
Sewer 
Public Sewer
SqFt Above 
1000
SqFt Below 
700
Style 
Ranch
Water Source 
Public
Interior Features
Appliances 
DishwasherElectric Water HeaterDisposalMicrowaveRangeRefrigerator
Basement 
FullConcrete
Cooling 
Central Air
Heating 
Natural GasForced Air
Laundry Features 
Main Level
Save
Ask
Tour
Hide
Share
Exterior Features
Construction Details 
FrameStoneVinyl Siding
Patio And Porch 
Patio
Community Features
Association Fee 
$360.0
Association Fee Frequency 
Annually
MLS Area 
Marion
Financing Terms Available 
CashConventionalFHAVA Loan
Schools
School District
Unknown
Elementary School
Linn Grove
Middle School
Excelsior
High School
Linn Mar
All or a portion of the multiple Listing information is provided by the Cedar Rapids Area Association of Realtors, from a copyrighted compilation of listings. All IDX information is provided exclusively for consumers’ personal, non-commercial use and may not be used for any purpose other than to identify prospective properties consumers may be interested in purchasing. All Cedar Rapids Area Association of Realtors MLS information provided is deemed reliable but is not guaranteed accurate. The compilation of Listings and each individual Listing are ©2026 Cedar Rapids Area Association of Realtors. All rights reserved.


Listing courtesy of Rhyse Pelley of Twenty40 Real Estate + Development.

Last checked 2026-09-11 05:35 AM CDT.

Neighborhood & Commute
Source: Walkscore
Disclosure: Community information and market data powered by Constellation Data Labs. Information is deemed reliable but not guaranteed.
Save
Ask
Tour
Hide
Share