
Save
Ask
Tour
Hide
$165,000
18 Days On Site
901 McKinley AveLowden, IA 52255
For Sale|Single Family Residence|Active
2
Beds
2
Total Baths
2
Full Baths
2,192
SqFt
$75
/SqFt
1966
Built
County:
Cedar
Call Now: (319) 423-9515
Is this the listing for you? We can help make it yours.
(319) 423-9515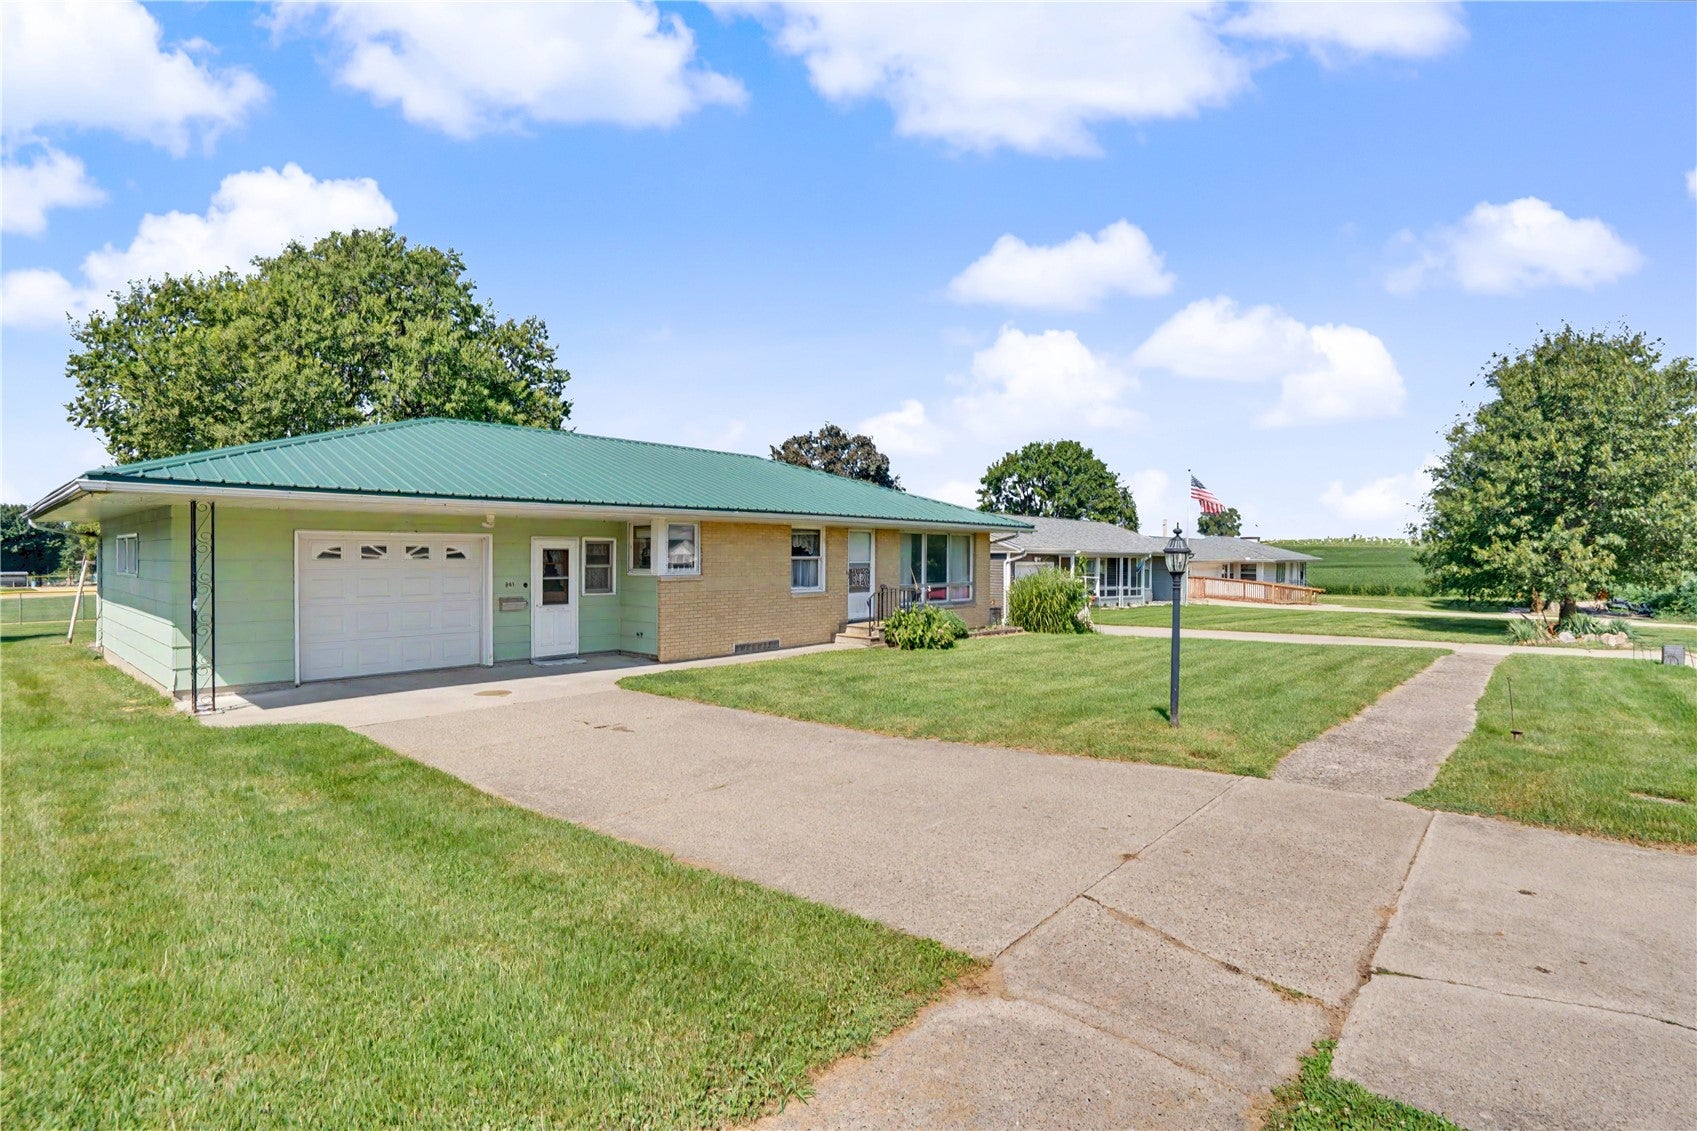
Save
Ask
Tour
Hide
Mortgage Calculator
Monthly Payment (Est.)
Enter an interest rate to see your estimated monthly payment.Calculator powered by Showcase IDX, a Constellation1 Company. Copyright ©2026 Information is deemed reliable but not guaranteed.
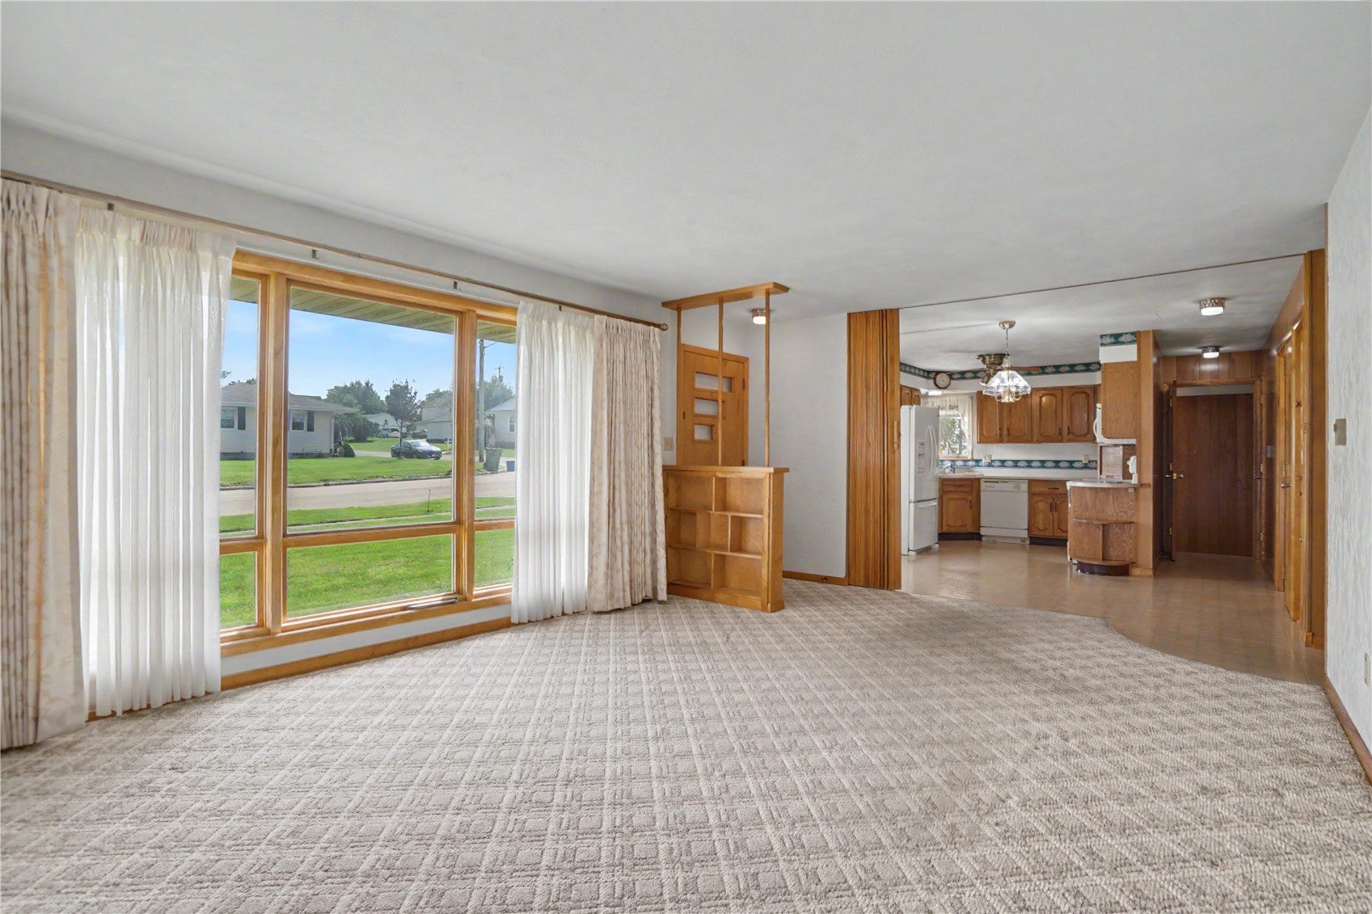
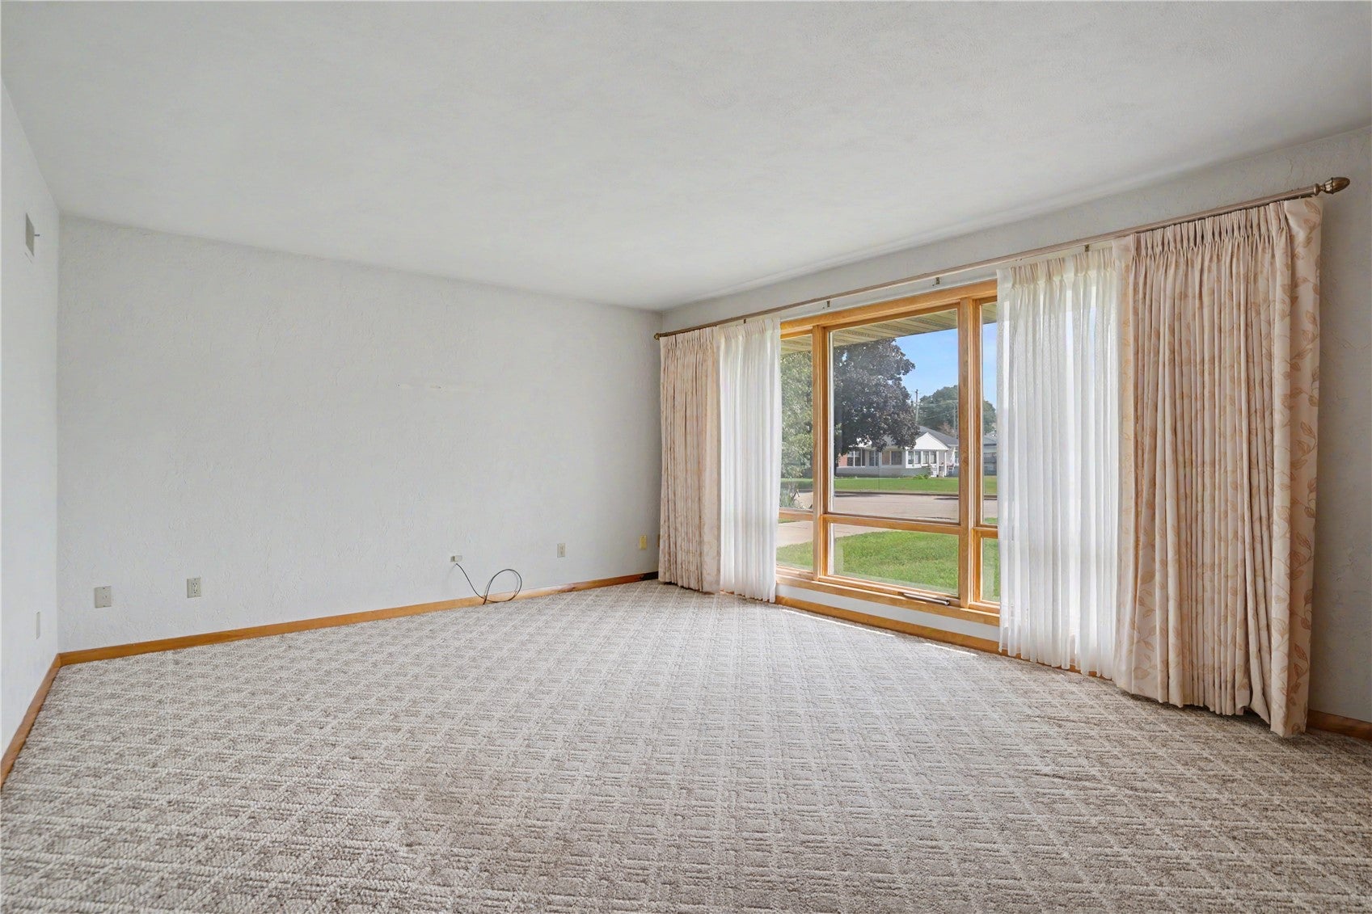
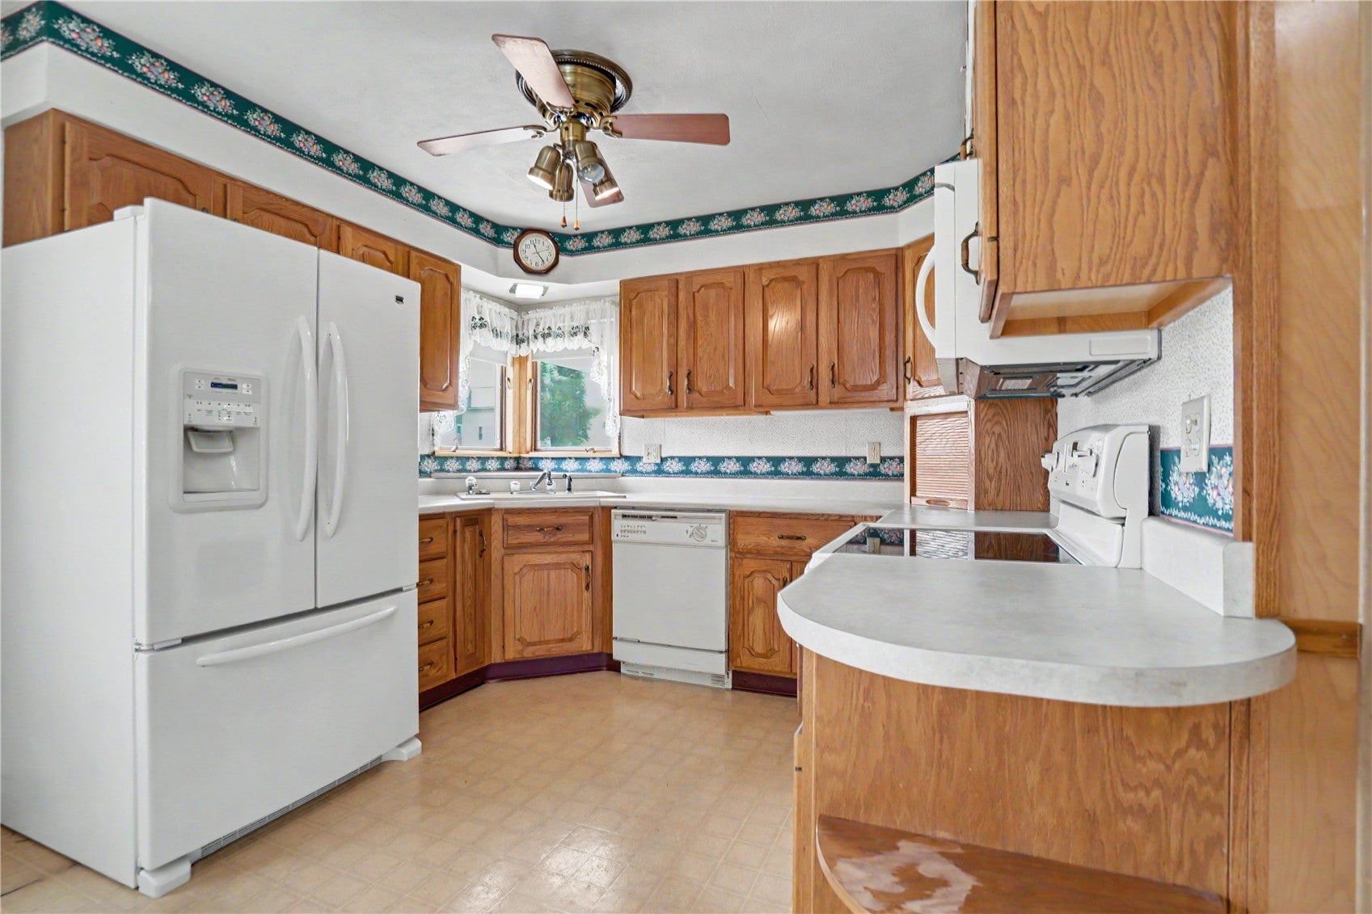
This 2-bedroom, 2-full-bathroom home in Lowden offers comfortable living with a functional layout, plenty of space, and storage, storage, storage!! Enjoy views of the local baseball field and park, adding a fun and scenic touch to the property. The main level offers comfortable everyday living, while the basement provides additional living space along with a second full kitchen featuring a convenient bar—perfect for entertaining, guests, or creating a great secondary living area. An attached one-stall drive-through garage provides added convenience and easy access for vehicles, storage, or hobbies. With two full bathrooms, versatile basement space, a second kitchen, and great views, this well-cared-for home is ready for its next owner!
Save
Ask
Tour
Hide
Listing Snapshot
Price
$165,000
Days On Site
18 Days
Bedrooms
2
Inside Area (SqFt)
2,192 sqft
Total Baths
2
Full Baths
2
Partial Baths
N/A
Lot Size
0.27 Acres
Year Built
1966
MLS® Number
2606188
Status
Active
Property Tax
$2,263
HOA/Condo/Coop Fees
N/A
Sq Ft Source
N/A
Friends & Family
Recent Activity
| 2 weeks ago | Status changed to Active | |
| 2 weeks ago | Listing updated with changes from the MLS® | |
| 3 weeks ago | Listing first seen on site |
General Features
Acres
0.27
Attached Garage
Yes
Garage
Yes
Garage Spaces
1
Parking
AttachedGarageGarage Door Opener
Property Sub Type
Single Family Residence
Sewer
Public Sewer
SqFt Above
1292
SqFt Below
900
Style
Ranch
Water Source
Public
Interior Features
Appliances
Electric Water HeaterMicrowaveRangeRefrigerator
Basement
Full
Cooling
Central Air
Heating
Electric
Save
Ask
Tour
Hide
Exterior Features
Construction Details
Aluminum SidingFrame
Community Features
MLS Area
OT-E (East of I-380)
Financing Terms Available
CashConventional
Schools
School District
Unknown
Elementary School
North Cedar
Middle School
North Cedar
High School
North Cedar
All or a portion of the multiple Listing information is provided by the Cedar Rapids Area Association of Realtors, from a copyrighted compilation of listings. All IDX information is provided exclusively for consumers’ personal, non-commercial use and may not be used for any purpose other than to identify prospective properties consumers may be interested in purchasing. All Cedar Rapids Area Association of Realtors MLS information provided is deemed reliable but is not guaranteed accurate. The compilation of Listings and each individual Listing are ©2026 Cedar Rapids Area Association of Realtors. All rights reserved.

Listing courtesy of Emily Robison of Pinnacle Realty LLC.
Last checked 2026-09-22 03:57 AM CDT.

Listing courtesy of Emily Robison of Pinnacle Realty LLC.
Last checked 2026-09-22 03:57 AM CDT.
Neighborhood & Commute
Source: Walkscore
Disclosure: Community information and market data powered by Constellation Data Labs. Information is deemed reliable but not guaranteed.
Save
Ask
Tour
Hide
