
Save
Ask
Tour
Hide
$230,000
17 Days On Site
3313 Stoneview Circle SWCedar Rapids, IA 52404
Condominium|Pending
3
Beds
3
Total Baths
3
Full Baths
2,196
SqFt
$105
/SqFt
2007
Built
County:
Linn
Call Now: (319) 423-9515
Is this the listing for you? We can help make it yours.
(319) 423-9515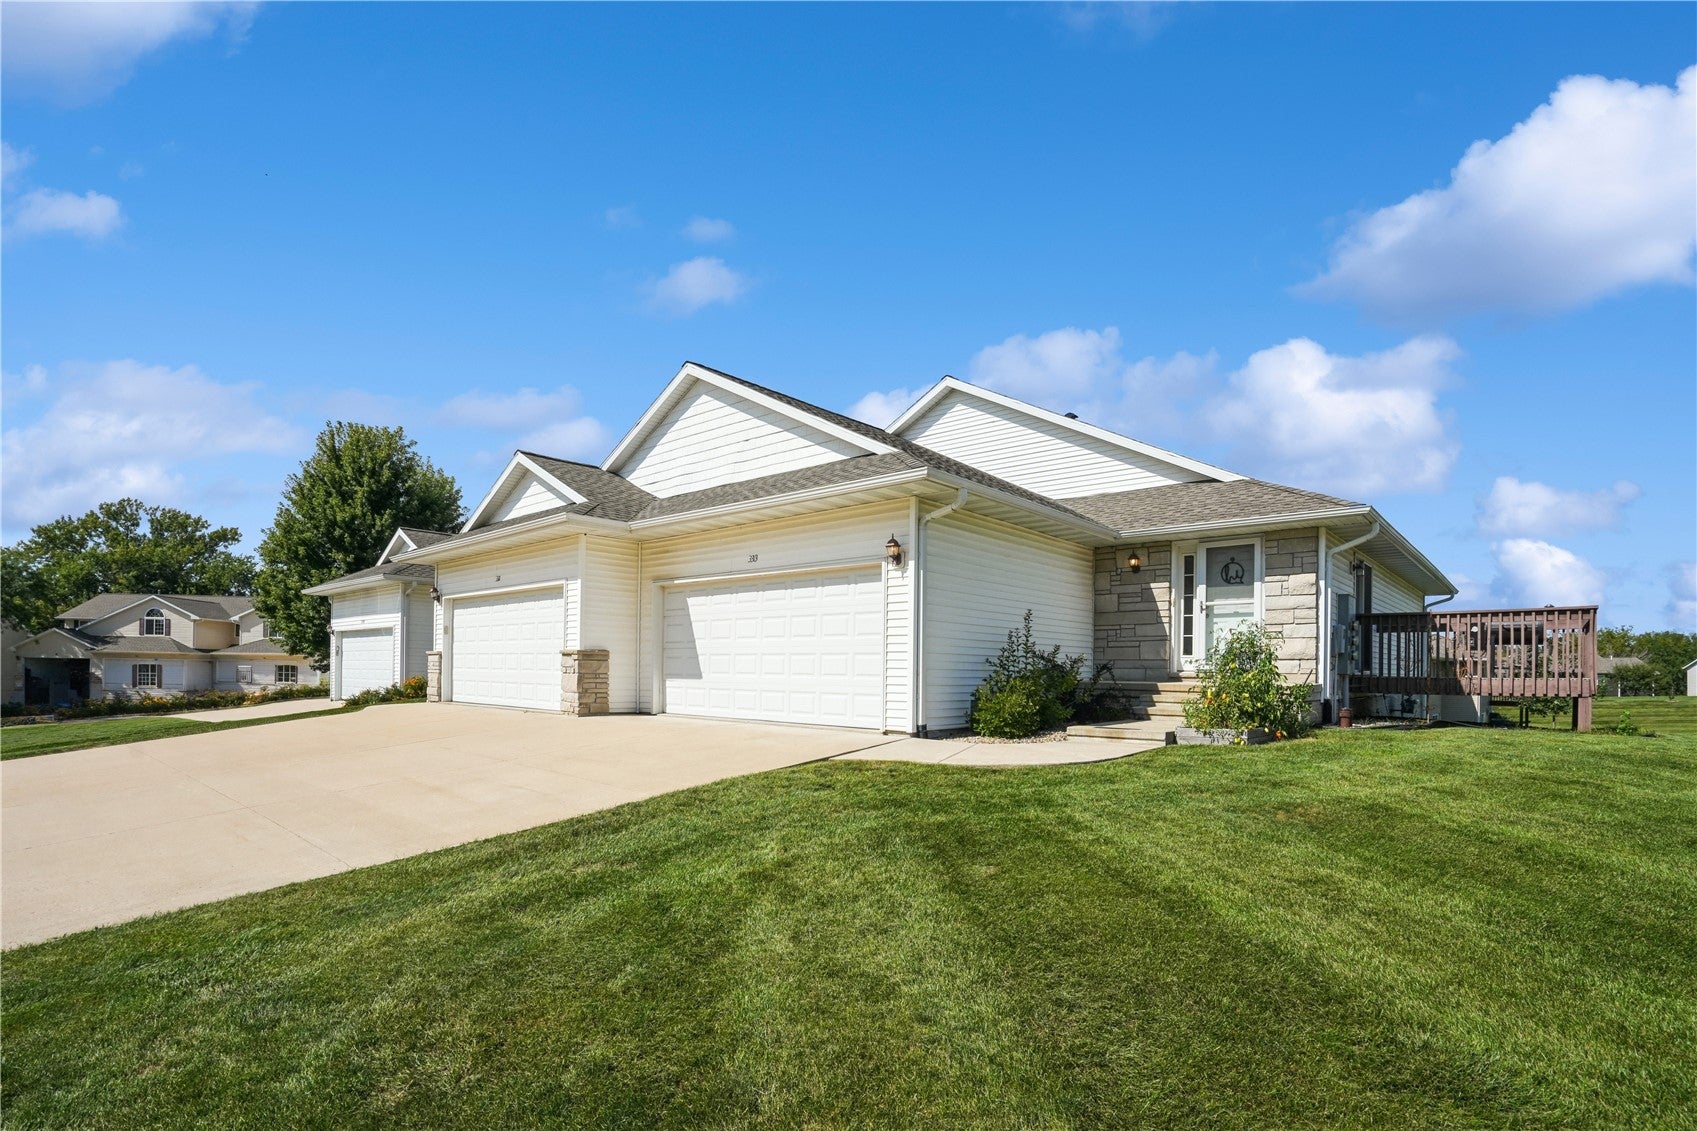
Save
Ask
Tour
Hide
Mortgage Calculator
Monthly Payment (Est.)
Enter an interest rate to see your estimated monthly payment.Calculator powered by Showcase IDX, a Constellation1 Company. Copyright ©2026 Information is deemed reliable but not guaranteed.
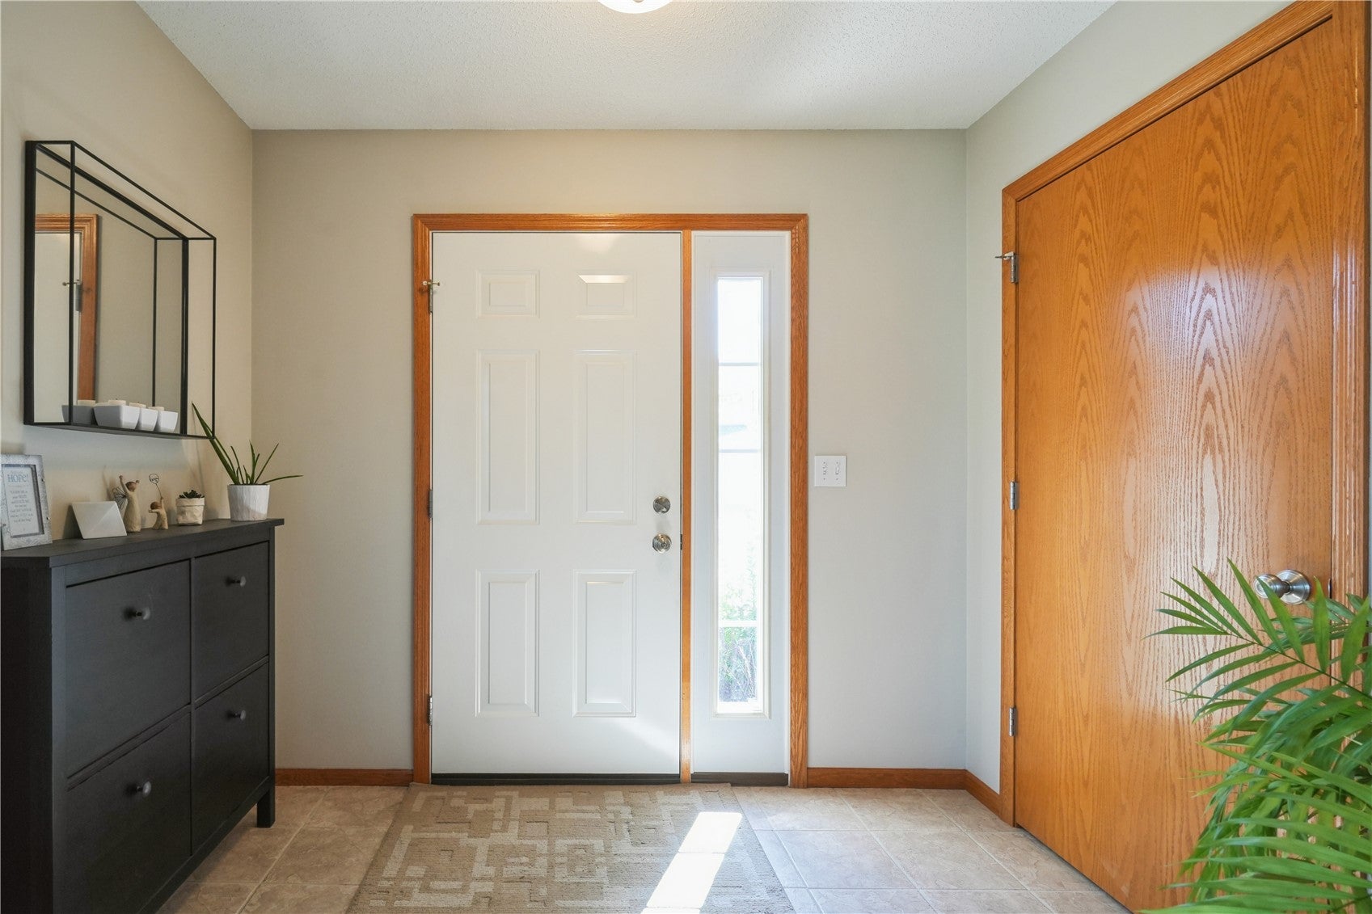
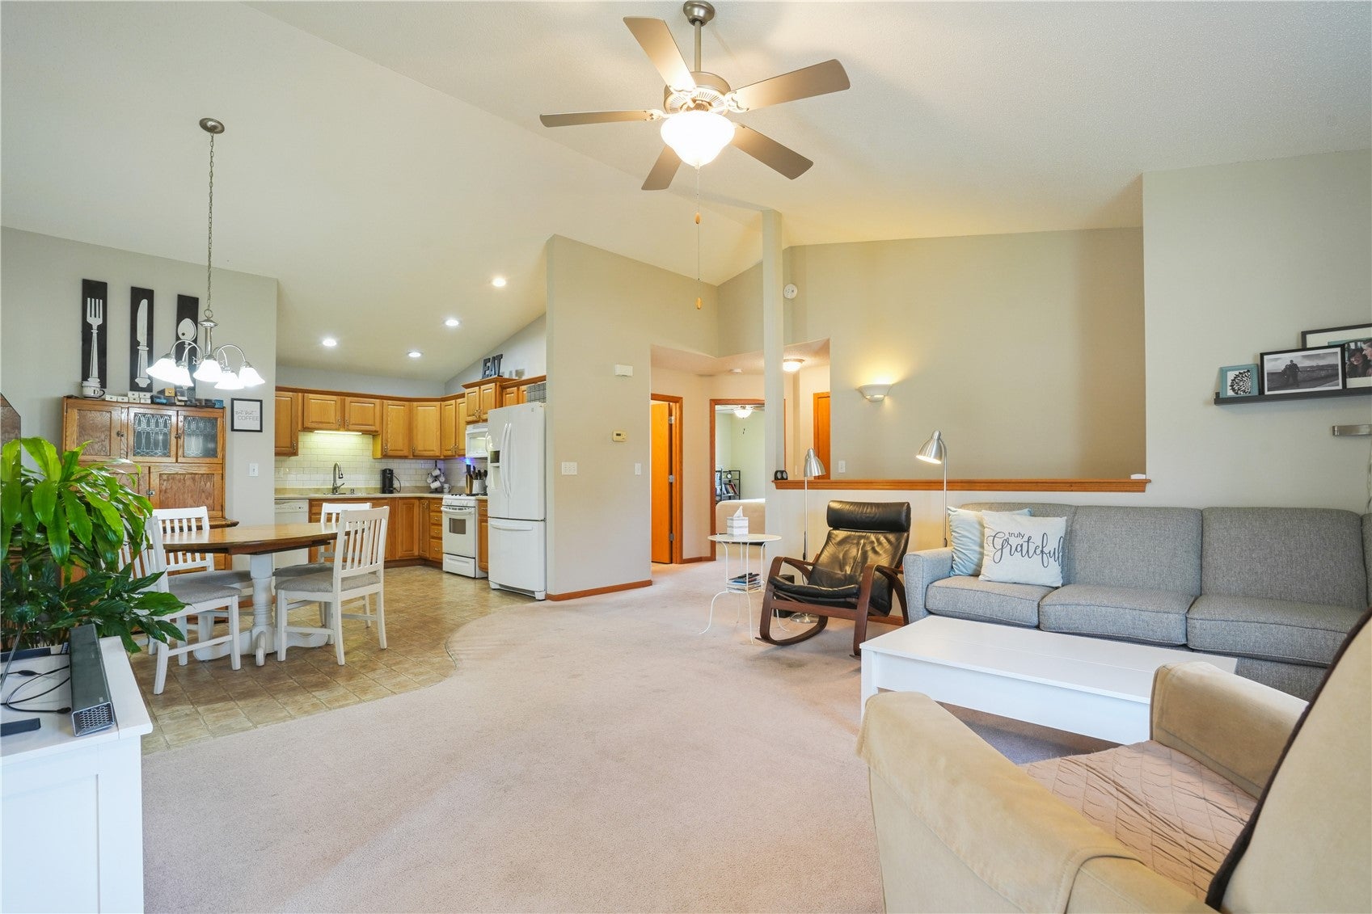
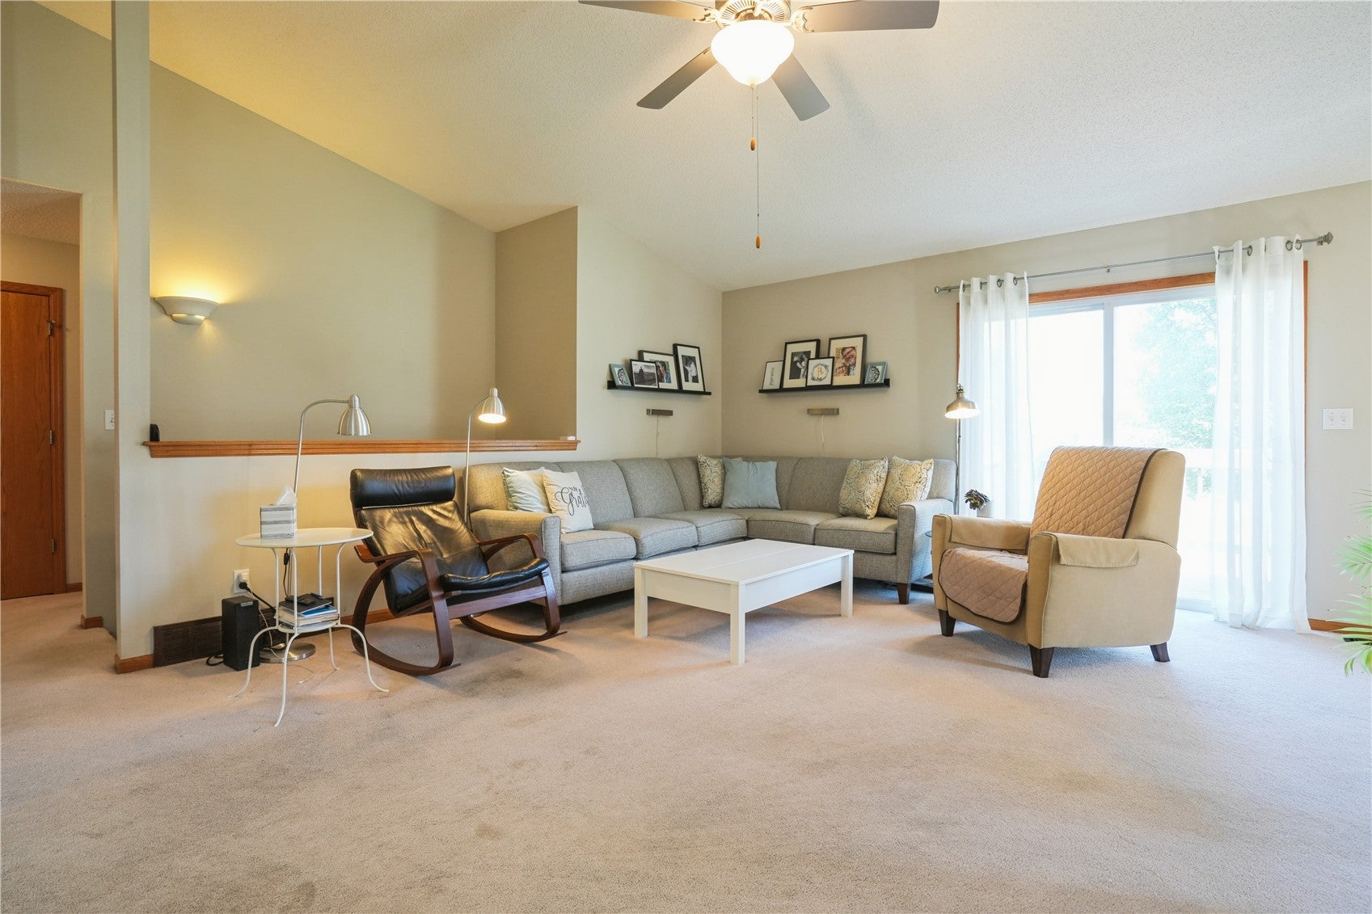
This condo is essentially 2 condos in one! The main level condo has a beautiful, vaulted ceiling living room, a kitchen/dining combination, large kitchen, deck, main floor laundry and 2 bedrooms and 2 full baths! Walk down to the lower-level walkout and you find another living room, full kitchen (not just a kitchenette), bedroom, full bath with step-in shower, and full laundry! Reasonably priced to accommodate the need for new carpeting, you will find this to be incredible value! Beautiful green space surrounds this end unit. Great location, accessibility, and value!
Save
Ask
Tour
Hide
Listing Snapshot
Price
$230,000
Days On Site
17 Days
Bedrooms
3
Inside Area (SqFt)
2,196 sqft
Total Baths
3
Full Baths
3
Partial Baths
N/A
Lot Size
N/A
Year Built
2007
MLS® Number
2606190
Status
Pending
Property Tax
$4,008
HOA/Condo/Coop Fees
$200 monthly
Sq Ft Source
N/A
Friends & Family
Recent Activity
| 2 weeks ago | Status changed to Pending | |
| 2 weeks ago | Listing updated with changes from the MLS® | |
| 3 weeks ago | Listing first seen on site |
General Features
Attached Garage
Yes
Building Features
HandicapAccess
Garage
Yes
Garage Spaces
2
Parking
AttachedGarageGarage Door Opener
Pets
Number LimitYes
Property Sub Type
Condominium
Sewer
Public Sewer
SqFt Above
1246
SqFt Below
950
Style
Ranch
Water Source
Public
Interior Features
Appliances
DryerDishwasherDisposalGas Water HeaterMicrowaveRangeRefrigeratorWasher
Basement
FullConcreteWalk-Out Access
Cooling
Central Air
Heating
Natural GasForced Air
Interior
Vaulted Ceiling(s)
Laundry Features
Main Level
Save
Ask
Tour
Hide
Exterior Features
Construction Details
FrameStoneVinyl Siding
Lot Features
Cul-De-Sac
Patio And Porch
DeckPatio
Community Features
Accessibility Features
Accessible Entrance
Association Fee
$200.0
Association Fee Frequency
Monthly
MLS Area
SW Quadrant
Financing Terms Available
CashConventional
Schools
School District
Unknown
Elementary School
College Comm
Middle School
College Comm
High School
College Comm
All or a portion of the multiple Listing information is provided by the Cedar Rapids Area Association of Realtors, from a copyrighted compilation of listings. All IDX information is provided exclusively for consumers’ personal, non-commercial use and may not be used for any purpose other than to identify prospective properties consumers may be interested in purchasing. All Cedar Rapids Area Association of Realtors MLS information provided is deemed reliable but is not guaranteed accurate. The compilation of Listings and each individual Listing are ©2026 Cedar Rapids Area Association of Realtors. All rights reserved.

Listing courtesy of Rachel Fischer of Realty87.
Last checked 2026-09-22 03:57 AM CDT.

Listing courtesy of Rachel Fischer of Realty87.
Last checked 2026-09-22 03:57 AM CDT.
Neighborhood & Commute
Source: Walkscore
Disclosure: Community information and market data powered by Constellation Data Labs. Information is deemed reliable but not guaranteed.
Save
Ask
Tour
Hide
