Save
Ask
Tour
Hide
Share
$319,900
17 Days On Site

7106 Waterview Dr
Cedar Rapids, IA 52404

For Sale|Condominium|Active
3
Beds
3
Total Baths
2
Full Baths
1
Partial Bath
2,010
SqFt
$159
/SqFt
2025
Built
County:
Linn
Call Now: (319) 423-9515
Is this the listing for you? We can help make it yours.
(319) 423-9515
7106 Waterview Dr7106 Waterview Dr7106 Waterview Dr7106 Waterview Dr
Save
Ask
Tour
Hide
Share

Mortgage Calculator

Monthly Payment (Est.)

Enter an interest rate to see your estimated monthly payment.
Calculator powered by Showcase IDX, a Constellation1 Company. Copyright ©2026 Information is deemed reliable but not guaranteed.

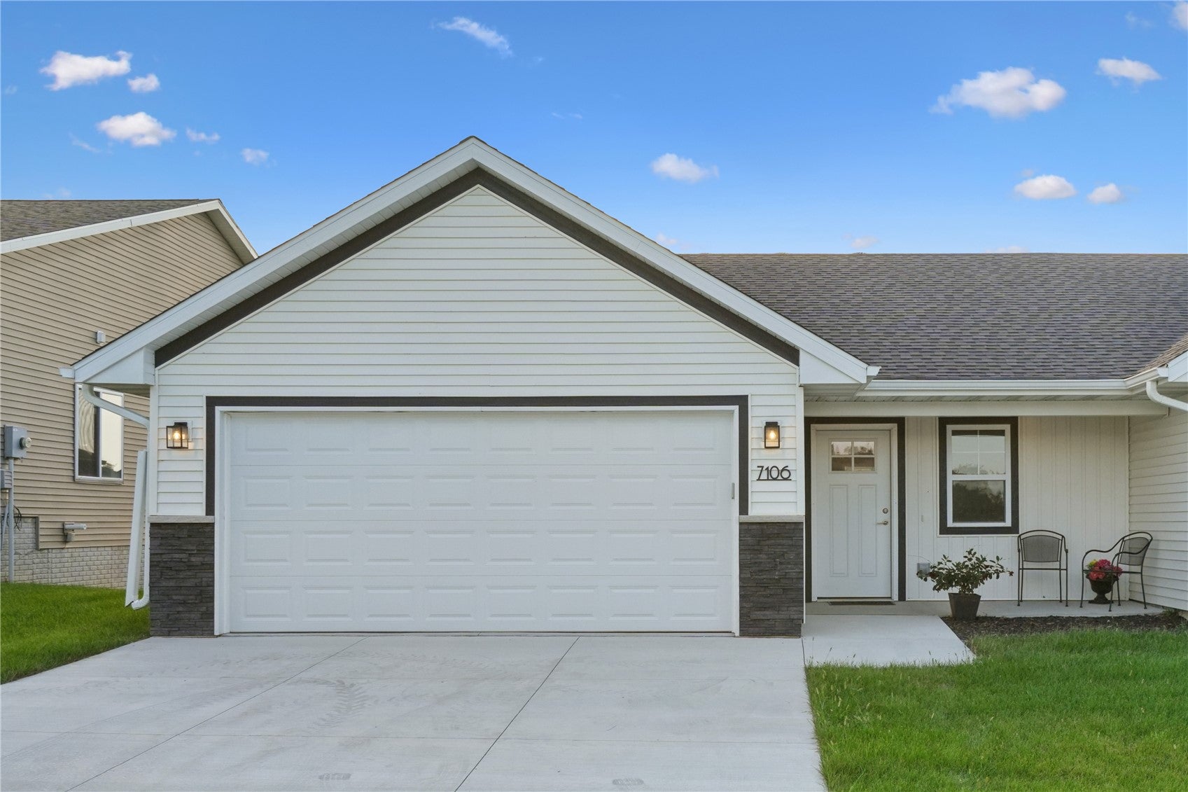
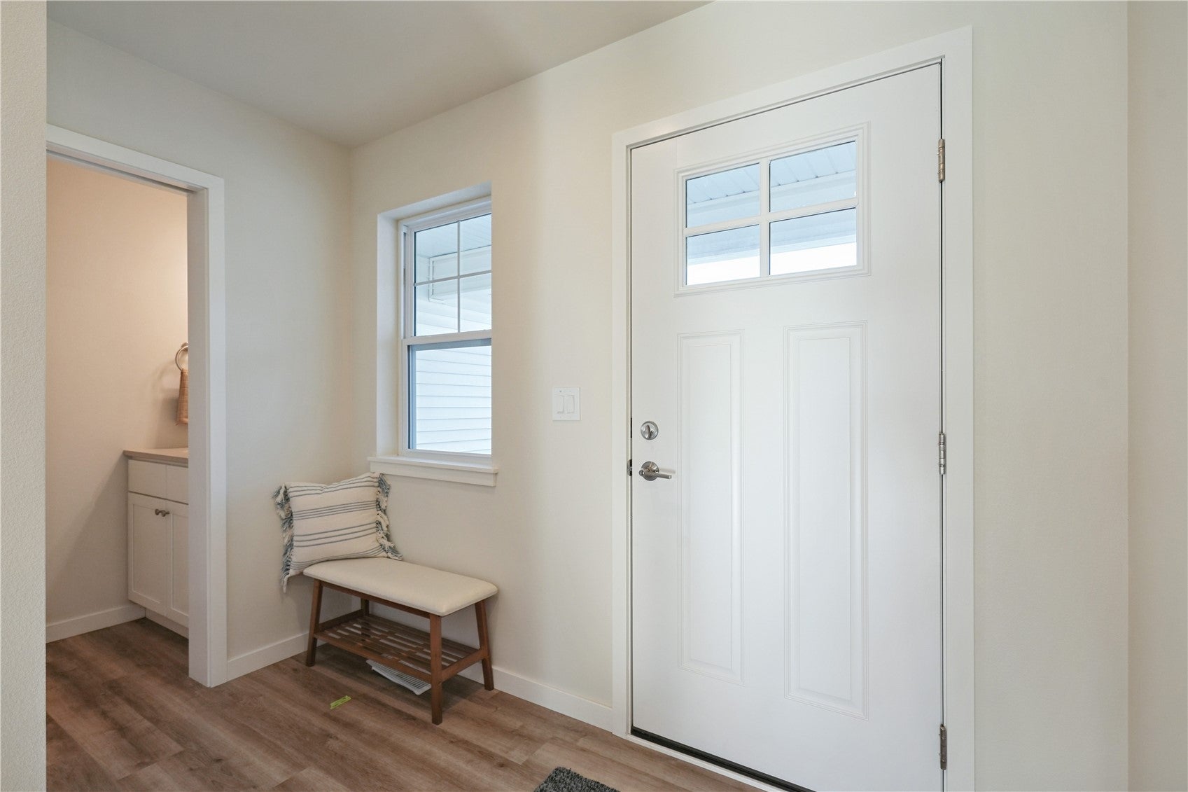
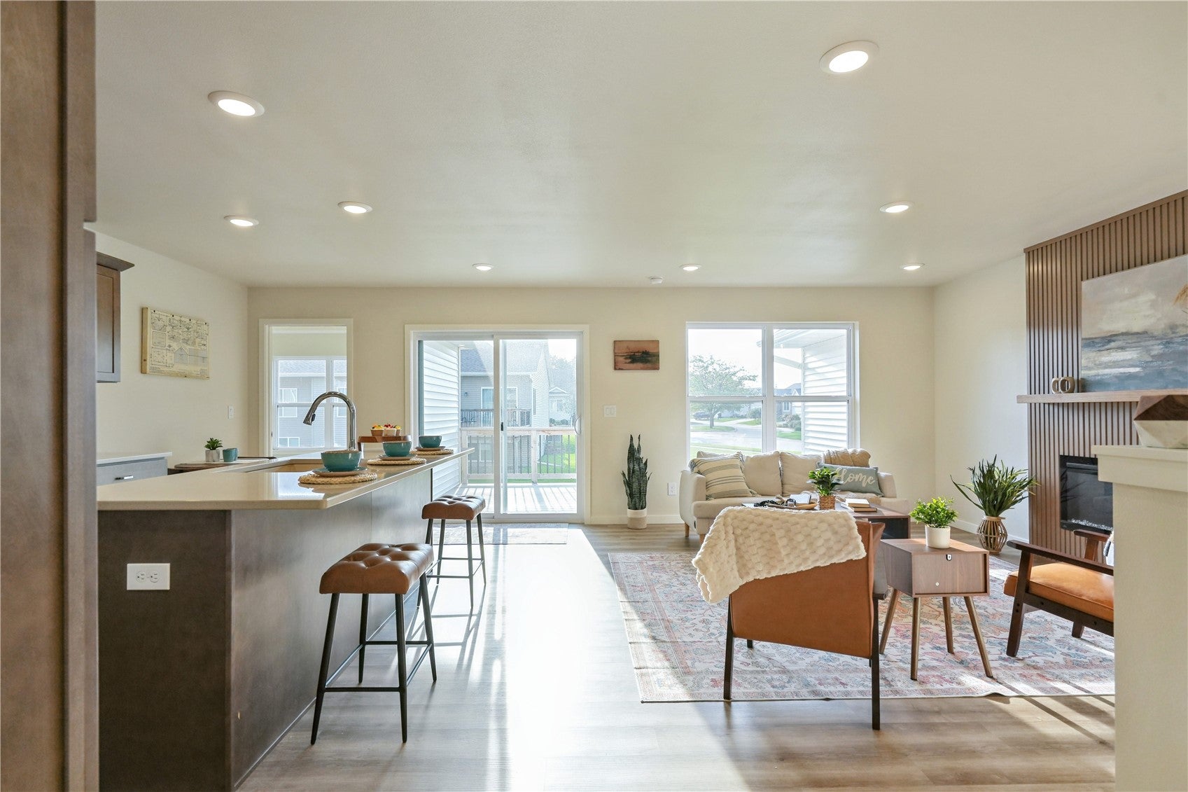
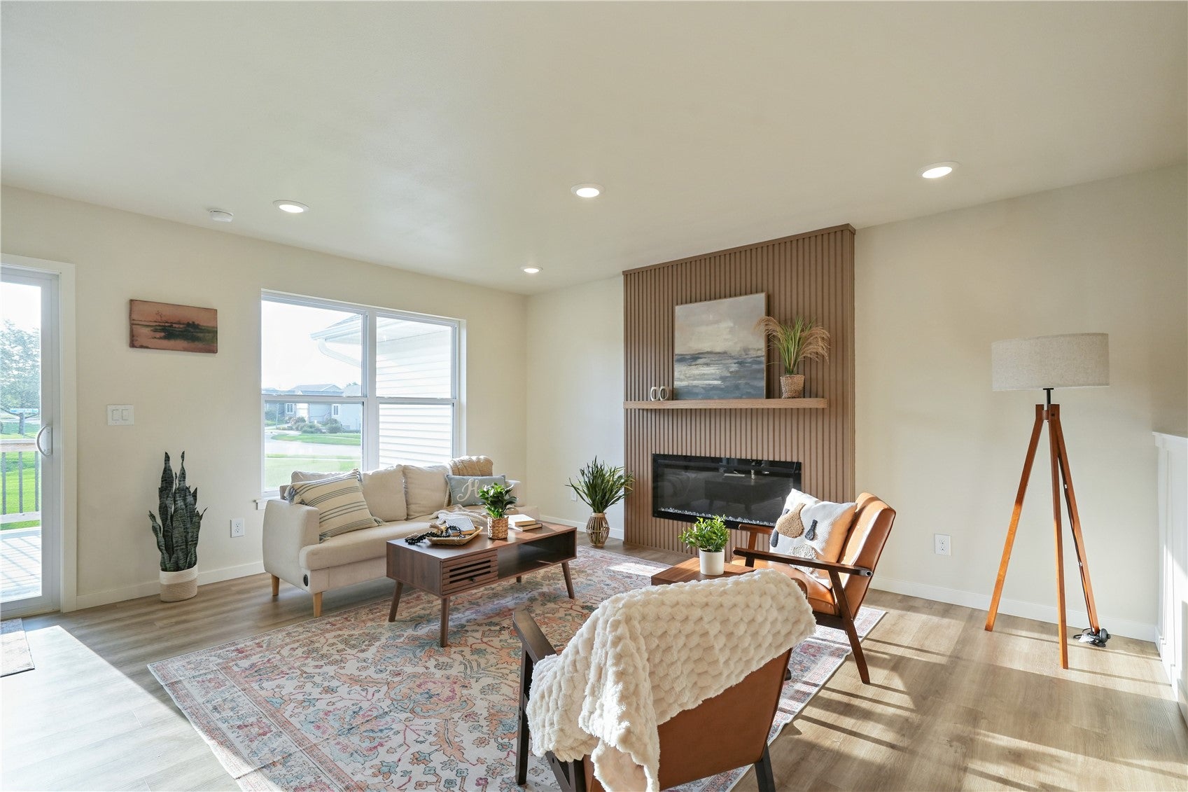
A FRESH TAKE ON CAREFREE NEW CONSTRUCTION LIVING! Beautifully finished and thoughtfully built, this spacious ranch condo offers nearly 2,000 total square feet of comfortable, low-maintenance living, and zero entry access. Featuring 3 bedrooms and 2½ baths, the open and inviting design gives you room to spread out while keeping everyday living easy. Built for quality and efficiency, this home features 2x6 construction, impact-resistant lifetime shingles, and a host of stylish interior upgrades. Quartz countertops, upgraded LVP and carpeting throughout, and a cozy electric fireplace create a comfortable and contemporary feel from the moment you walk in. Located in a peaceful neighborhood with a community lake, this is a home where you can leave the maintenance behind and spend more time enjoying the things you love. New construction, quality craftsmanship, beautiful finishes, and an easy-living lifestyle—what’s not to love?

Save
Ask
Tour
Hide
Share
Listing Snapshot
Price 
$319,900
Days On Site 
17 Days
Bedrooms 
3
Inside Area (SqFt) 
2,010 sqft
Total Baths 
3
Full Baths 
2
Partial Baths 
1
Lot Size 
N/A
Year Built 
2025
MLS® Number 
2606194
Status 
Active
Property Tax 
N/A
HOA/Condo/Coop Fees 
$300 monthly
Sq Ft Source 
N/A
Friends & Family
Recent Activity
3 weeks agoListing first seen on site
3 weeks agoListing updated with changes from the MLS®
General Features
Attached Garage 
Yes
Garage 
Yes
Garage Spaces 
2
Parking 
AttachedGarageGarage Door Opener
Pets 
Number LimitSize LimitYes
Property Condition 
New Construction
Property Sub Type 
Condominium
Sewer 
Public Sewer
SqFt Above 
1030
SqFt Below 
980
Style 
Ranch
Water Source 
Public
Interior Features
Appliances 
DishwasherElectric Water HeaterDisposalMicrowaveRangeRefrigerator
Basement 
FullConcrete
Cooling 
Central Air
Fireplace 
Yes
Fireplace Features 
ElectricInsert
Heating 
Fireplace InsertNatural GasForced Air
Interior 
Breakfast BarEat-in Kitchen
Save
Ask
Tour
Hide
Share
Exterior Features
Construction Details 
FrameVinyl Siding
Patio And Porch 
Deck
Community Features
Association Fee 
$300.0
Association Fee Frequency 
Monthly
MLS Area 
SW Quadrant
Financing Terms Available 
CashConventionalFHAVA Loan
Schools
School District
Unknown
Elementary School
College Comm
Middle School
College Comm
High School
College Comm
All or a portion of the multiple Listing information is provided by the Cedar Rapids Area Association of Realtors, from a copyrighted compilation of listings. All IDX information is provided exclusively for consumers’ personal, non-commercial use and may not be used for any purpose other than to identify prospective properties consumers may be interested in purchasing. All Cedar Rapids Area Association of Realtors MLS information provided is deemed reliable but is not guaranteed accurate. The compilation of Listings and each individual Listing are ©2026 Cedar Rapids Area Association of Realtors. All rights reserved.


Listing courtesy of Rose Craig of Realty87.

Last checked 2026-09-22 03:57 AM CDT.

Neighborhood & Commute
Source: Walkscore
Disclosure: Community information and market data powered by Constellation Data Labs. Information is deemed reliable but not guaranteed.
Save
Ask
Tour
Hide
Share