Save
Ask
Tour
Hide
Share
$170,000
18 Days On Site

5829 Muirfield Drive SW 5
Cedar Rapids, IA 52404

Condominium|Pending
2
Beds
2
Total Baths
1
Full Bath
1
Partial Bath
1,244
SqFt
$137
/SqFt
2004
Built
County:
Linn
Call Now: (319) 423-9515
Is this the listing for you? We can help make it yours.
(319) 423-9515
5829 Muirfield Drive SW 55829 Muirfield Drive SW 55829 Muirfield Drive SW 55829 Muirfield Drive SW 5
Save
Ask
Tour
Hide
Share

Mortgage Calculator

Monthly Payment (Est.)

Enter an interest rate to see your estimated monthly payment.
Calculator powered by Showcase IDX, a Constellation1 Company. Copyright ©2026 Information is deemed reliable but not guaranteed.

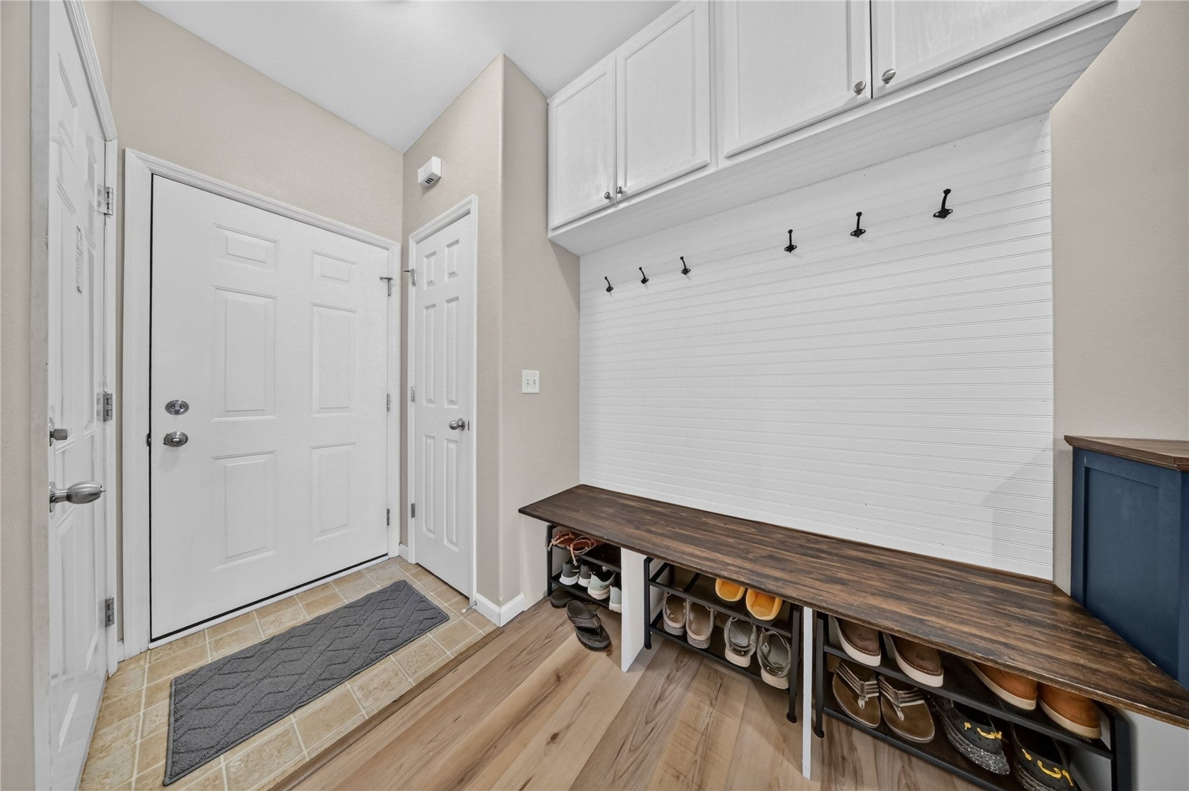
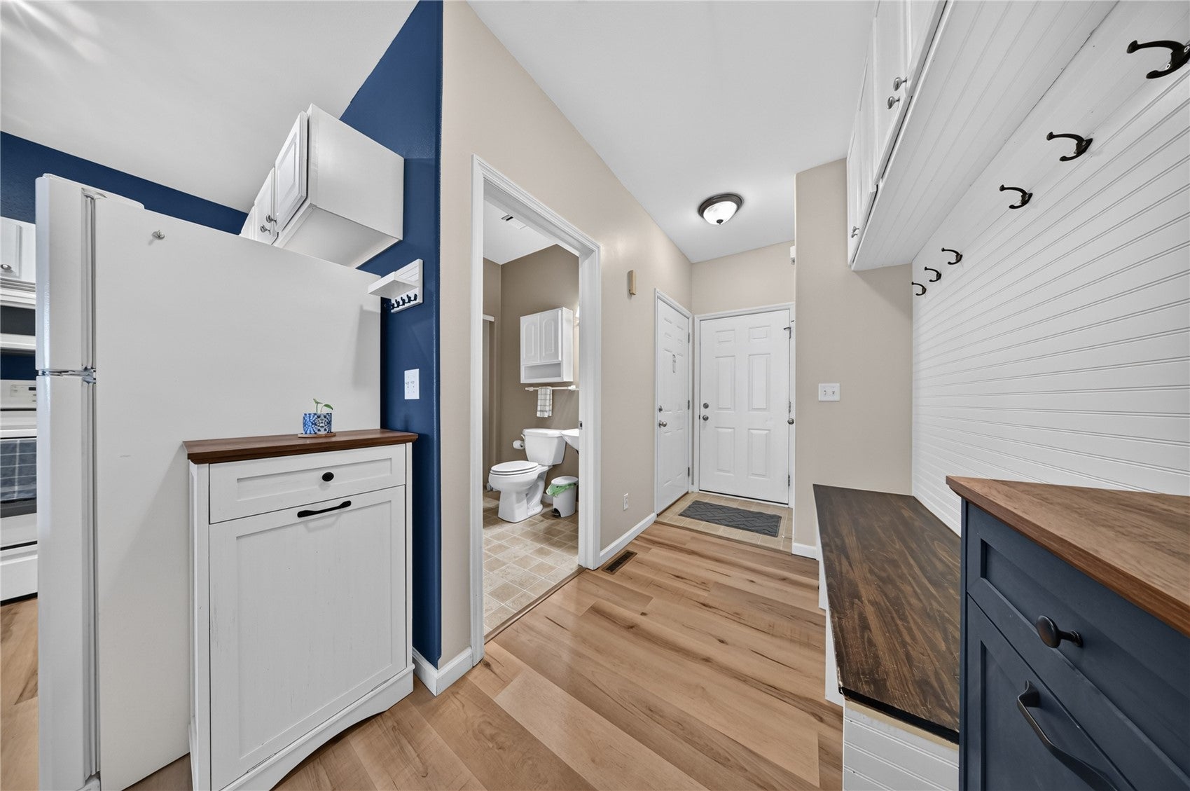
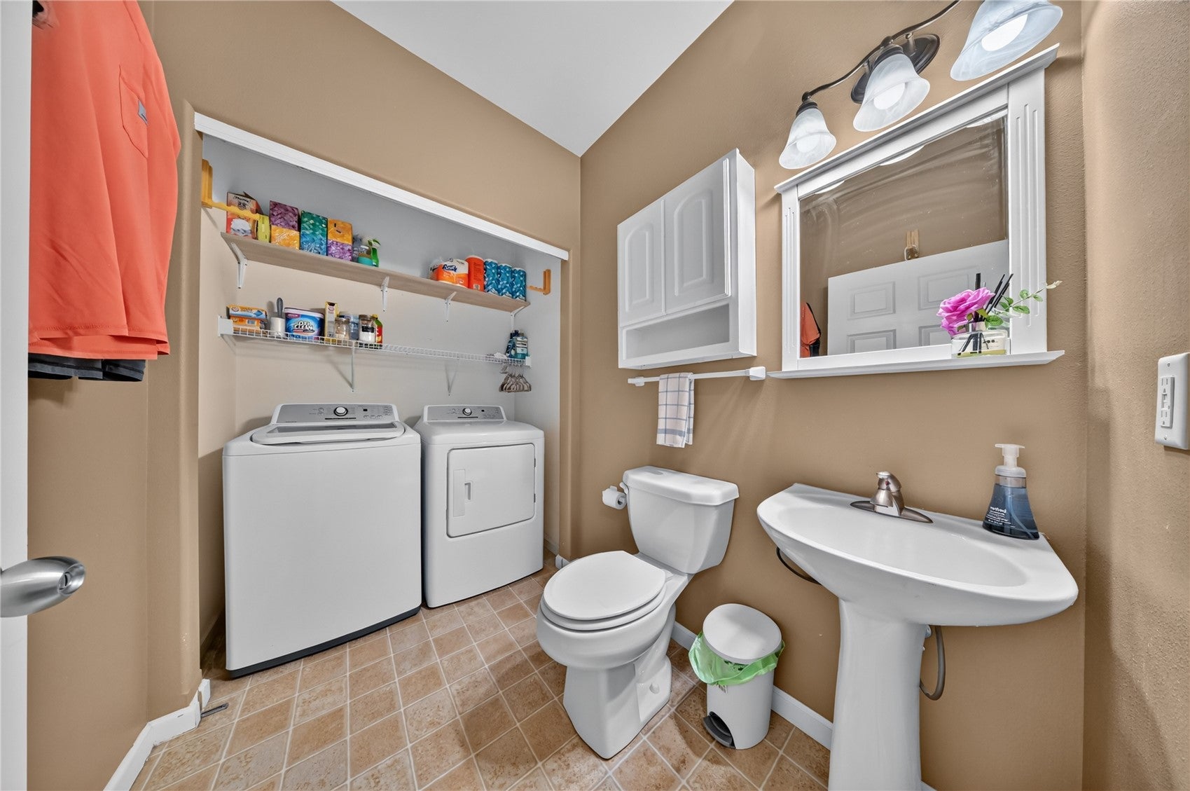
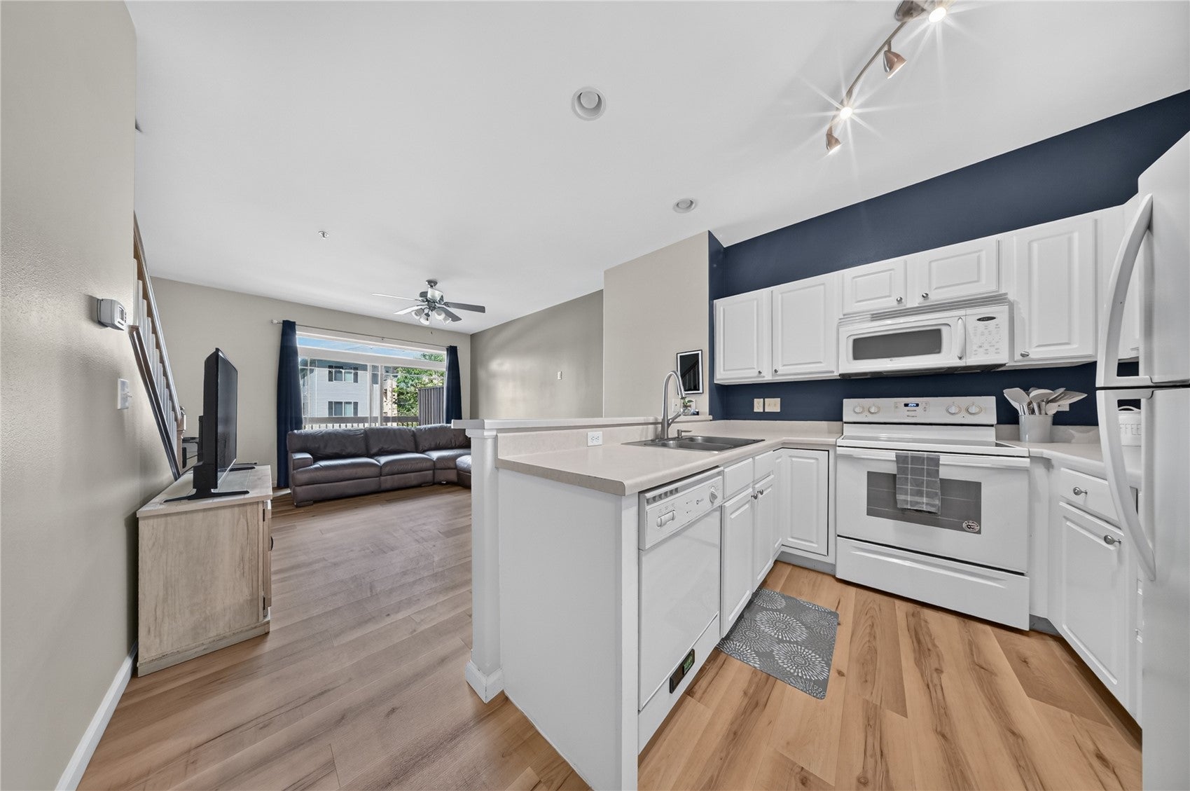
Welcome to this beautifully maintained townhouse-style condo on Cedar Rapids SW side! This 2-bedroom, 1.5-bathroom home offers a perfect blend of comfort and convenience. The main level features durable LVP flooring throughout and a modern kitchen complete with a breakfast bar, ideal for quick meals or entertaining. Step outside through the sliding doors to your private deck, a perfect spot for morning coffee. Downstairs, you'll find a finished rec room providing extra living space for a home office, gym, or media center. This home also includes a private 1-stall garage for secure parking and extra storage. Enjoy a low-maintenance lifestyle with an HOA that covers all lawn care and snow removal. Best of all, this community is pet-friendly! Conveniently located near local amenities and easy highway access, this condo is ready for you to move right in.

Save
Ask
Tour
Hide
Share
Listing Snapshot
Price 
$170,000
Days On Site 
18 Days
Bedrooms 
2
Inside Area (SqFt) 
1,244 sqft
Total Baths 
2
Full Baths 
1
Partial Baths 
1
Lot Size 
N/A
Year Built 
2004
MLS® Number 
2606196
Status 
Pending
Property Tax 
$2,793
HOA/Condo/Coop Fees 
$170 monthly
Sq Ft Source 
N/A
Friends & Family
Recent Activity
2 weeks agoStatus changed to Pending
2 weeks agoListing updated with changes from the MLS®
3 weeks agoListing first seen on site
General Features
Attached Garage 
Yes
Garage 
Yes
Garage Spaces 
1
Levels 
Two
Number Of Stories 
2
Parking 
AttachedGarageGarage Door Opener
Pets 
Number LimitSize LimitYes
Property Sub Type 
Condominium
Sewer 
Public Sewer
SqFt Above 
1048
SqFt Below 
196
Style 
Two Story
Water Source 
Public
Interior Features
Appliances 
DryerDishwasherDisposalGas Water HeaterMicrowaveRangeRefrigeratorWasher
Basement 
Full
Cooling 
Central Air
Heating 
Natural GasForced Air
Interior 
Breakfast Bar
Laundry Features 
Main Level
Save
Ask
Tour
Hide
Share
Exterior Features
Construction Details 
FrameVinyl Siding
Patio And Porch 
Deck
Community Features
Association Fee 
$170.0
Association Fee Frequency 
Monthly
MLS Area 
SW Quadrant
Financing Terms Available 
CashConventional
Schools
School District
Unknown
Elementary School
College Comm
Middle School
College Comm
High School
College Comm
All or a portion of the multiple Listing information is provided by the Cedar Rapids Area Association of Realtors, from a copyrighted compilation of listings. All IDX information is provided exclusively for consumers’ personal, non-commercial use and may not be used for any purpose other than to identify prospective properties consumers may be interested in purchasing. All Cedar Rapids Area Association of Realtors MLS information provided is deemed reliable but is not guaranteed accurate. The compilation of Listings and each individual Listing are ©2026 Cedar Rapids Area Association of Realtors. All rights reserved.


Listing courtesy of Nicki Kramer of Pinnacle Realty LLC.

Last checked 2026-09-22 04:47 AM CDT.

Neighborhood & Commute
Source: Walkscore
Disclosure: Community information and market data powered by Constellation Data Labs. Information is deemed reliable but not guaranteed.
Save
Ask
Tour
Hide
Share