Save
Ask
Tour
Hide
Share
$235,000
13 Days On Site

400 Piatt St
Clarence, IA 52216

For Sale|Single Family Residence|Active
4
Beds
2
Total Baths
1
Full Bath
1
Partial Bath
2,466
SqFt
$95
/SqFt
1905
Built
County:
Cedar
Call Now: (319) 423-9515
Is this the listing for you? We can help make it yours.
(319) 423-9515
400 Piatt St400 Piatt St400 Piatt St400 Piatt St
Save
Ask
Tour
Hide
Share

Mortgage Calculator

Monthly Payment (Est.)

Enter an interest rate to see your estimated monthly payment.
Calculator powered by Showcase IDX, a Constellation1 Company. Copyright ©2026 Information is deemed reliable but not guaranteed.

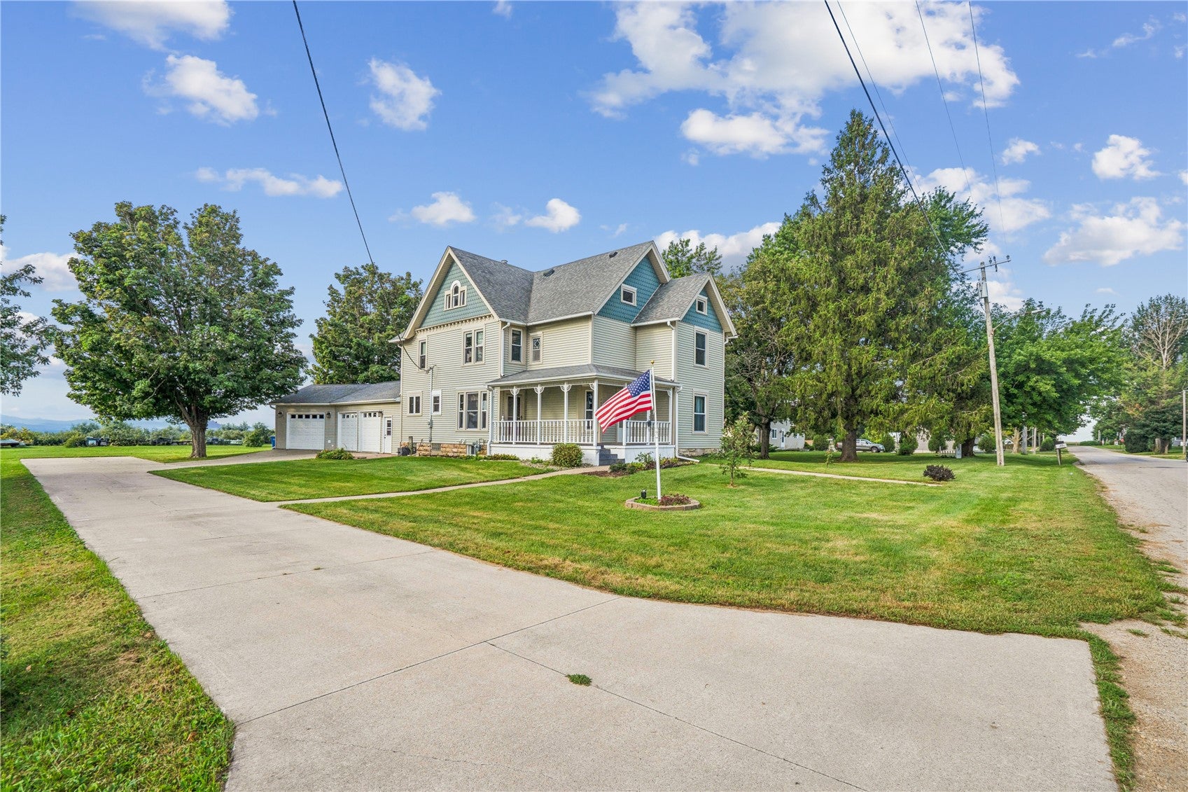
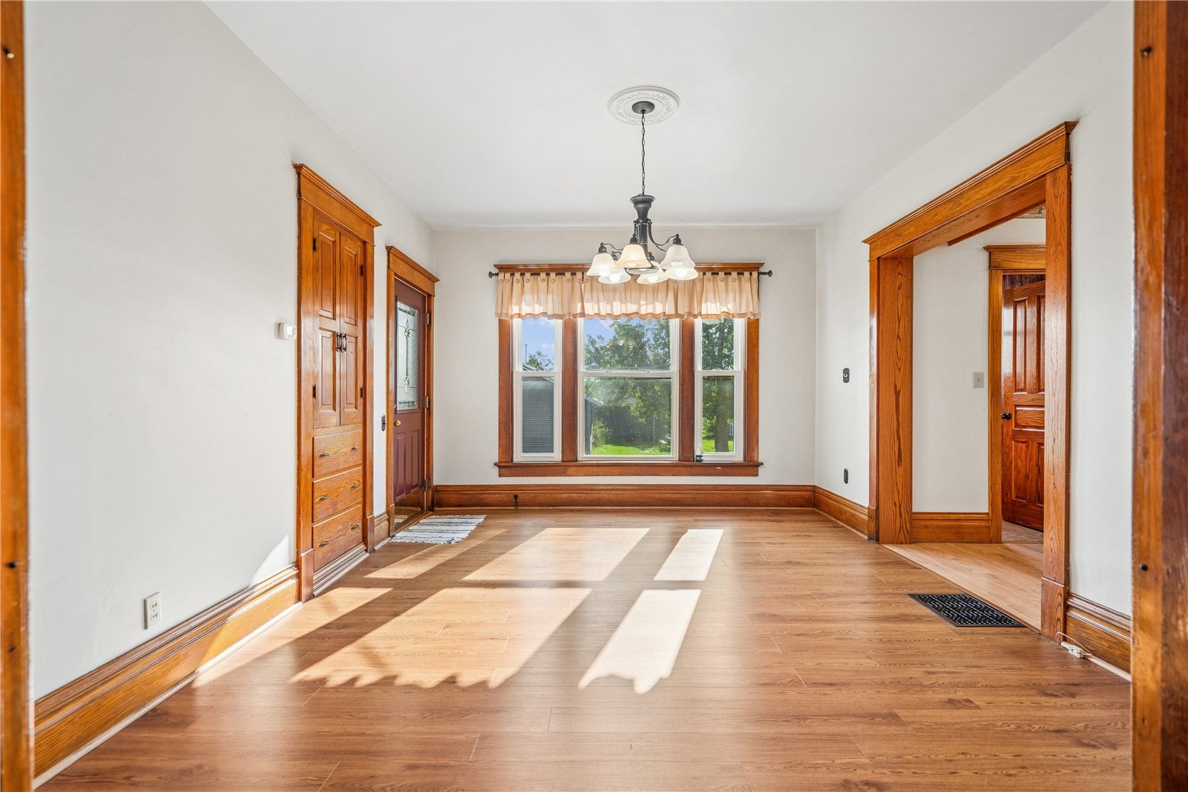
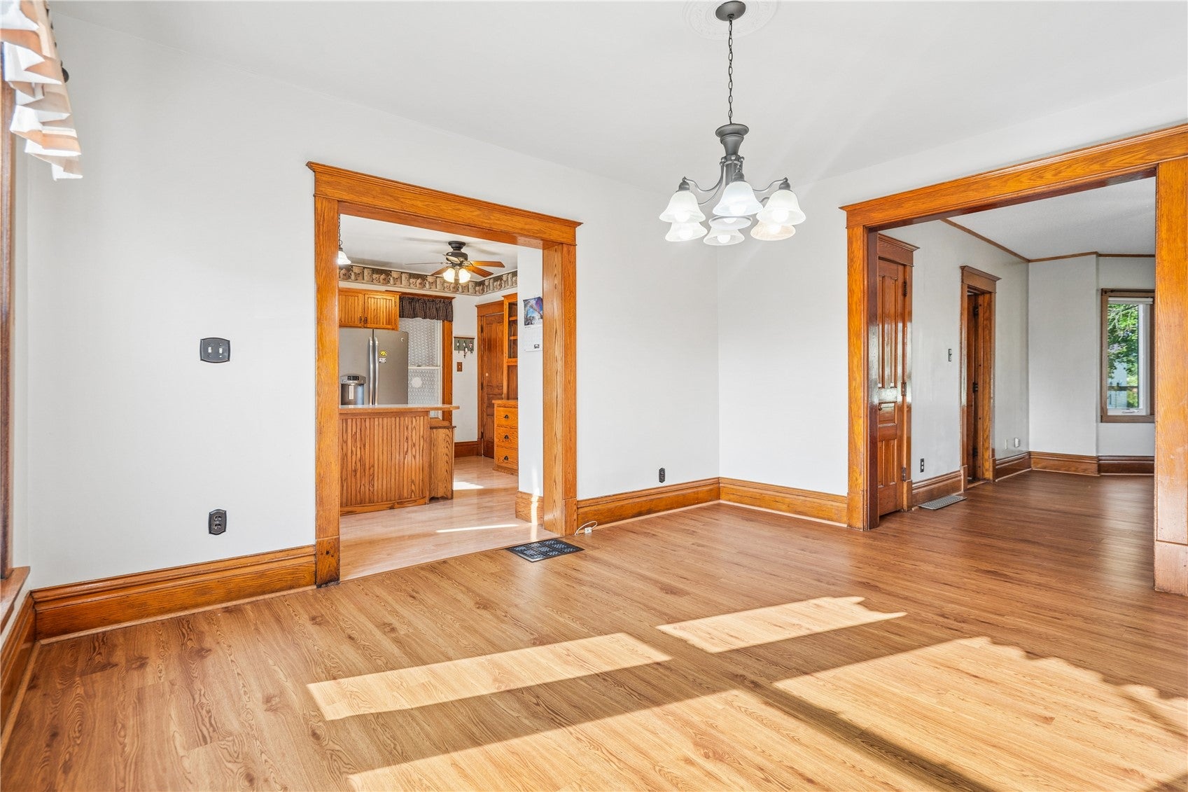
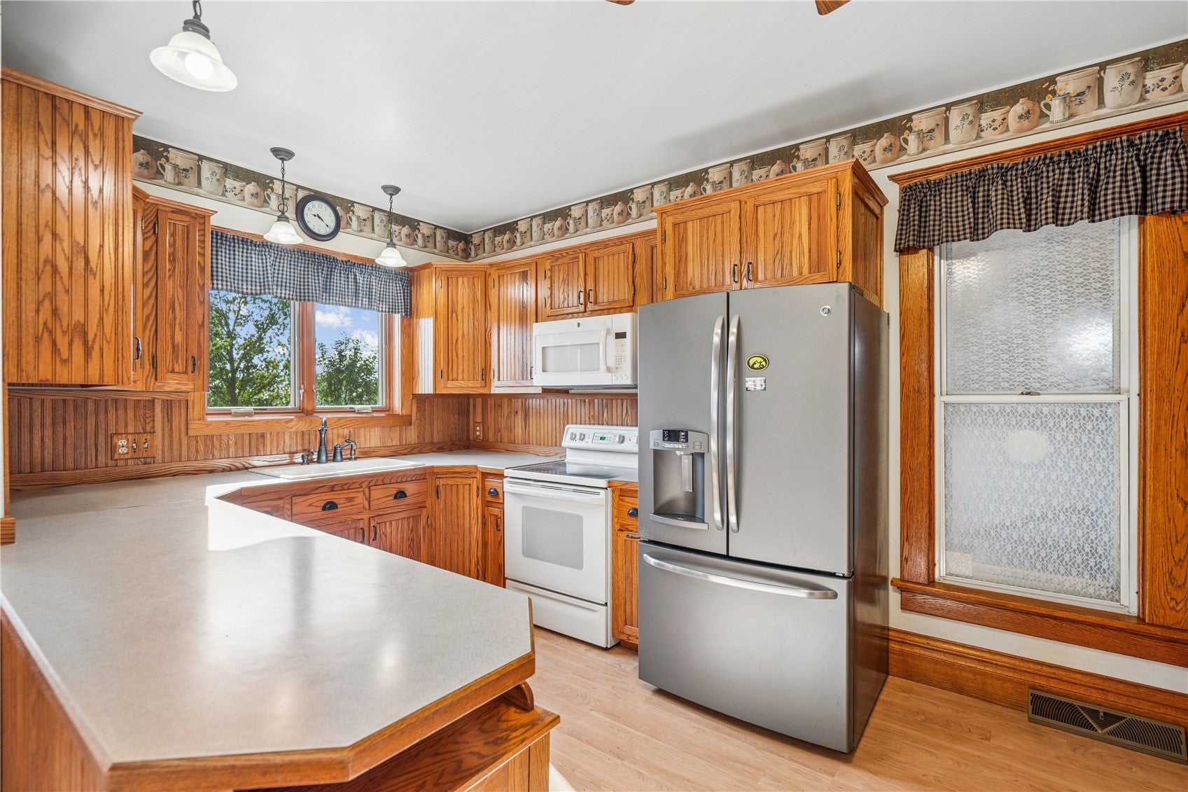
This beautiful home on the edge of Clarence is full of character and charm. This spacious 4-bedroom, 2.5-bathroom home offers plenty of room to spread out while enjoying country views right from home. The main floor features a functional kitchen with appliances included, formal dining, spacious living, along with the convenience of a large main floor laundry room with Speed Queen washer and dryer that stay with the home, adding functionality to the home’s inviting layout. Upstairs you'll find 4 generously sized bedrooms and a very large full bathroom. A 3-stall attached heated garage provides plenty of space for vehicles, storage, hobbies, or a workshop. Enjoy the peaceful setting from the deck or relax with your morning coffee on the welcoming front porch.

Save
Ask
Tour
Hide
Share
Listing Snapshot
Price 
$235,000
Days On Site 
13 Days
Bedrooms 
4
Inside Area (SqFt) 
2,466 sqft
Total Baths 
2
Full Baths 
1
Partial Baths 
1
Lot Size 
0.54 Acres
Year Built 
1905
MLS® Number 
2606251
Status 
Active
Property Tax 
$3,107
HOA/Condo/Coop Fees 
N/A
Sq Ft Source 
N/A
Friends & Family
Recent Activity
2 weeks agoListing first seen on site
2 weeks agoListing updated with changes from the MLS®
General Features
Acres 
0.54
Attached Garage 
Yes
Garage 
Yes
Garage Spaces 
3
Levels 
Two
Number Of Stories 
2
Parking 
AttachedGarageHeated GarageGarage Door Opener
Property Sub Type 
Single Family Residence
Sewer 
Public Sewer
SqFt Above 
2466
Style 
Two Story
Water Source 
Public
Interior Features
Appliances 
DryerGas Water HeaterMicrowaveRangeRefrigeratorWasher
Basement 
Full
Cooling 
Central Air
Heating 
Natural GasForced Air
Laundry Features 
Main Level
Save
Ask
Tour
Hide
Share
Exterior Features
Construction Details 
FrameVinyl Siding
Community Features
MLS Area 
OT-E (East of I-380)
Financing Terms Available 
CashConventional
Schools
School District
Unknown
Elementary School
North Cedar
Middle School
North Cedar
High School
North Cedar
All or a portion of the multiple Listing information is provided by the Cedar Rapids Area Association of Realtors, from a copyrighted compilation of listings. All IDX information is provided exclusively for consumers’ personal, non-commercial use and may not be used for any purpose other than to identify prospective properties consumers may be interested in purchasing. All Cedar Rapids Area Association of Realtors MLS information provided is deemed reliable but is not guaranteed accurate. The compilation of Listings and each individual Listing are ©2026 Cedar Rapids Area Association of Realtors. All rights reserved.


Listing courtesy of Emily Robison of Pinnacle Realty LLC.

Last checked 2026-09-22 03:57 AM CDT.

Neighborhood & Commute
Source: Walkscore
Disclosure: Community information and market data powered by Constellation Data Labs. Information is deemed reliable but not guaranteed.
Save
Ask
Tour
Hide
Share