Save
Ask
Tour
Hide
Share
$500,000
13 Days On Site

203 Dogwood Lane
Tiffin, IA 52340

Single Family Residence|Pending
5
Beds
3
Total Baths
3
Full Baths
2,420
SqFt
$207
/SqFt
2021
Built
County:
Johnson
Call Now: (319) 423-9515
Is this the listing for you? We can help make it yours.
(319) 423-9515
203 Dogwood Lane203 Dogwood Lane203 Dogwood Lane203 Dogwood Lane
Save
Ask
Tour
Hide
Share

Mortgage Calculator

Monthly Payment (Est.)

Enter an interest rate to see your estimated monthly payment.
Calculator powered by Showcase IDX, a Constellation1 Company. Copyright ©2026 Information is deemed reliable but not guaranteed.

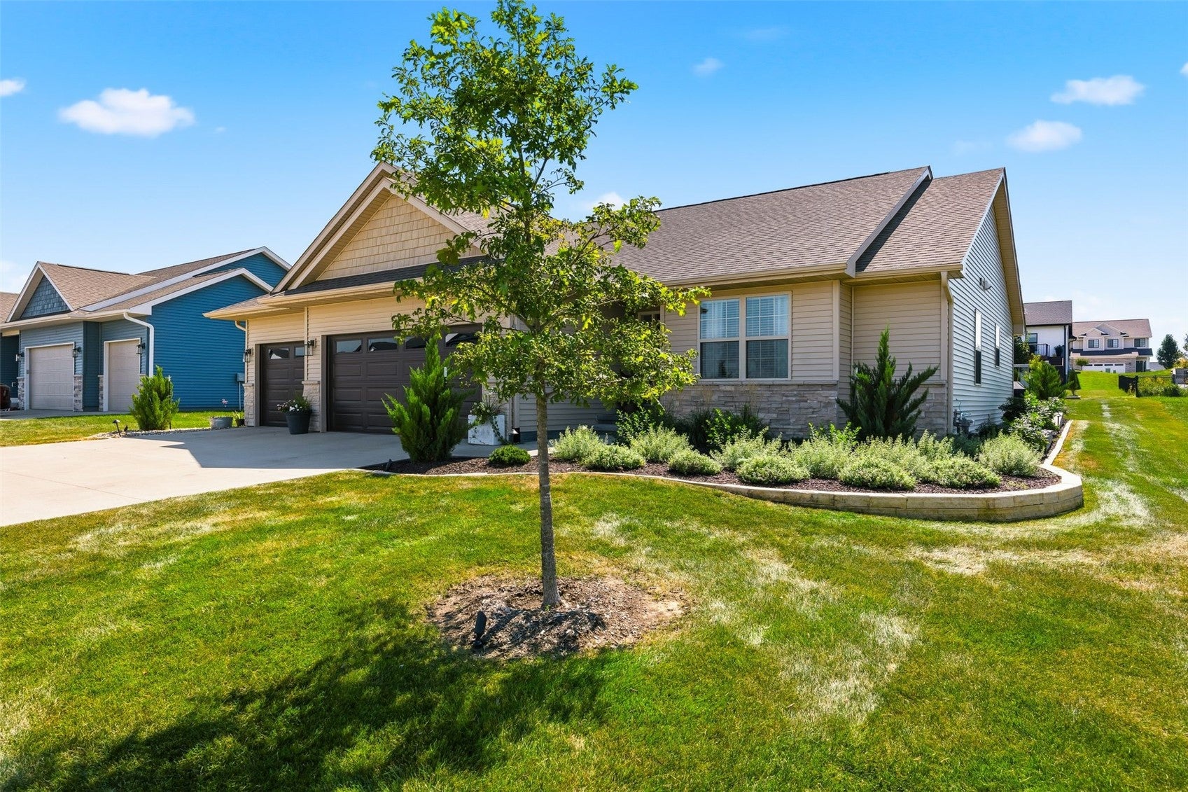
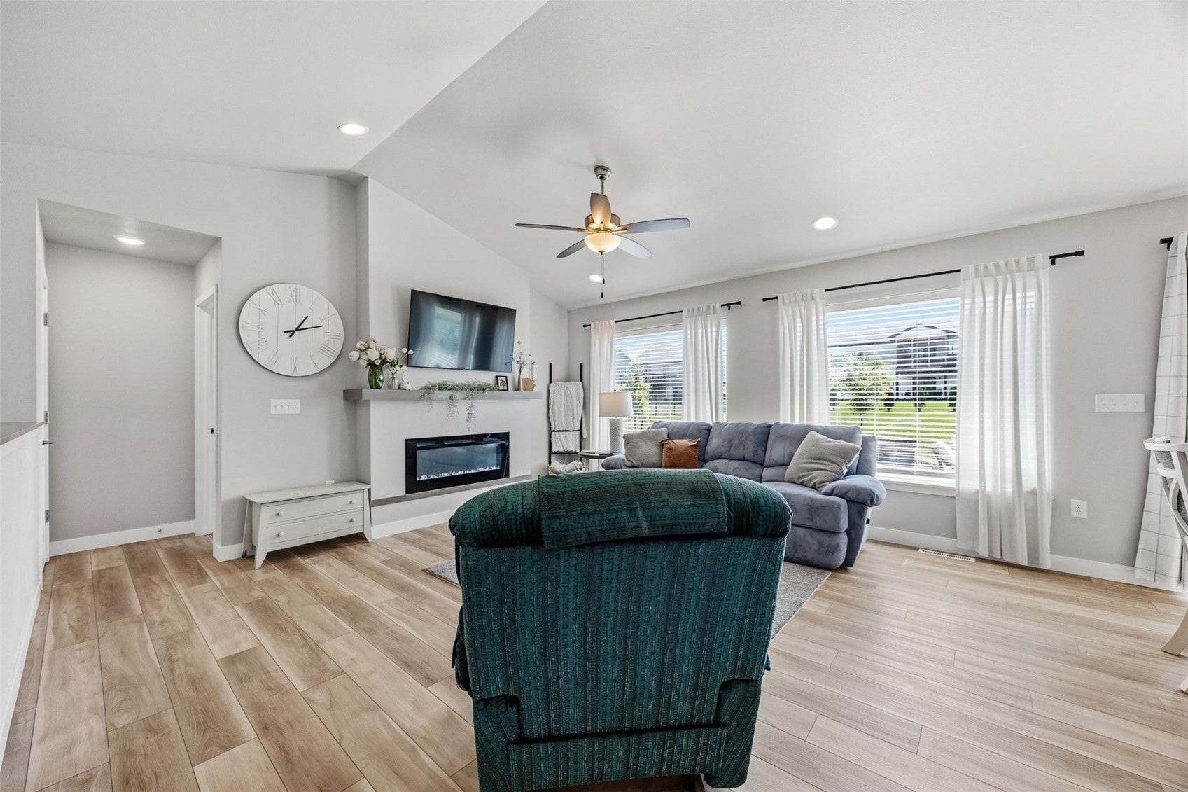
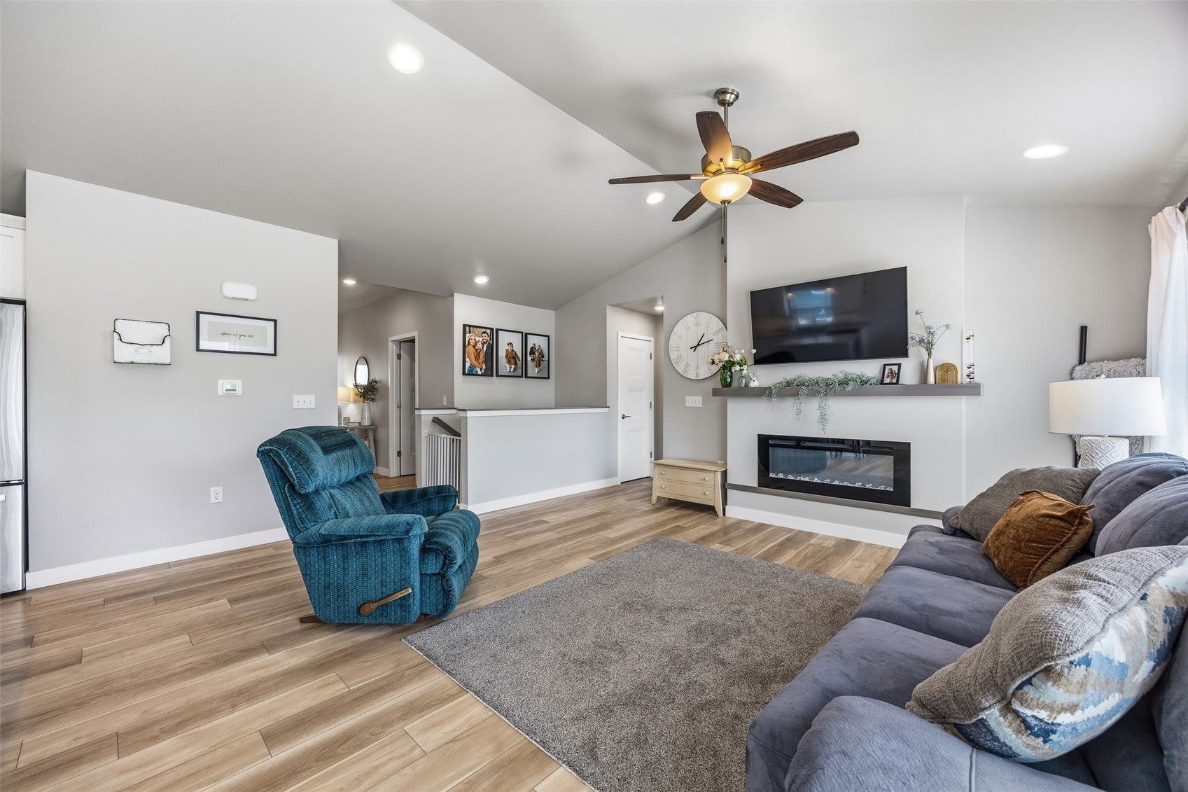
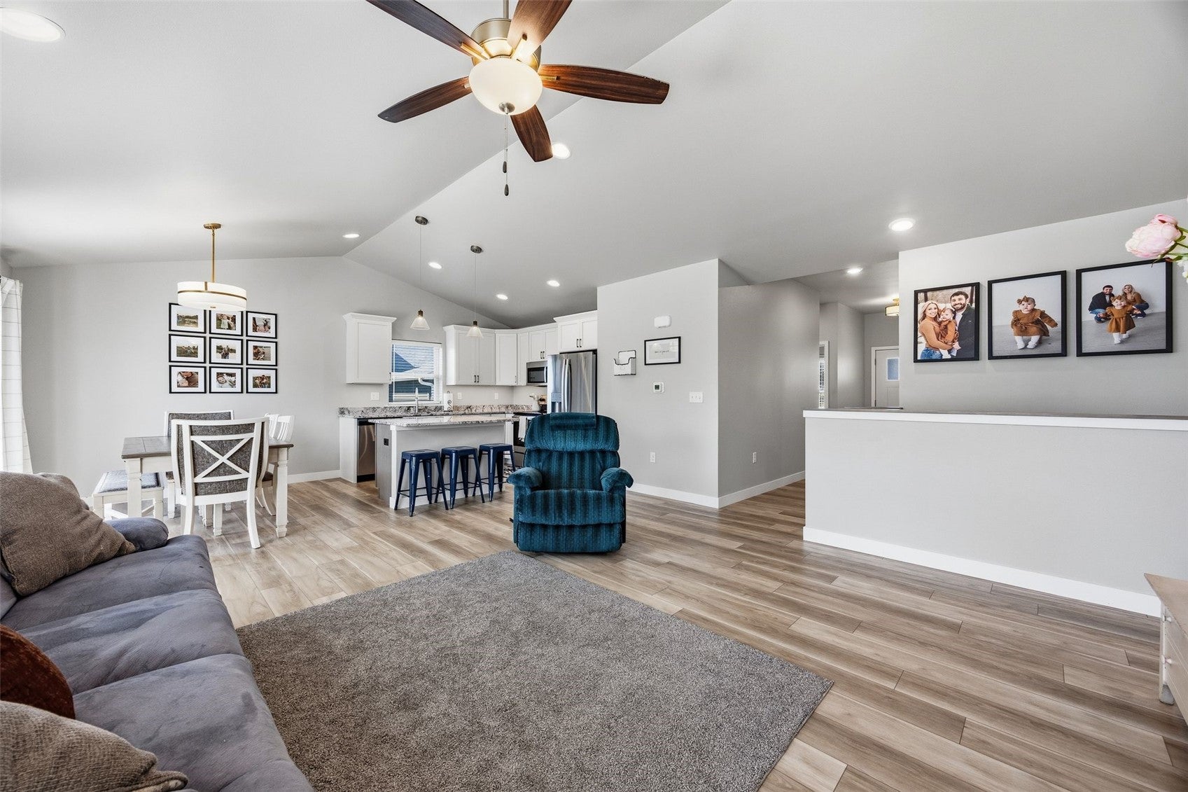
Welcome to 203 Dogwood Lane! Built in 2021, this beautifully maintained 5-bedroom, 3-bath home offers modern comfort, thoughtful design, and plenty of space to enjoy. Large windows fill the home with an abundance of natural light, creating a bright and inviting atmosphere throughout. The spacious living room features a cozy fireplace, perfect for relaxing or gathering with friends and family. The primary suite offers a generous walk-in closet for exceptional storage. With a 3-car attached garage, there’s plenty of room for vehicles, hobbies, and everyday storage. Step outside to enjoy the new landscaping and patio, complete with a firepit, the perfect setting for outdoor entertaining or relaxing evenings. A fantastic opportunity to own a newer home with space, style, and amenities designed for everyday living and entertaining.

Save
Ask
Tour
Hide
Share
Listing Snapshot
Price 
$500,000
Days On Site 
13 Days
Bedrooms 
5
Inside Area (SqFt) 
2,420 sqft
Total Baths 
3
Full Baths 
3
Partial Baths 
N/A
Lot Size 
0.3 Acres
Year Built 
2021
MLS® Number 
2606252
Status 
Pending
Property Tax 
$7,130
HOA/Condo/Coop Fees 
$8.33 monthly
Sq Ft Source 
N/A
Friends & Family
Recent Activity
a week agoStatus changed to Pending
a week agoListing updated with changes from the MLS®
2 weeks agoListing first seen on site
General Features
Acres 
0.3
Attached Garage 
Yes
Garage 
Yes
Garage Spaces 
3
Parking 
AttachedGarageGarage Door Opener
Property Sub Type 
Single Family Residence
Sewer 
Public Sewer
SqFt Above 
1338
SqFt Below 
1082
Style 
Ranch
Water Source 
Public
Interior Features
Appliances 
DryerDishwasherGas Water HeaterMicrowaveRangeRefrigeratorWasher
Basement 
FullConcrete
Cooling 
Central Air
Fireplace 
Yes
Fireplace Features 
ElectricLiving Room
Heating 
Natural GasForced Air
Interior 
Breakfast Bar
Laundry Features 
Main Level
Save
Ask
Tour
Hide
Share
Exterior Features
Construction Details 
FrameStoneVinyl Siding
Patio And Porch 
Patio
Community Features
Association Fee 
$100.0
Association Fee Frequency 
Annually
MLS Area 
OT-W (West of I-380)
Financing Terms Available 
CashConventional
Schools
School District
Unknown
Elementary School
Tiffin
Middle School
Clear Creek/Amana
High School
Clear Creek/Amana
All or a portion of the multiple Listing information is provided by the Cedar Rapids Area Association of Realtors, from a copyrighted compilation of listings. All IDX information is provided exclusively for consumers’ personal, non-commercial use and may not be used for any purpose other than to identify prospective properties consumers may be interested in purchasing. All Cedar Rapids Area Association of Realtors MLS information provided is deemed reliable but is not guaranteed accurate. The compilation of Listings and each individual Listing are ©2026 Cedar Rapids Area Association of Realtors. All rights reserved.


Listing courtesy of Monica Hayes of LEPIC-KROEGER, REALTORS.

Last checked 2026-09-22 03:57 AM CDT.

Neighborhood & Commute
Source: Walkscore
Disclosure: Community information and market data powered by Constellation Data Labs. Information is deemed reliable but not guaranteed.
Save
Ask
Tour
Hide
Share