Save
Ask
Tour
Hide
Share
$140,000
18 Days On Site

109 S Front Street
Greeley, IA 52050

For Sale|Single Family Residence|Active
4
Beds
1
Total Bath
1
Full Bath
1,843
SqFt
$76
/SqFt
1916
Built
County:
Delaware
Call Now: (319) 423-9515
Is this the listing for you? We can help make it yours.
(319) 423-9515
109 S Front Street109 S Front Street109 S Front Street109 S Front Street
Save
Ask
Tour
Hide
Share

Mortgage Calculator

Monthly Payment (Est.)

Enter an interest rate to see your estimated monthly payment.
Calculator powered by Showcase IDX, a Constellation1 Company. Copyright ©2026 Information is deemed reliable but not guaranteed.

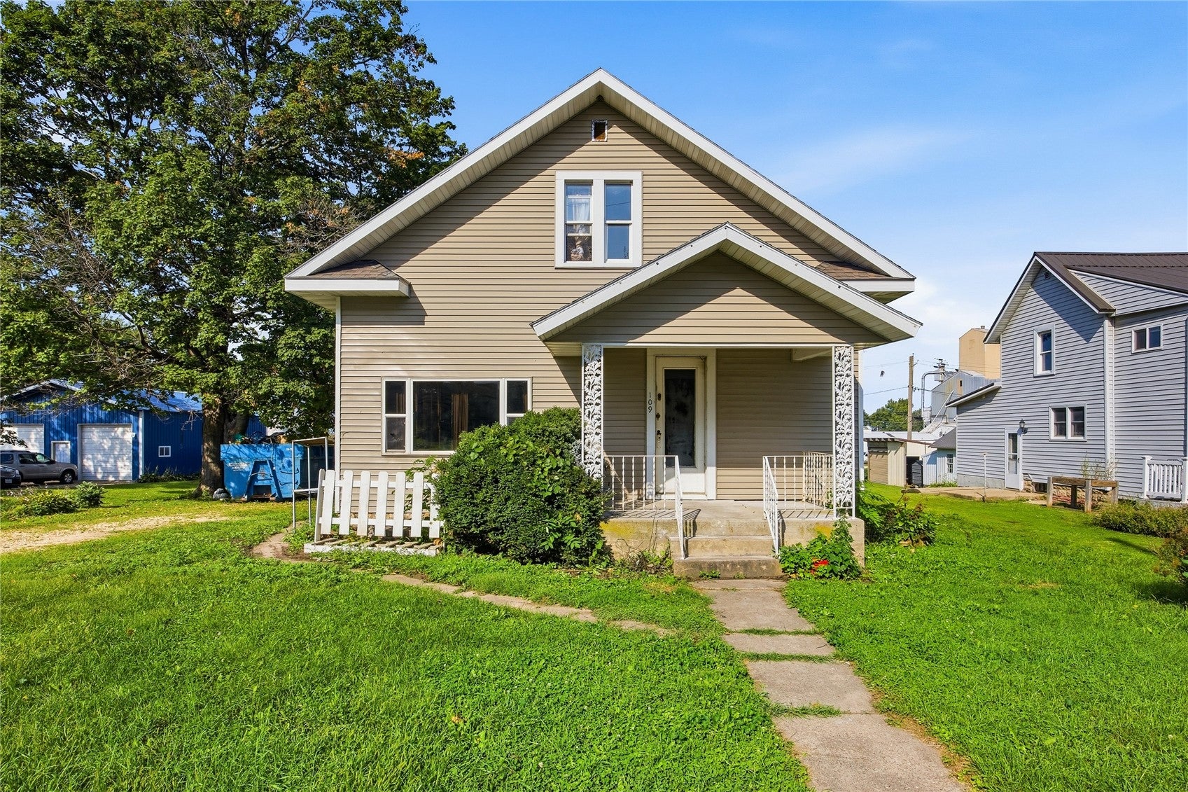
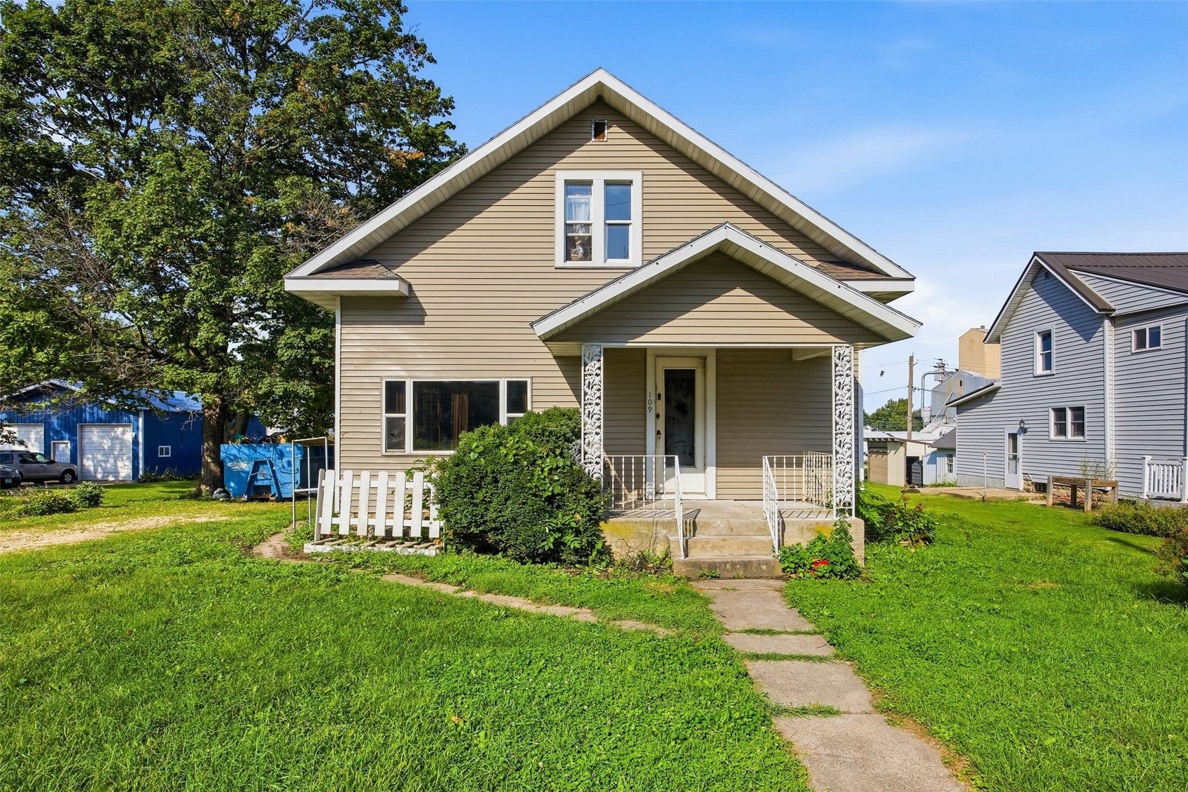
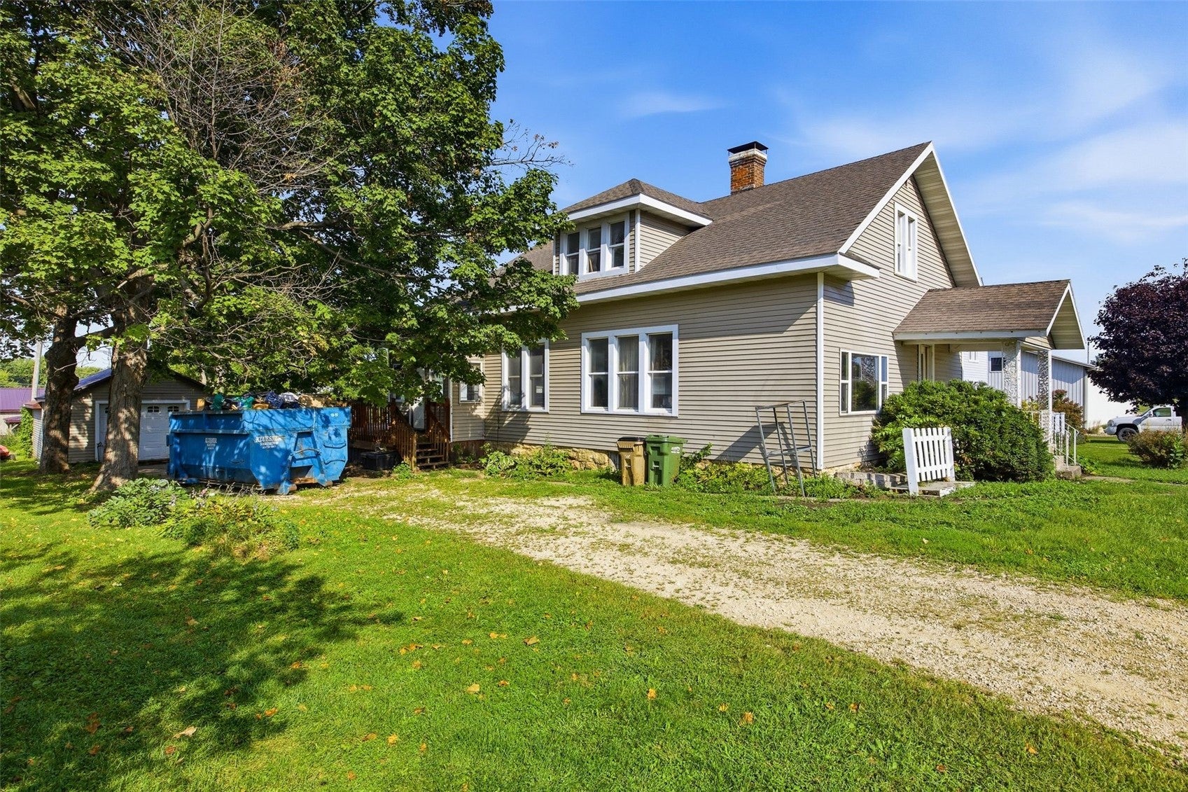
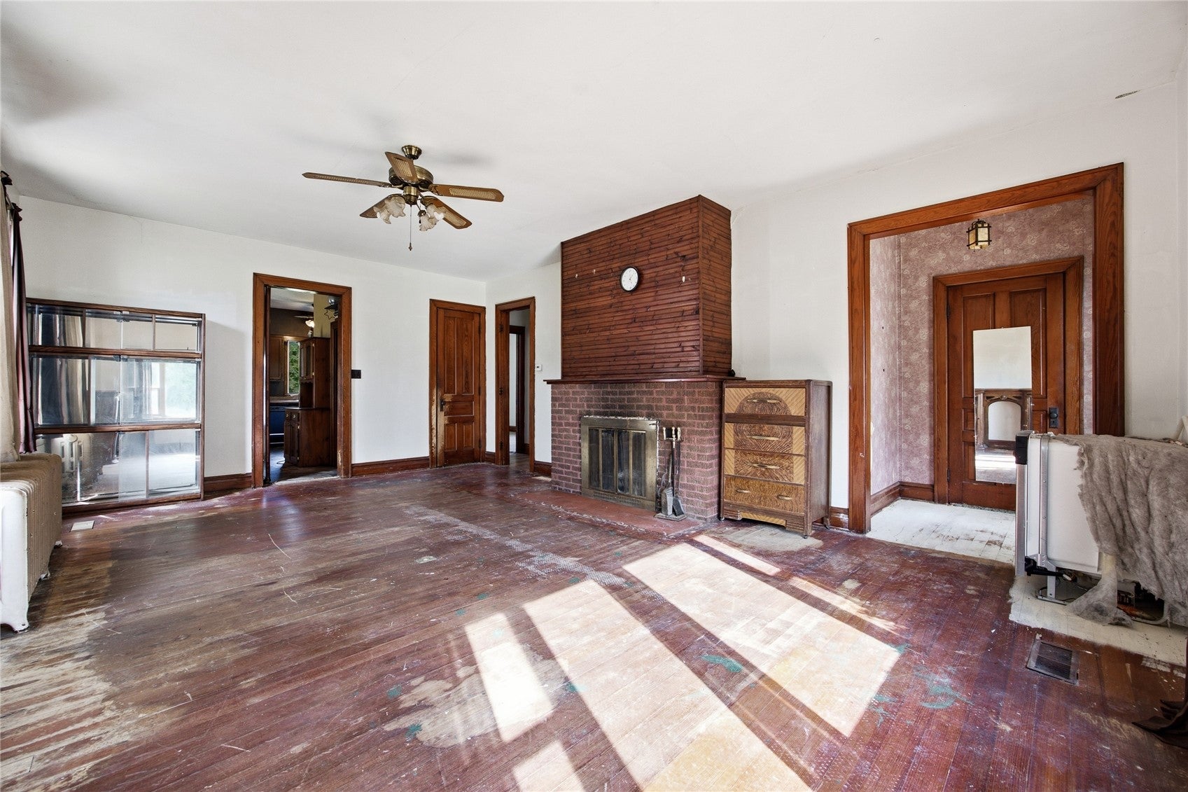
Bring your vision and renovation ideas to this spacious 4-bedroom, 1-bath home offering 1,843 square feet of living space in Greeley. This property is ready for someone looking to renovate, update, and create a home that truly reflects their style. The generous floor plan provides plenty of space and possibilities, making this an excellent opportunity for a buyer willing to put in the work. Adding even more value to the property is a 48x30 shed built in 2010 that includes a studio apartment and concrete patio. This versatile space offers potential for a guest area, hobby space, home office, rental opportunity, or additional living space, depending on the buyer’s needs and intended use. Whether you’re searching for your next project, looking for an investment opportunity, or dreaming of transforming a property into your own, this home offers plenty of potential. Property is being sold in its current condition and will require work. Come take a look and imagine what you can create!

Save
Ask
Tour
Hide
Share
Listing Snapshot
Price 
$140,000
Days On Site 
18 Days
Bedrooms 
4
Inside Area (SqFt) 
1,843 sqft
Total Baths 
1
Full Baths 
1
Partial Baths 
N/A
Lot Size 
0.59 Acres
Year Built 
1916
MLS® Number 
2606307
Status 
Active
Property Tax 
$2,478
HOA/Condo/Coop Fees 
N/A
Sq Ft Source 
N/A
Friends & Family
Recent Activity
2 weeks agoStatus changed to Active
2 weeks agoPrice changed to $140,000
2 weeks agoListing updated with changes from the MLS®
3 weeks agoListing first seen on site
General Features
Acres 
0.59
Levels 
One and One Half
Number Of Stories 
1
Property Sub Type 
Single Family Residence
Sewer 
Public Sewer
SqFt Above 
1843
Style 
One And One Half Story
Water Source 
Public
Interior Features
Appliances 
RangeRefrigeratorRange Hood
Basement 
Partial
Cooling 
Window Unit(s)Wall/Window Unit(s)
Fireplace 
Yes
Fireplace Features 
Living Room
Heating 
Natural GasHot WaterWood
Interior 
Eat-in Kitchen
Save
Ask
Tour
Hide
Share
Exterior Features
Construction Details 
FrameVinyl Siding
Fencing 
Fenced
Patio And Porch 
Deck
Community Features
MLS Area 
OT-E (East of I-380)
Financing Terms Available 
CashConventional
Schools
School District
Unknown
Elementary School
Lambert
Middle School
West Delaware
High School
West Delaware
All or a portion of the multiple Listing information is provided by the Cedar Rapids Area Association of Realtors, from a copyrighted compilation of listings. All IDX information is provided exclusively for consumers’ personal, non-commercial use and may not be used for any purpose other than to identify prospective properties consumers may be interested in purchasing. All Cedar Rapids Area Association of Realtors MLS information provided is deemed reliable but is not guaranteed accurate. The compilation of Listings and each individual Listing are ©2026 Cedar Rapids Area Association of Realtors. All rights reserved.


Listing courtesy of Kristine Baldwin of Skogman Realty.

Last checked 2026-09-22 03:57 AM CDT.

Neighborhood & Commute
Source: Walkscore
Disclosure: Community information and market data powered by Constellation Data Labs. Information is deemed reliable but not guaranteed.
Save
Ask
Tour
Hide
Share