Save
Ask
Tour
Hide
Share
$220,000
13 Days On Site

5818 Eastview Avenue SW
Cedar Rapids, IA 52404

For Sale|Single Family Residence|Active
3
Beds
3
Total Baths
1
Full Bath
2
Partial Baths
1,725
SqFt
$128
/SqFt
1965
Built
County:
Linn
Call Now: (319) 423-9515
Is this the listing for you? We can help make it yours.
(319) 423-9515
Upcoming Open Houses
Sun, Sep 27, 1:00 PM - 2:00 PM
5818 Eastview Avenue SW5818 Eastview Avenue SW5818 Eastview Avenue SW5818 Eastview Avenue SW
Save
Ask
Tour
Hide
Share

Mortgage Calculator

Monthly Payment (Est.)

Enter an interest rate to see your estimated monthly payment.
Calculator powered by Showcase IDX, a Constellation1 Company. Copyright ©2026 Information is deemed reliable but not guaranteed.

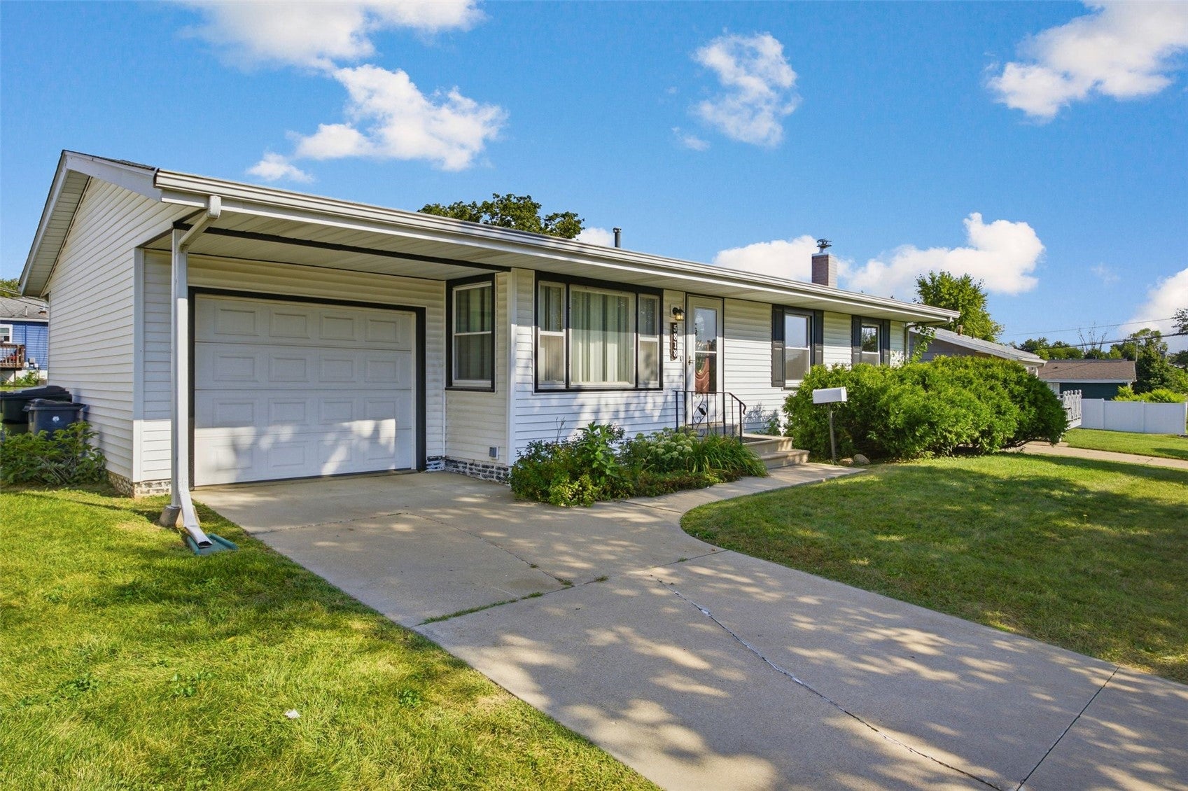
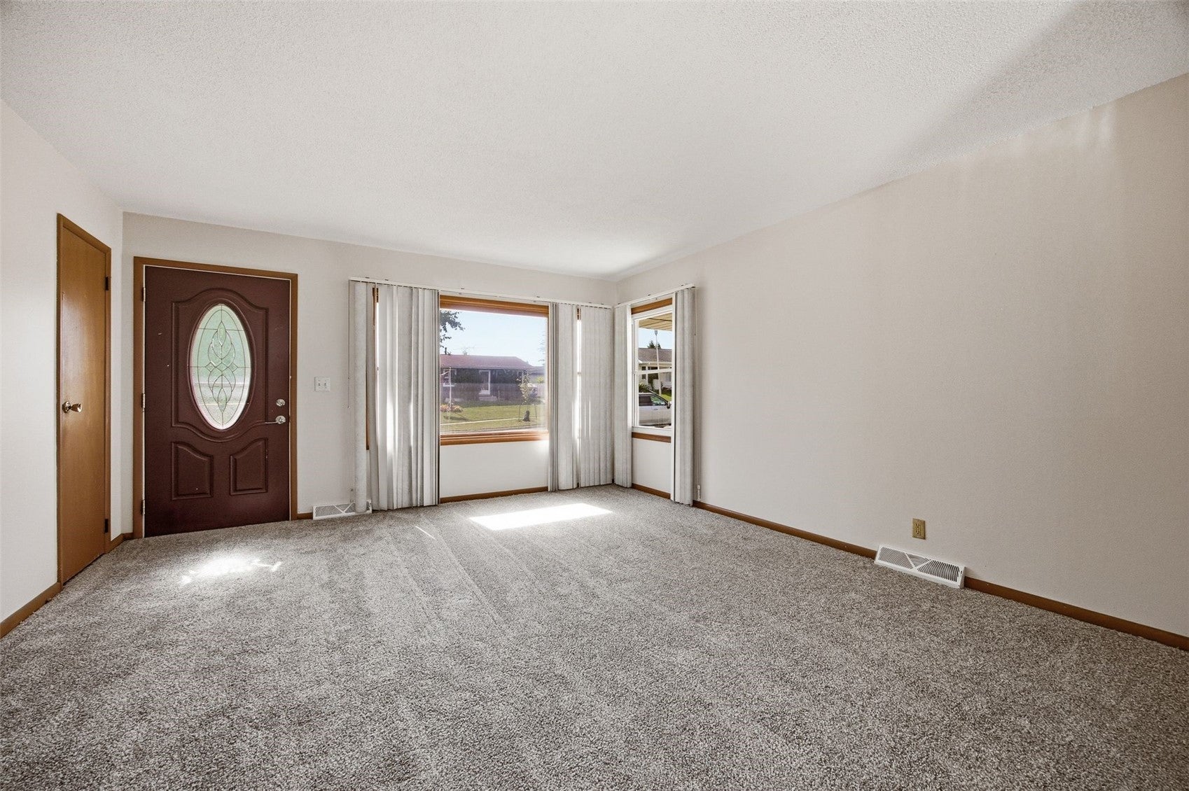
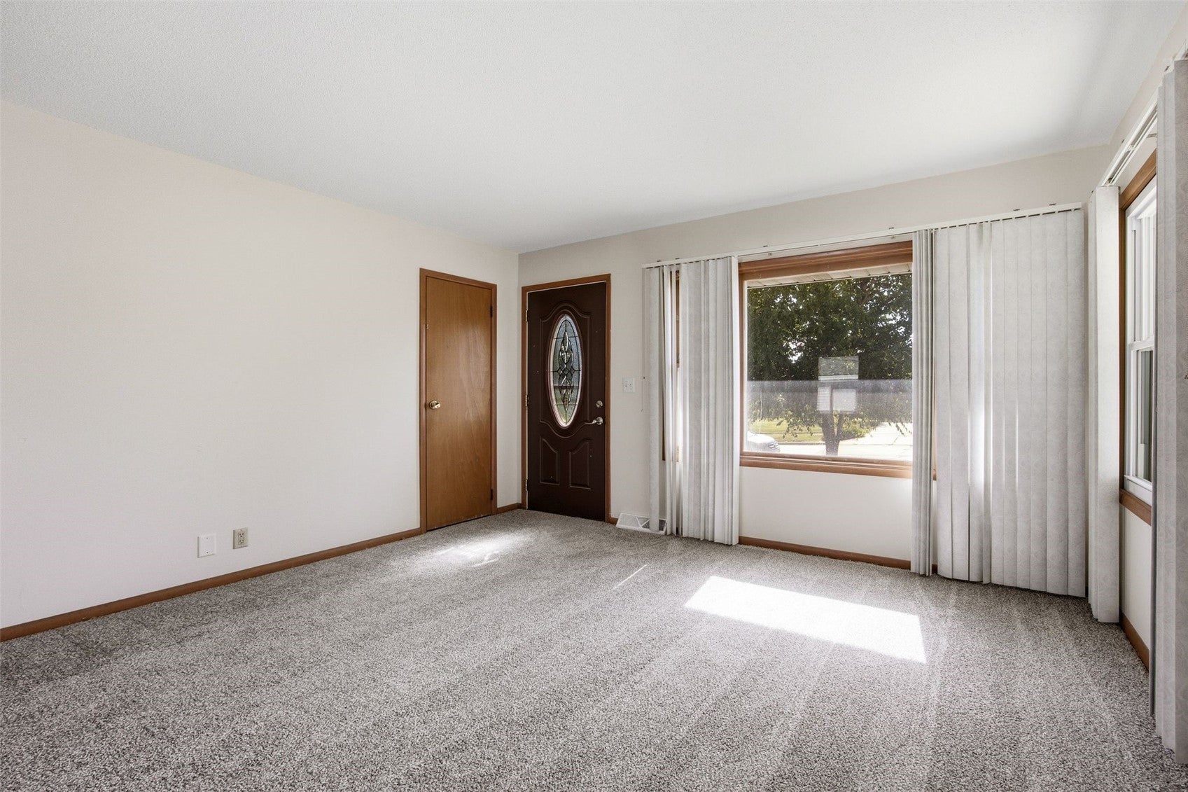
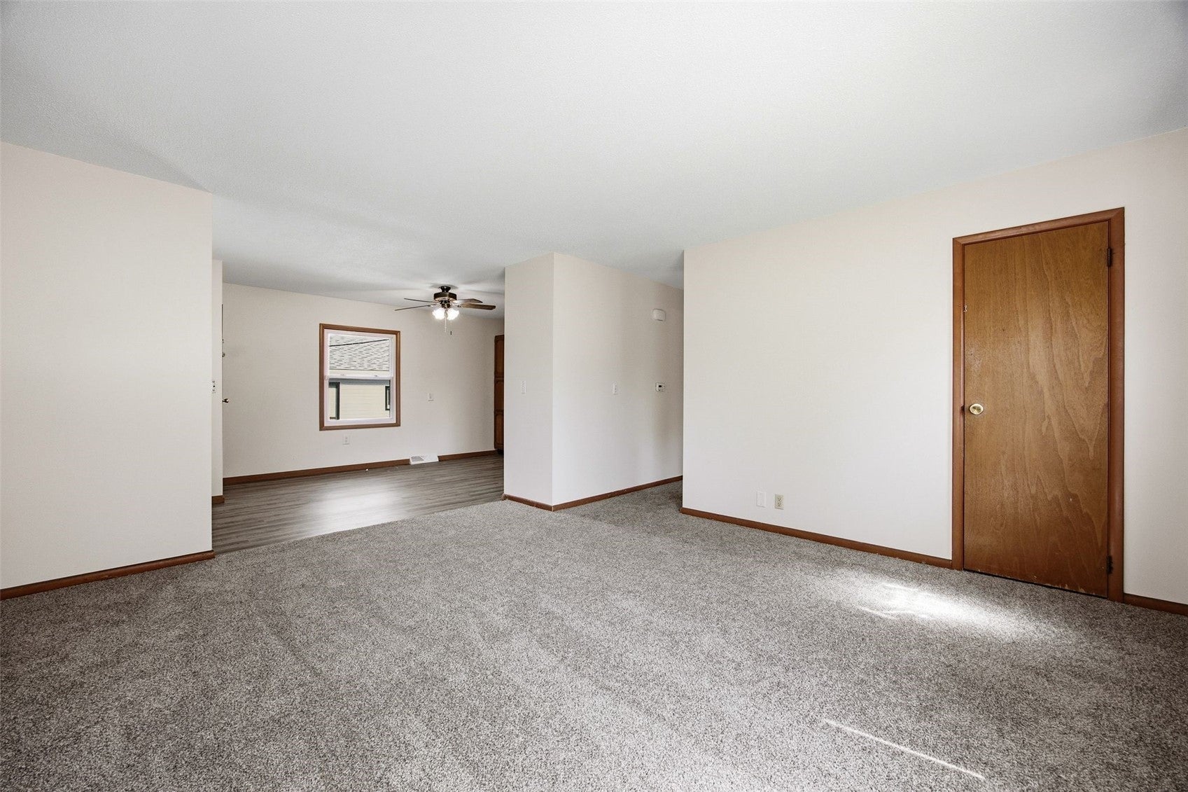
Here's your chance to own an extremely well cared for, one owner home with 3 garage stalls! This cozy ranch offers 3 bedrooms and 1.5 baths on the main level, including a recently updated full bath with a new vanity and low-step shower. Freshly painted throughout main level, with new carpet in the hallway, bedroom, and living room, plus easy clean LVP flooring in the kitchen. The lower level adds even more living space with a spacious family room, a classic bar perfect for entertaining, and a bonus room with an attached half bath. Newer vinyl siding and mostly vinyl replacement windows add peace of mind, along with a water heater less than a year old and a furnace from 2019. Car enthusiasts, hobbyists, and toy collectors will love the 2-stall detached garage in the backyard and both sides of the attached garage doors open automatically for easy access. Don't miss this move in ready gem!

Save
Ask
Tour
Hide
Share
Listing Snapshot
Price 
$220,000
Days On Site 
13 Days
Bedrooms 
3
Inside Area (SqFt) 
1,725 sqft
Total Baths 
3
Full Baths 
1
Partial Baths 
2
Lot Size 
0.16 Acres
Year Built 
1965
MLS® Number 
2606310
Status 
Active
Property Tax 
$3,010
HOA/Condo/Coop Fees 
N/A
Sq Ft Source 
N/A
Friends & Family
Recent Activity
a week agoPrice changed to $220,000
a week agoListing updated with changes from the MLS®
2 weeks agoListing first seen on site
General Features
Acres 
0.16
Attached Garage 
Yes
Garage 
Yes
Garage Spaces 
3
Parking 
AttachedDetachedGarageGarage Door Opener
Property Sub Type 
Single Family Residence
Sewer 
Public Sewer
SqFt Above 
1001
SqFt Below 
724
Style 
Ranch
Water Source 
Public
Interior Features
Appliances 
Gas Water HeaterRangeRefrigerator
Basement 
FullConcrete
Cooling 
Central Air
Fireplace 
Yes
Fireplace Features 
Wood BurningRecreation Room
Heating 
Natural GasForced Air
Interior 
Eat-in Kitchen
Save
Ask
Tour
Hide
Share
Exterior Features
Construction Details 
FrameVinyl Siding
Community Features
MLS Area 
SW Quadrant
Financing Terms Available 
CashConventionalFHAVA Loan
Schools
School District
Unknown
Elementary School
WestWillow
Middle School
Taft
High School
Jefferson
All or a portion of the multiple Listing information is provided by the Cedar Rapids Area Association of Realtors, from a copyrighted compilation of listings. All IDX information is provided exclusively for consumers’ personal, non-commercial use and may not be used for any purpose other than to identify prospective properties consumers may be interested in purchasing. All Cedar Rapids Area Association of Realtors MLS information provided is deemed reliable but is not guaranteed accurate. The compilation of Listings and each individual Listing are ©2026 Cedar Rapids Area Association of Realtors. All rights reserved.


Listing courtesy of Chad Gloede of RE/MAX CONCEPTS.

Last checked 2026-09-22 03:57 AM CDT.

Neighborhood & Commute
Source: Walkscore
Disclosure: Community information and market data powered by Constellation Data Labs. Information is deemed reliable but not guaranteed.
Save
Ask
Tour
Hide
Share