Save
Ask
Tour
Hide
Share
$824,900
13 Days On Site

4134 Barbaro Ave
Iowa City, IA 52240

For Sale|Single Family Residence|Active
5
Beds
4
Total Baths
3
Full Baths
1
Partial Bath
3,725
SqFt
$221
/SqFt
2016
Built
County:
Johnson
Call Now: (319) 423-9515
Is this the listing for you? We can help make it yours.
(319) 423-9515
4134 Barbaro Ave4134 Barbaro Ave4134 Barbaro Ave4134 Barbaro Ave
Save
Ask
Tour
Hide
Share

Mortgage Calculator

Monthly Payment (Est.)

Enter an interest rate to see your estimated monthly payment.
Calculator powered by Showcase IDX, a Constellation1 Company. Copyright ©2026 Information is deemed reliable but not guaranteed.

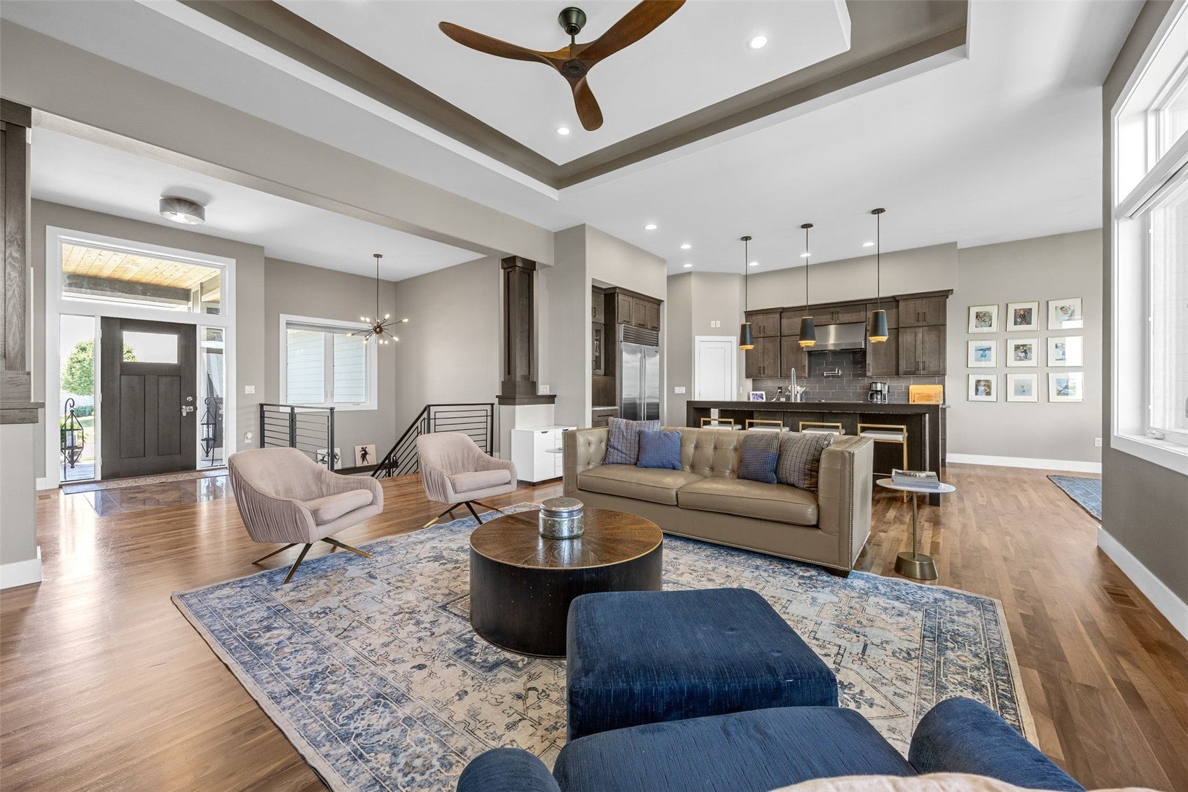
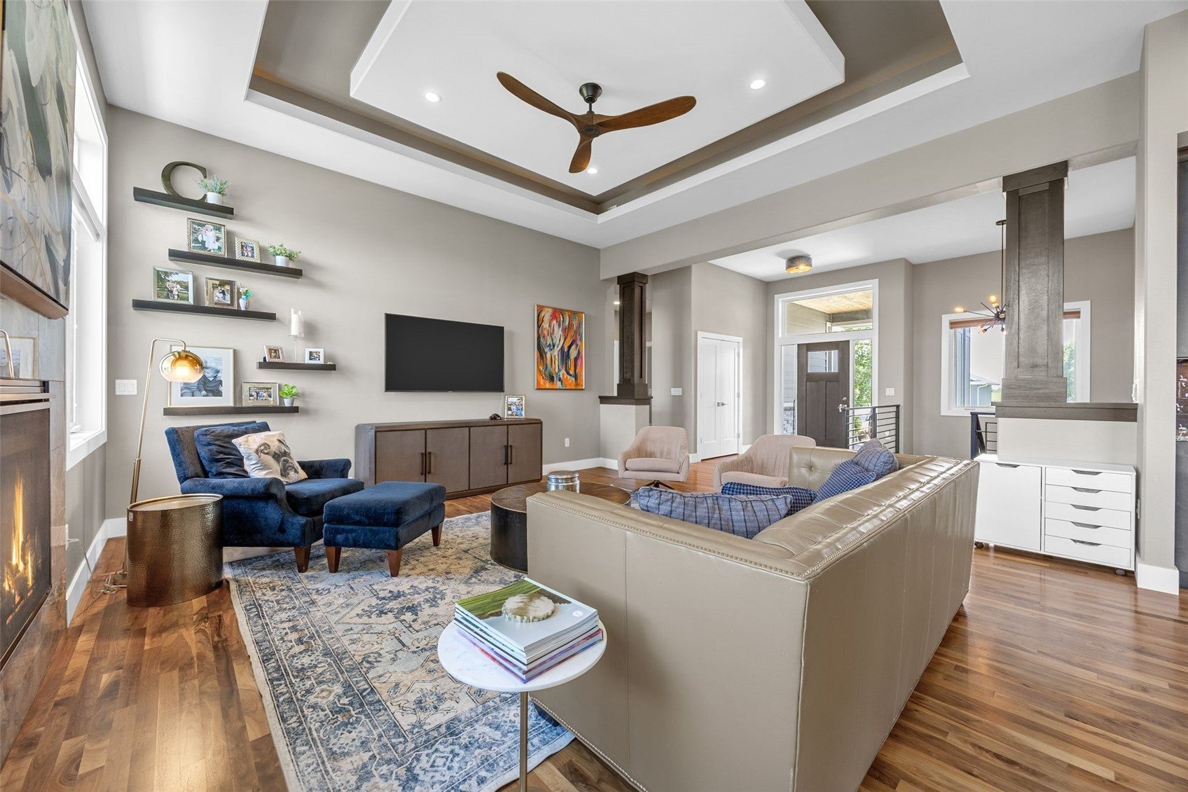
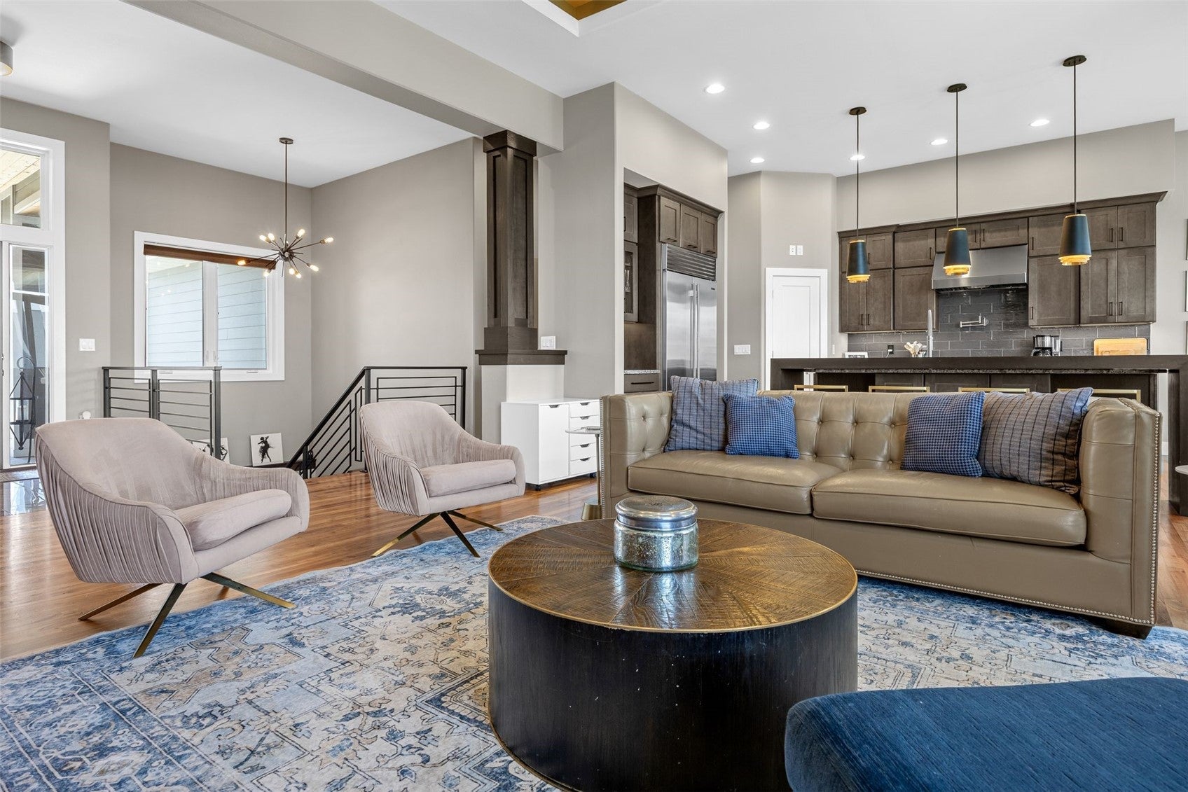
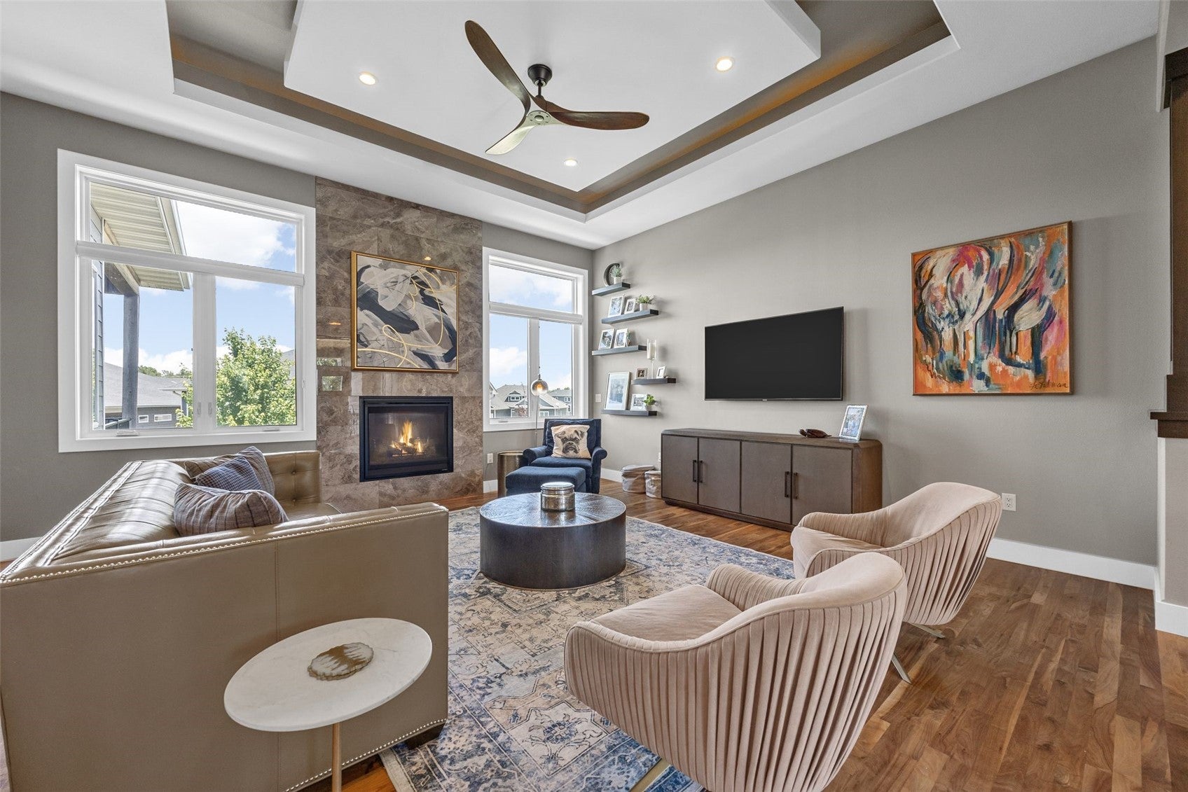
Stunning walkout ranch with sophisticated finishes and exceptional scale. The main floor offers just over 2,100 SF, with 11 foot ceilings and oversized windows filling the space with light. The foyer features inlaid marble, and walnut hardwood floors flow throughout. The living room showcases a tray ceiling and a marble fireplace surround. The kitchen offers a Wolf gas range and pot filler, Sub Zero refrigerator, oversized island, corner pantry, coffee nook, and tile backsplash. The dining area opens to a covered deck. The primary suite offers dual vanities, a tile shower, and an upgraded walk in closet. Two more bedrooms, a full bath, and a guest half bath complete the main level. Laundry/drop zone leads to a heated 3 car garage with hot water hookups. The walkout lower level offers a wet bar, family/rec room, two bedrooms, full bath, and bonus room. Fenced yard, zoned HVAC, central vac, and upgrades galore!

Save
Ask
Tour
Hide
Share
Listing Snapshot
Price 
$824,900
Days On Site 
13 Days
Bedrooms 
5
Inside Area (SqFt) 
3,725 sqft
Total Baths 
4
Full Baths 
3
Partial Baths 
1
Lot Size 
0.21 Acres
Year Built 
2016
MLS® Number 
2606311
Status 
Active
Property Tax 
$11,047
HOA/Condo/Coop Fees 
$12.5 monthly
Sq Ft Source 
N/A
Friends & Family
Recent Activity
2 weeks agoListing first seen on site
2 weeks agoListing updated with changes from the MLS®
General Features
Acres 
0.21
Attached Garage 
Yes
Garage 
Yes
Garage Spaces 
3
Parking 
AttachedGarageGarage Door Opener
Property Sub Type 
Single Family Residence
Sewer 
Public Sewer
SqFt Above 
2102
SqFt Below 
1623
Style 
Ranch
Water Source 
Public
Interior Features
Appliances 
DryerDishwasherDisposalMicrowaveRangeRefrigeratorRange HoodWasher
Basement 
FullConcreteWalk-Out Access
Cooling 
Central Air
Fireplace 
Yes
Fireplace Features 
GasLiving Room
Heating 
Forced Air
Interior 
Breakfast BarEat-in KitchenCentral Vacuum
Laundry Features 
Main Level
Save
Ask
Tour
Hide
Share
Exterior Features
Construction Details 
FrameStone
Fencing 
Fenced
Patio And Porch 
DeckPatio
Community Features
Association Fee 
$150.0
Association Fee Frequency 
Annually
MLS Area 
Iowa City/Coralville
Schools
School District
Unknown
Elementary School
Hoover
Middle School
Southeast
High School
City
All or a portion of the multiple Listing information is provided by the Cedar Rapids Area Association of Realtors, from a copyrighted compilation of listings. All IDX information is provided exclusively for consumers’ personal, non-commercial use and may not be used for any purpose other than to identify prospective properties consumers may be interested in purchasing. All Cedar Rapids Area Association of Realtors MLS information provided is deemed reliable but is not guaranteed accurate. The compilation of Listings and each individual Listing are ©2026 Cedar Rapids Area Association of Realtors. All rights reserved.


Listing courtesy of Jamie Venzon of LEPIC-KROEGER, REALTORS.

Last checked 2026-09-22 03:57 AM CDT.

Neighborhood & Commute
Source: Walkscore
Disclosure: Community information and market data powered by Constellation Data Labs. Information is deemed reliable but not guaranteed.
Save
Ask
Tour
Hide
Share