Save
Ask
Tour
Hide
Share
$525,000
4 Days On Site

5 Hillcrest Heights Lane
Mt Vernon, IA 52314

For Sale|Single Family Residence|Active
4
Beds
4
Total Baths
2
Full Baths
2
Partial Baths
2,530
SqFt
$208
/SqFt
1977
Built
County:
Linn
Call Now: (319) 423-9515
Is this the listing for you? We can help make it yours.
(319) 423-9515
5 Hillcrest Heights Lane5 Hillcrest Heights Lane5 Hillcrest Heights Lane5 Hillcrest Heights Lane
Save
Ask
Tour
Hide
Share

Mortgage Calculator

Monthly Payment (Est.)

Enter an interest rate to see your estimated monthly payment.
Calculator powered by Showcase IDX, a Constellation1 Company. Copyright ©2026 Information is deemed reliable but not guaranteed.

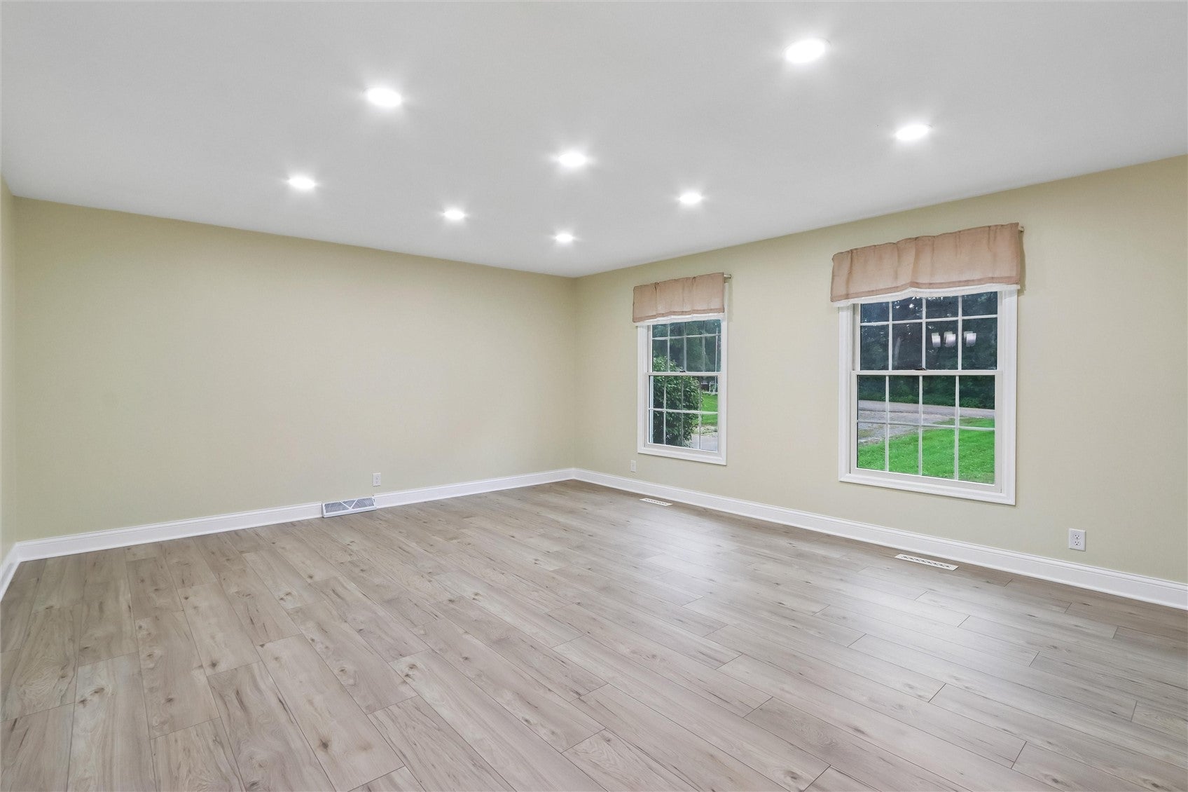
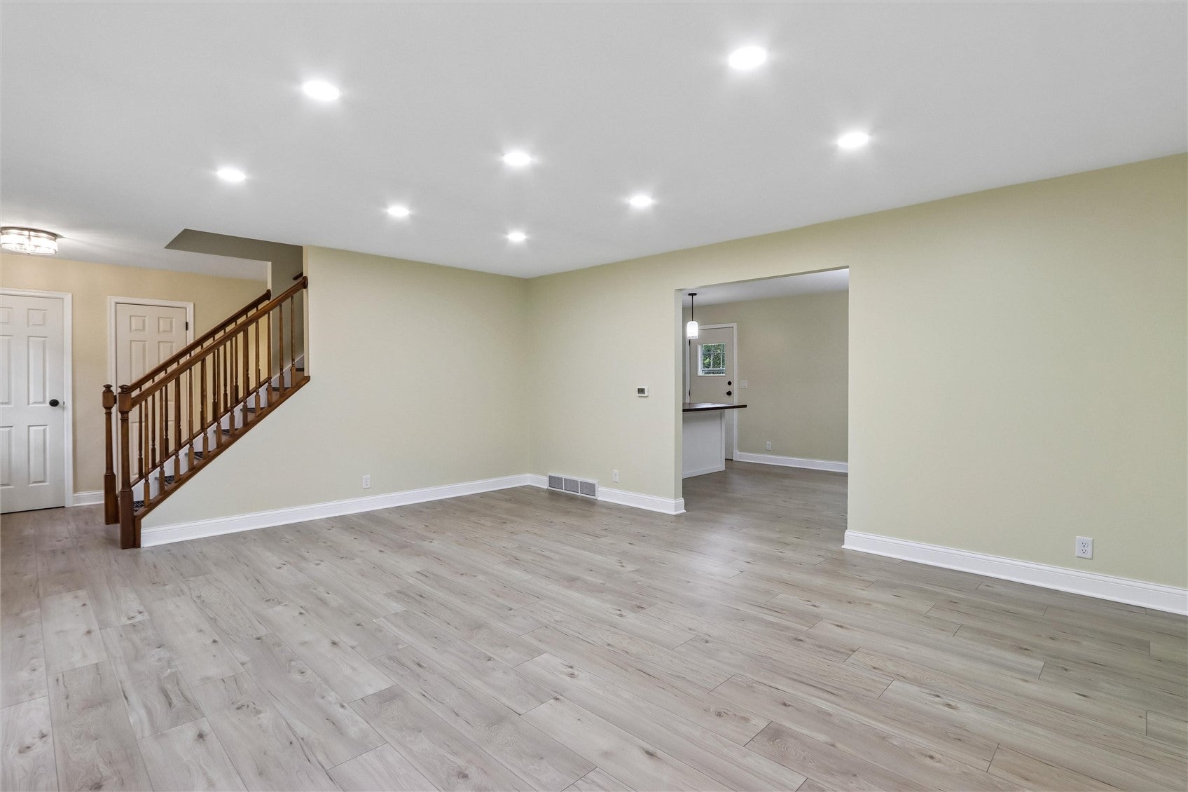
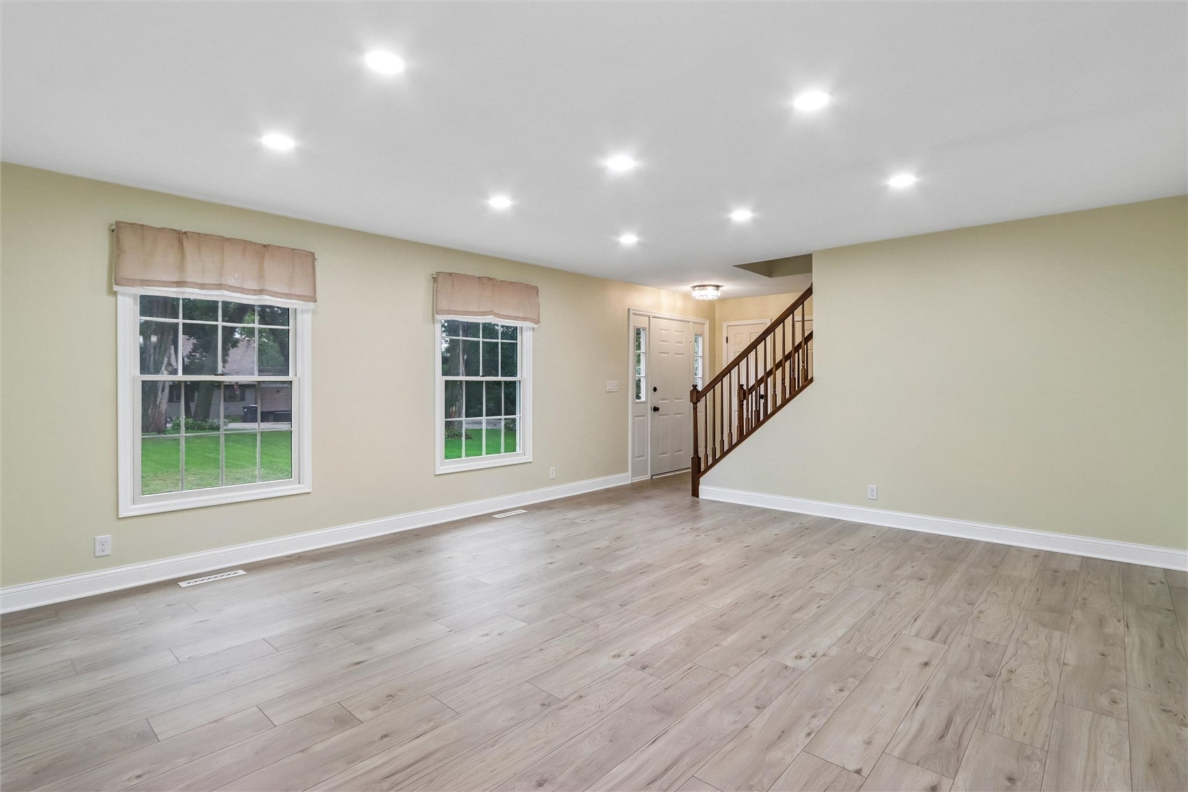
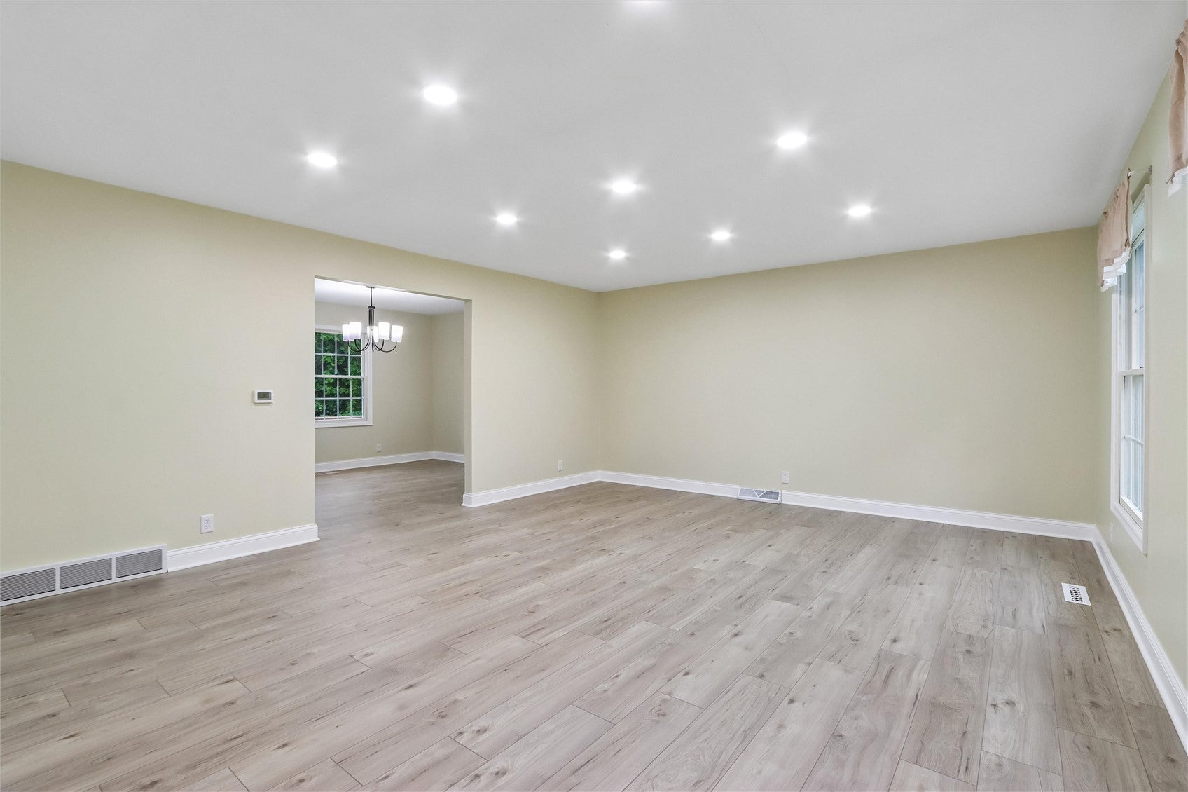
Stunningly Remodeled Home on a Beautiful Wooded Lot Near Golf Course! This 4-bedroom, 2 full bath, 2 half bath home has been remodeled and updated. Home features new LVP flooring, tile in the baths, new light fixtures, hardware and all-new baseboards. The beautifully updated kitchen boasts granite countertops and a gorgeous butcher block island—perfect for everyday living and entertaining. The spacious primary suite offers a stunning, luxurious bath complete with a tiled walk-in shower and large soaking tub, creating the perfect private retreat. The finished basement adds more living space, including a newly added conforming bedroom with egress window. Outside, enjoy the privacy of a wooded lot in a desirable location. This move-in-ready home offers the perfect combination of modern updates, comfortable living space and a beautiful setting!

Save
Ask
Tour
Hide
Share
Listing Snapshot
Price 
$525,000
Days On Site 
4 Days
Bedrooms 
4
Inside Area (SqFt) 
2,530 sqft
Total Baths 
4
Full Baths 
2
Partial Baths 
2
Lot Size 
1.07 Acres
Year Built 
1977
MLS® Number 
2606364
Status 
Active
Property Tax 
$4,548
HOA/Condo/Coop Fees 
$58.33 monthly
Sq Ft Source 
N/A
Friends & Family
Recent Activity
4 days agoListing first seen on site
4 days agoListing updated with changes from the MLS®
General Features
Acres 
1.07
Attached Garage 
Yes
Building Features 
SeeRemarks
Garage 
Yes
Garage Spaces 
2
Levels 
Two
Number Of Stories 
2
Parking 
AttachedGarage
Property Sub Type 
Single Family Residence
Sewer 
Septic Tank
SqFt Above 
1909
SqFt Below 
621
Style 
Two Story
Water Source 
Shared Well
Interior Features
Appliances 
DryerDishwasherRangeRefrigeratorWater Softener RentedWasher
Basement 
FullConcreteWalk-Out Access
Cooling 
Central Air
Fireplace 
Yes
Fireplace Features 
Great RoomWood Burning
Heating 
See RemarksForced Air
Interior 
See Remarks
Save
Ask
Tour
Hide
Share
Exterior Features
Construction Details 
Aluminum SidingFrameSee Remarks
Lot Features 
Cul-De-SacSee RemarksWooded
Patio And Porch 
DeckPatio
Community Features
Association Fee 
$700.0
Association Fee Frequency 
Annually
MLS Area 
OT-E (East of I-380)
Financing Terms Available 
CashConventional
Schools
School District
Unknown
Elementary School
Washington
Middle School
Mt Vernon
High School
Mt Vernon
All or a portion of the multiple Listing information is provided by the Cedar Rapids Area Association of Realtors, from a copyrighted compilation of listings. All IDX information is provided exclusively for consumers’ personal, non-commercial use and may not be used for any purpose other than to identify prospective properties consumers may be interested in purchasing. All Cedar Rapids Area Association of Realtors MLS information provided is deemed reliable but is not guaranteed accurate. The compilation of Listings and each individual Listing are ©2026 Cedar Rapids Area Association of Realtors. All rights reserved.


Listing courtesy of Cathy Devalk of Watts Group Realty.

Last checked 2026-09-21 10:10 PM CDT.

Neighborhood & Commute
Source: Walkscore
Disclosure: Community information and market data powered by Constellation Data Labs. Information is deemed reliable but not guaranteed.
Save
Ask
Tour
Hide
Share