Save
Ask
Tour
Hide
Share
$365,000
1 Day On Site

413 Rockvalley Dr SW
Cedar Rapids, IA 52404

For Sale|Single Family Residence|Active
4
Beds
3
Total Baths
2
Full Baths
1
Partial Bath
2,221
SqFt
$164
/SqFt
1993
Built
County:
Linn
Call Now: (319) 423-9515
Is this the listing for you? We can help make it yours.
(319) 423-9515
413 Rockvalley Dr SW413 Rockvalley Dr SW413 Rockvalley Dr SW413 Rockvalley Dr SW
Save
Ask
Tour
Hide
Share

Mortgage Calculator

Monthly Payment (Est.)

Enter an interest rate to see your estimated monthly payment.
Calculator powered by Showcase IDX, a Constellation1 Company. Copyright ©2026 Information is deemed reliable but not guaranteed.

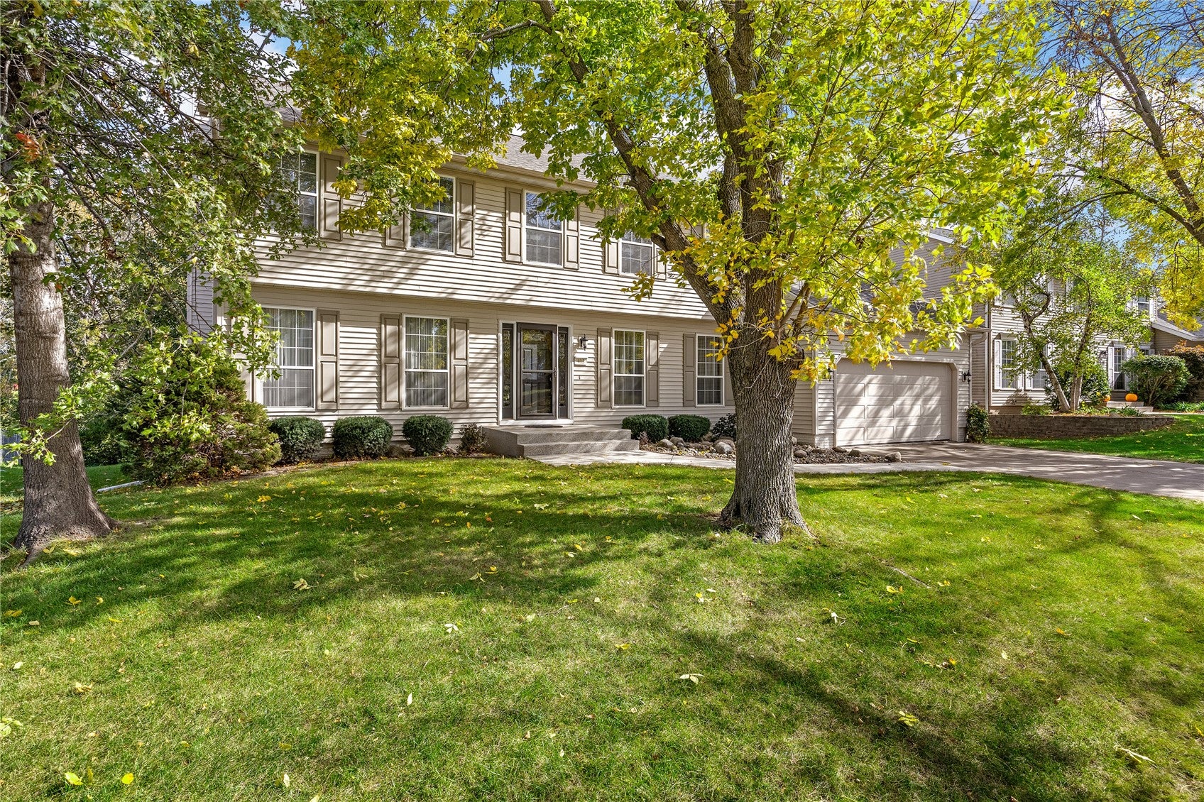
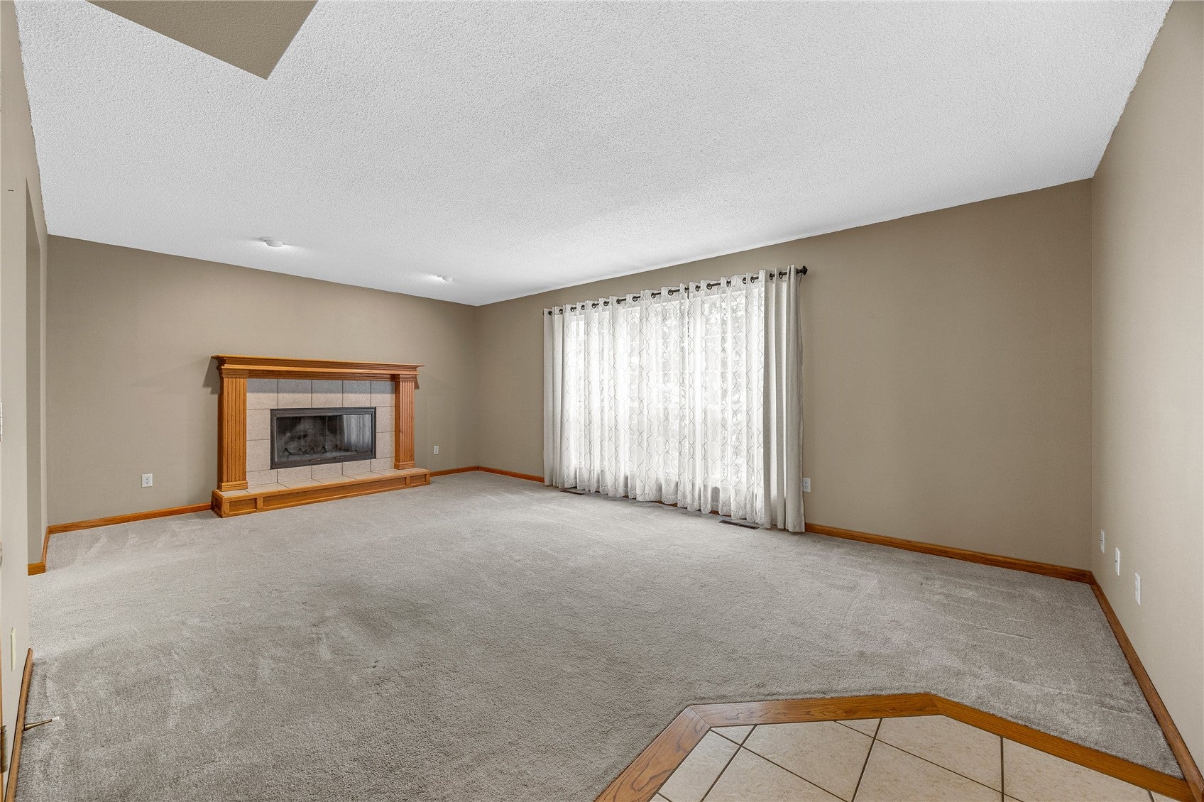
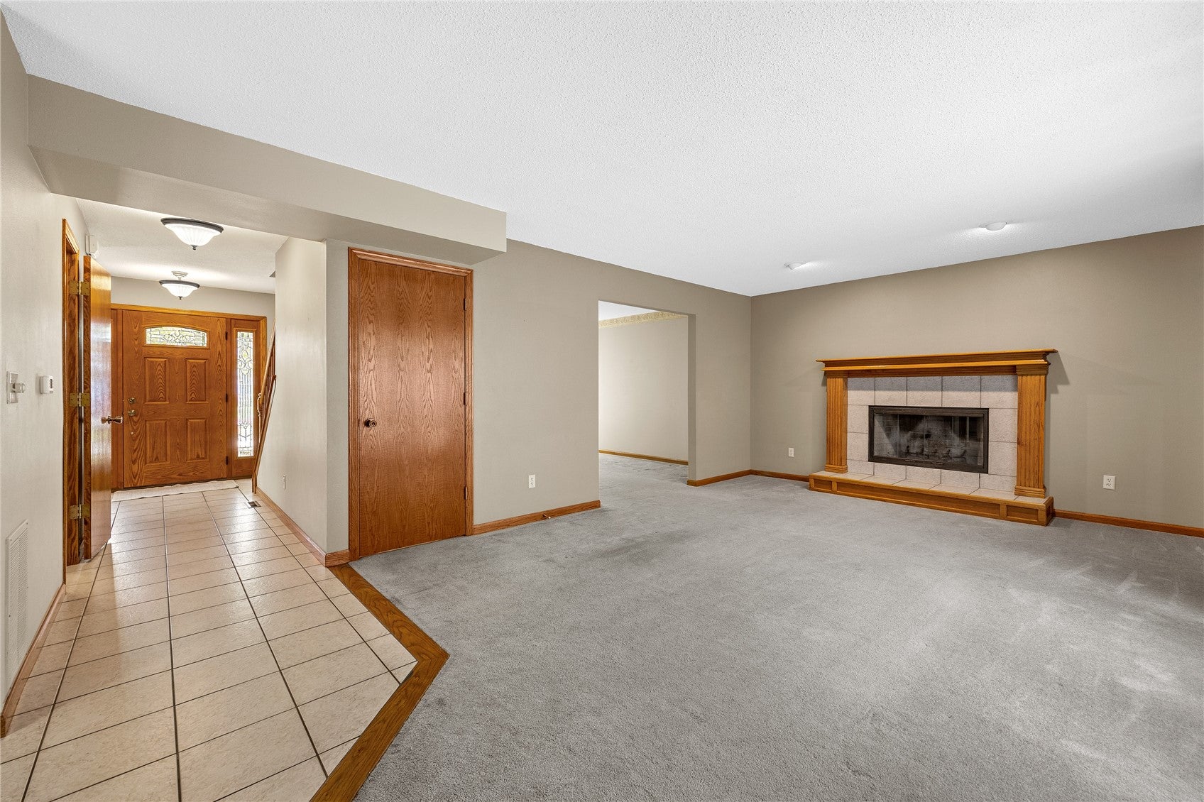
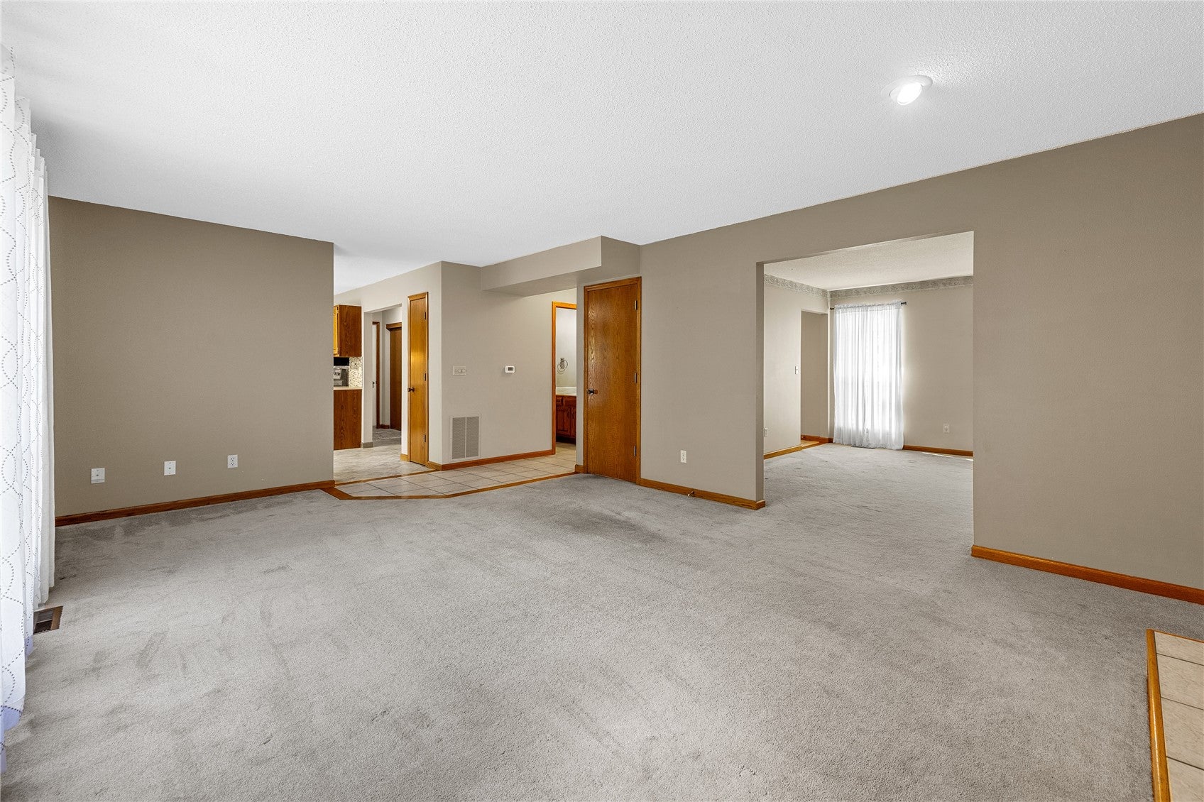
Welcome home to this extremely well maintained 2 story home in the Stoney Point neighborhood. This wonderful 4 bedroom/2.5 bath home has everything you need, including updated kitchen, huge inviting rooms, large deck, & almost complete privacy in your backyard. The main level is designed for both everyday living and entertaining, with a warm and inviting great room complete with custom built-ins and a cozy wood fireplace. You'll also appreciate the living room and formal dining room. The primary suite offers a relaxing retreat with an oversized ensuite and a good sized walk in closet. The lower level is an unfinished slate for you to work on. The garage is huge with 740 sq ft, plenty of room for the vehicles, mower, & toys. Located just minutes from Morgan Creek Park, walking trails, Cherry Hill Aquatic Center and the YMCA.

Save
Ask
Tour
Hide
Share
Listing Snapshot
Price 
$365,000
Days On Site 
1 Day
Bedrooms 
4
Inside Area (SqFt) 
2,221 sqft
Total Baths 
3
Full Baths 
2
Partial Baths 
1
Lot Size 
0.297 Acres
Year Built 
1993
MLS Number 
2606407
Status 
Active
Property Tax 
$5,194
HOA/Condo/Coop Fees 
N/A
Sq Ft Source 
N/A
Friends & Family
Recent Activity
yesterdayListing first seen on site
yesterdayListing updated with changes from the MLS
General Features
Acres 
0.297
Levels 
Two
Number Of Stories 
2
Parking 
Garage Door Opener
Property Sub Type 
Single Family Residence
Sewer 
Public Sewer
SqFt Above 
2221
Style 
Two Story
Water Source 
Public
Interior Features
Appliances 
DryerDishwasherDisposalGas Water HeaterMicrowaveRangeRefrigeratorWasher
Basement 
FullConcrete
Cooling 
Central Air
Fireplace 
Yes
Fireplace Features 
Insert
Heating 
Fireplace InsertNatural GasForced Air
Interior 
Eat-in Kitchen
Laundry Features 
Upper Level
Save
Ask
Tour
Hide
Share
Exterior Features
Construction Details 
FrameVinyl Siding
Other Structures 
Shed(s)
Patio And Porch 
DeckPatio
Community Features
MLS Area 
SW Quadrant
Financing Terms Available 
CashConventionalFHAVA Loan
Schools
School District
Unknown
Elementary School
WestWillow
Middle School
Taft
High School
Jefferson
All or a portion of the multiple Listing information is provided by the Cedar Rapids Area Association of Realtors, from a copyrighted compilation of listings. All IDX information is provided exclusively for consumers’ personal, non-commercial use and may not be used for any purpose other than to identify prospective properties consumers may be interested in purchasing. All Cedar Rapids Area Association of Realtors MLS information provided is deemed reliable but is not guaranteed accurate. The compilation of Listings and each individual Listing are ©2026 Cedar Rapids Area Association of Realtors. All rights reserved.


Listing courtesy of Steve Mcvay of RE/MAX CONCEPTS.

Last checked 2026-10-22 12:49 AM CDT.

Neighborhood & Commute
Source: Walkscore
Disclosure: Community information and market data powered by Constellation Data Labs. Information is deemed reliable but not guaranteed.
Save
Ask
Tour
Hide
Share