Save
Ask
Tour
Hide
Share
$185,000
3 Days On Site

1365 Daleview Drive D
Marion, IA 52302

Condominium|Pending
2
Beds
1
Total Bath
1
Full Bath
1,339
SqFt
$138
/SqFt
1993
Built
County:
Linn
Call Now: (319) 423-9515
Is this the listing for you? We can help make it yours.
(319) 423-9515
1365 Daleview Drive D1365 Daleview Drive D1365 Daleview Drive D1365 Daleview Drive D
Save
Ask
Tour
Hide
Share

Mortgage Calculator

Monthly Payment (Est.)

Enter an interest rate to see your estimated monthly payment.
Calculator powered by Showcase IDX, a Constellation1 Company. Copyright ©2026 Information is deemed reliable but not guaranteed.

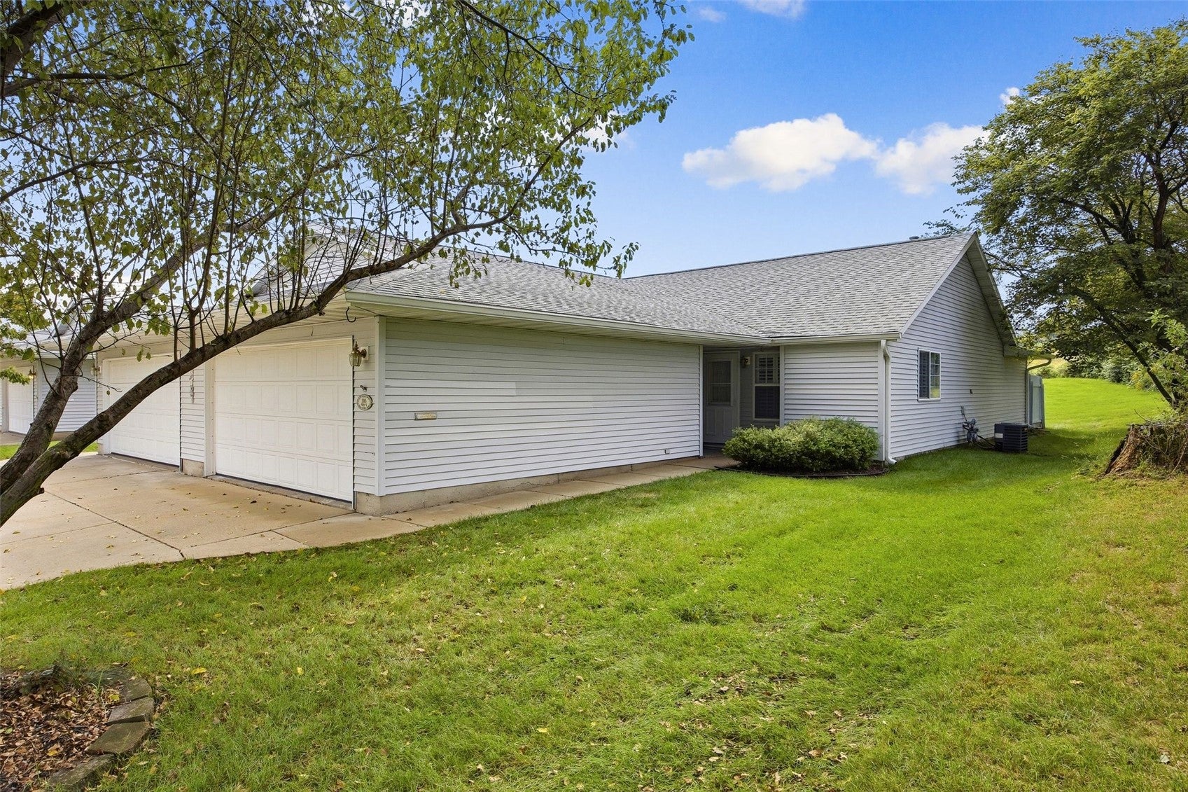
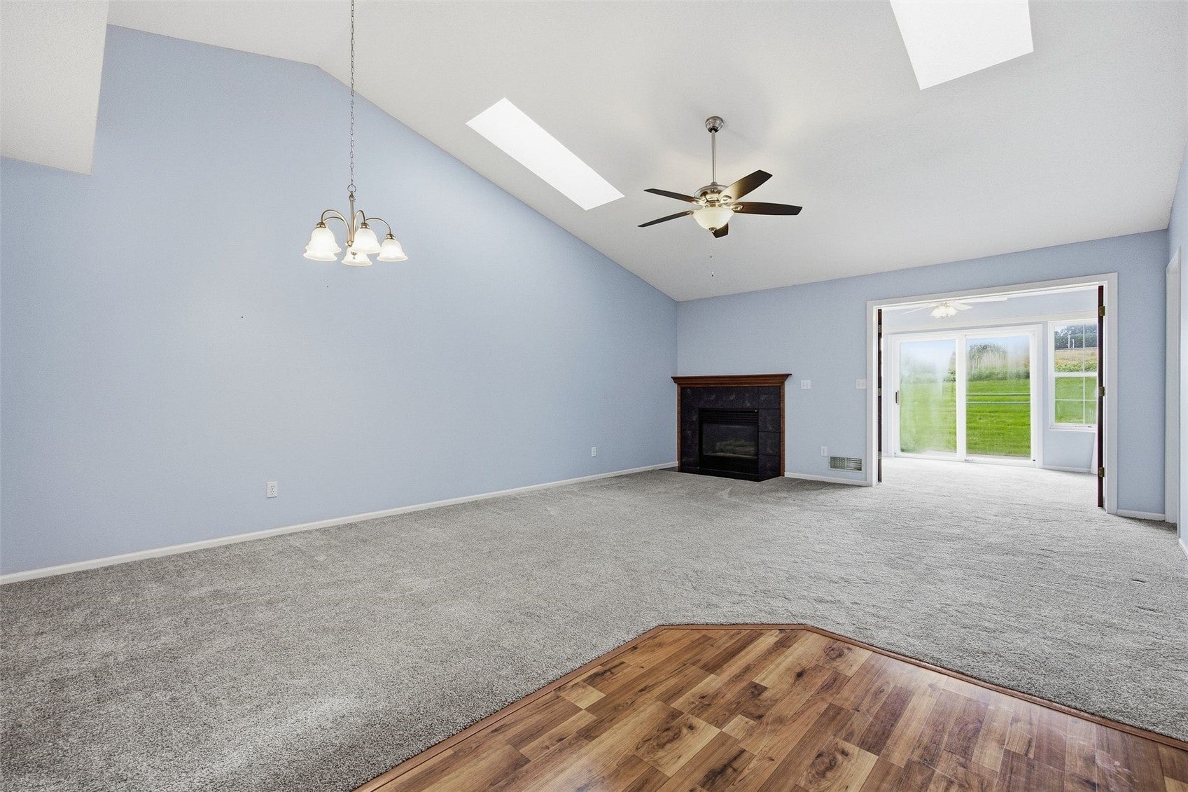
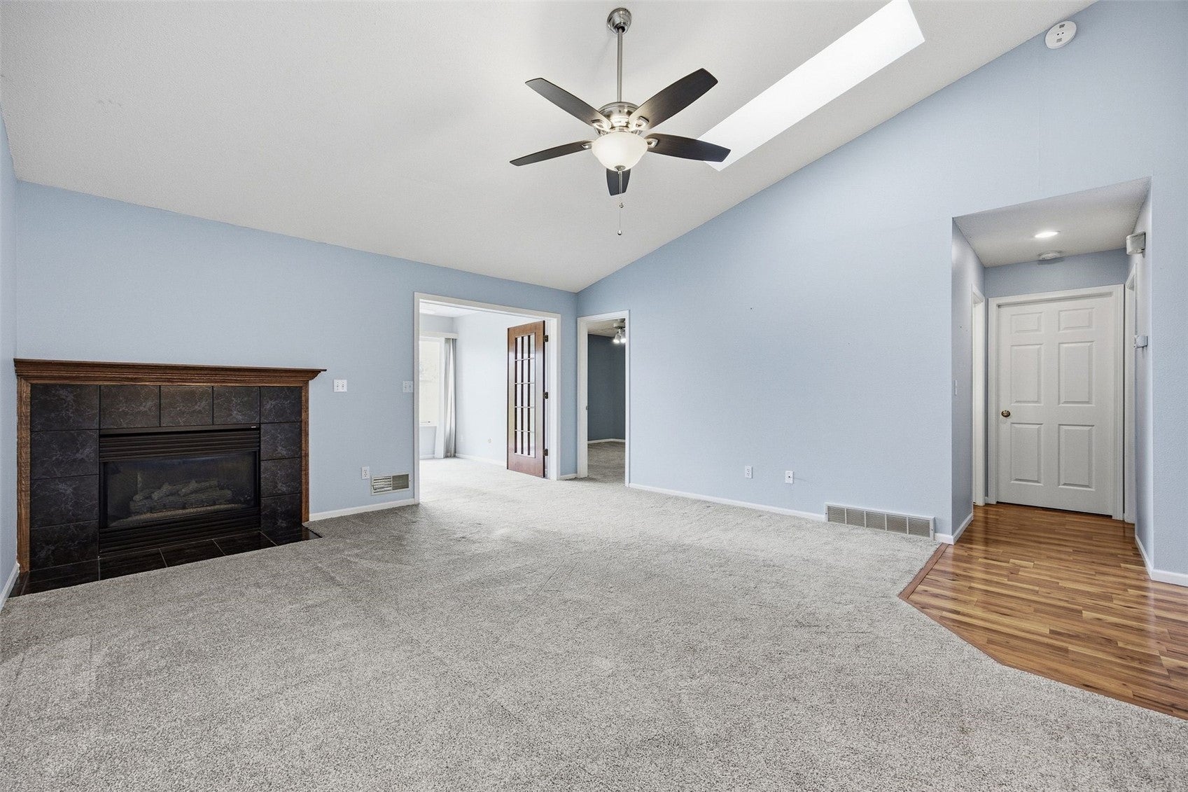
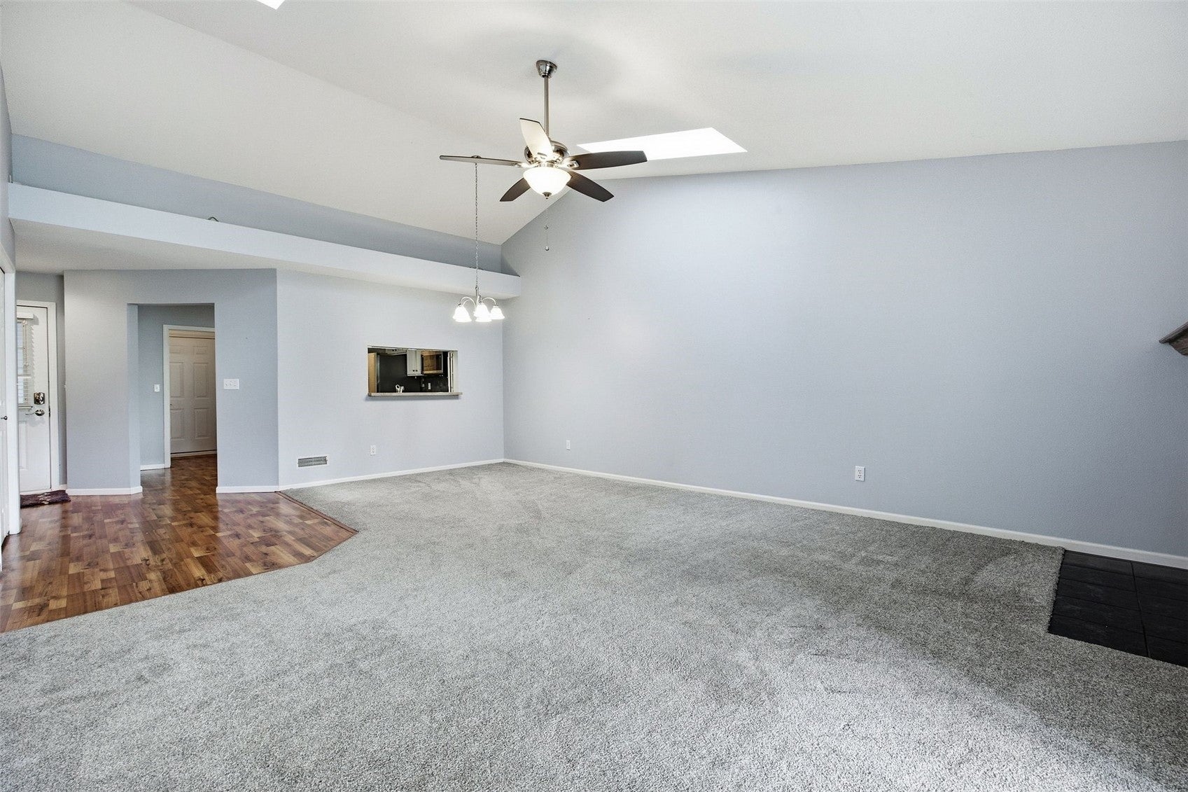
Welcome to low maintenance living in this well maintained, move-in ready ranch style condo featuring a seamless zero entry layout across 1,339 finished square feet. Sunlit vaulted ceilings and bright skylights create an inviting ambiance in the main living area, perfectly complemented by a cozy gas fireplace. The heart of the home is an open kitchen designed for convenience, complete with a central island, breakfast bar, and a generously sized pantry. The primary bedroom offers direct access to a spacious full bathroom featuring a dual sink vanity and extensive storage space. For additional flexibility, a dedicated bonus room serves as the ideal home office or den, with sliding glass doors that open directly to a private back patio and yard area. Complete with a second bedroom, and a 2 car attached garage, this turn key property offers the complete blend of comfort, style, and accessibility. Sale is by POA and is sold As-Is.

Save
Ask
Tour
Hide
Share
Listing Snapshot
Price 
$185,000
Days On Site 
3 Days
Bedrooms 
2
Inside Area (SqFt) 
1,339 sqft
Total Baths 
1
Full Baths 
1
Partial Baths 
N/A
Lot Size 
N/A
Year Built 
1993
MLS® Number 
2606475
Status 
Pending
Property Tax 
$2,374
HOA/Condo/Coop Fees 
$150 monthly
Sq Ft Source 
N/A
Friends & Family
Recent Activity
2 days agoStatus changed to Pending
2 days agoListing updated with changes from the MLS®
3 days agoListing first seen on site
General Features
Attached Garage 
Yes
Foundation 
Slab
Garage 
Yes
Garage Spaces 
2
Parking 
AttachedGarageGarage Door Opener
Pets 
Number LimitSize LimitYes
Property Sub Type 
Condominium
Sewer 
Public Sewer
SqFt Above 
1339
Style 
Ranch
Water Source 
Public
Interior Features
Appliances 
DryerDishwasherDisposalGas Water HeaterMicrowaveRangeRefrigeratorWater Softener OwnedWasher
Cooling 
Central Air
Fireplace 
Yes
Fireplace Features 
InsertGasLiving Room
Heating 
Fireplace InsertNatural GasForced Air
Interior 
Breakfast BarVaulted Ceiling(s)
Laundry Features 
Main Level
Save
Ask
Tour
Hide
Share
Exterior Features
Construction Details 
FrameVinyl Siding
Patio And Porch 
Patio
Community Features
Association Fee 
$150.0
Association Fee Frequency 
Monthly
MLS Area 
Marion
Financing Terms Available 
CashConventional
Schools
School District
Unknown
Elementary School
Parkview
Middle School
Vernon
High School
Marion
All or a portion of the multiple Listing information is provided by the Cedar Rapids Area Association of Realtors, from a copyrighted compilation of listings. All IDX information is provided exclusively for consumers’ personal, non-commercial use and may not be used for any purpose other than to identify prospective properties consumers may be interested in purchasing. All Cedar Rapids Area Association of Realtors MLS information provided is deemed reliable but is not guaranteed accurate. The compilation of Listings and each individual Listing are ©2026 Cedar Rapids Area Association of Realtors. All rights reserved.


Listing courtesy of Gunther Sandersfeld of SKOGMAN REALTY.

Last checked 2026-09-21 10:10 PM CDT.

Neighborhood & Commute
Source: Walkscore
Disclosure: Community information and market data powered by Constellation Data Labs. Information is deemed reliable but not guaranteed.
Save
Ask
Tour
Hide
Share