Save
Ask
Tour
Hide
Share
$250,000
4 Days On Site

634 Grant Wood Drive SE
Cedar Rapids, IA 52403

Single Family Residence|Pending
3
Beds
2
Total Baths
2
Full Baths
1,798
SqFt
$139
/SqFt
1957
Built
County:
Linn
Call Now: (319) 423-9515
Is this the listing for you? We can help make it yours.
(319) 423-9515
634 Grant Wood Drive SE634 Grant Wood Drive SE634 Grant Wood Drive SE634 Grant Wood Drive SE
Save
Ask
Tour
Hide
Share

Mortgage Calculator

Monthly Payment (Est.)

Enter an interest rate to see your estimated monthly payment.
Calculator powered by Showcase IDX, a Constellation1 Company. Copyright ©2026 Information is deemed reliable but not guaranteed.

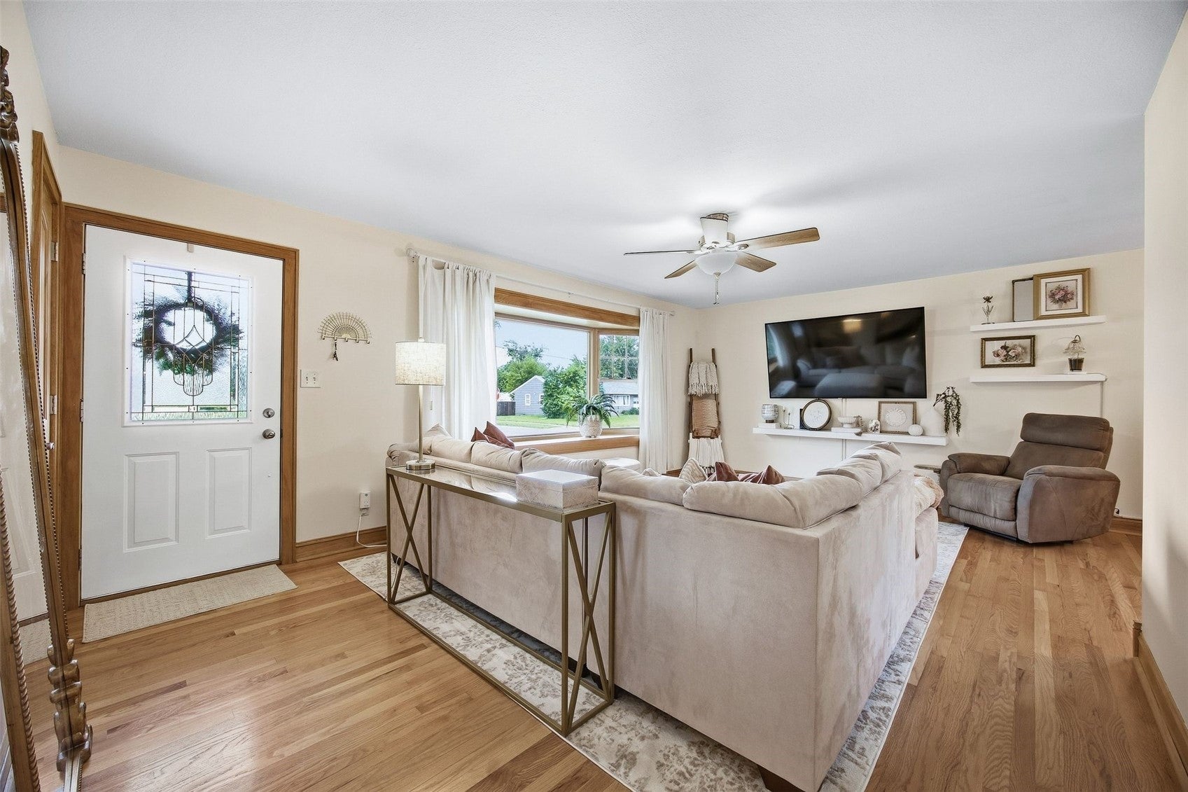
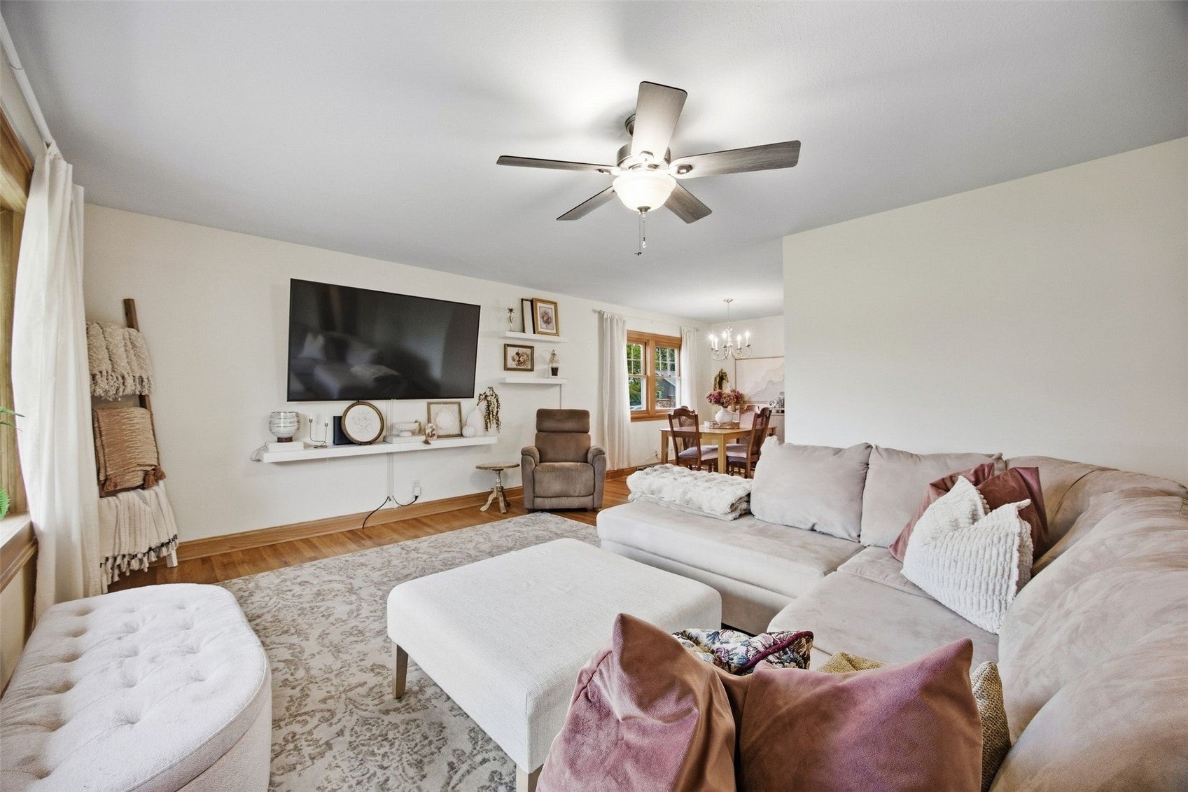
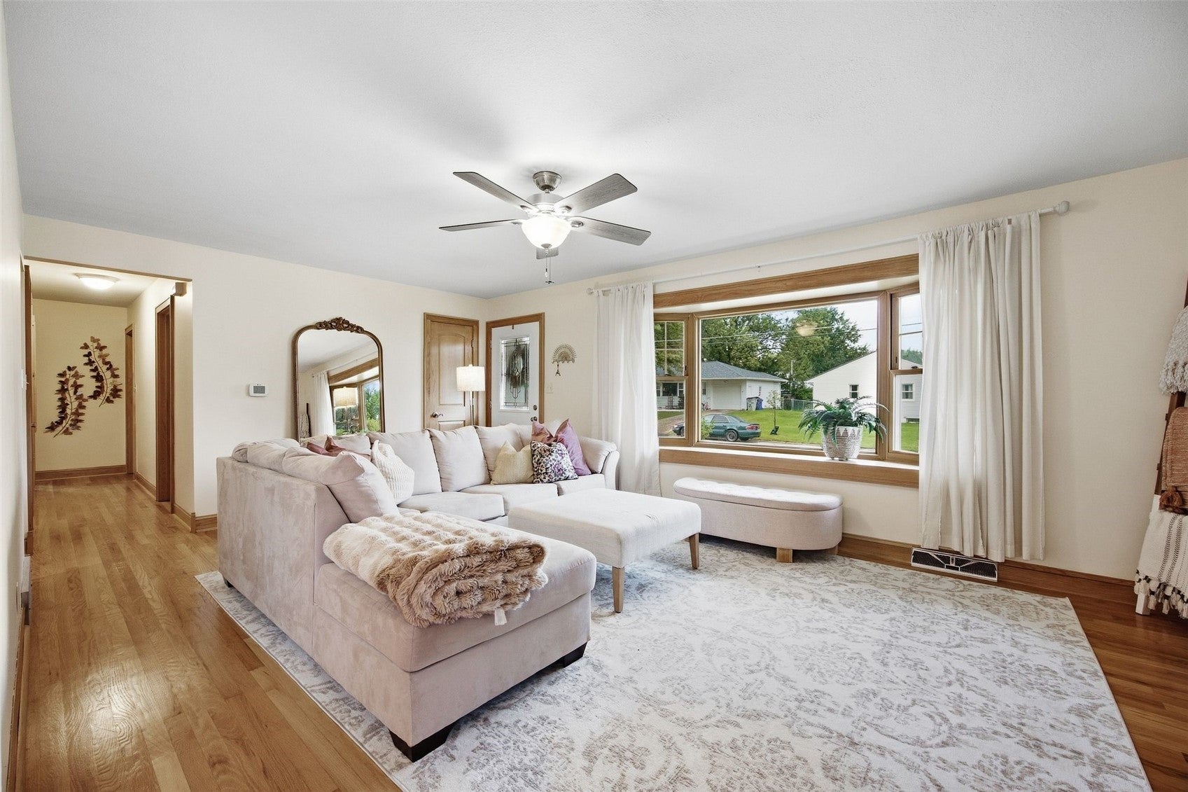
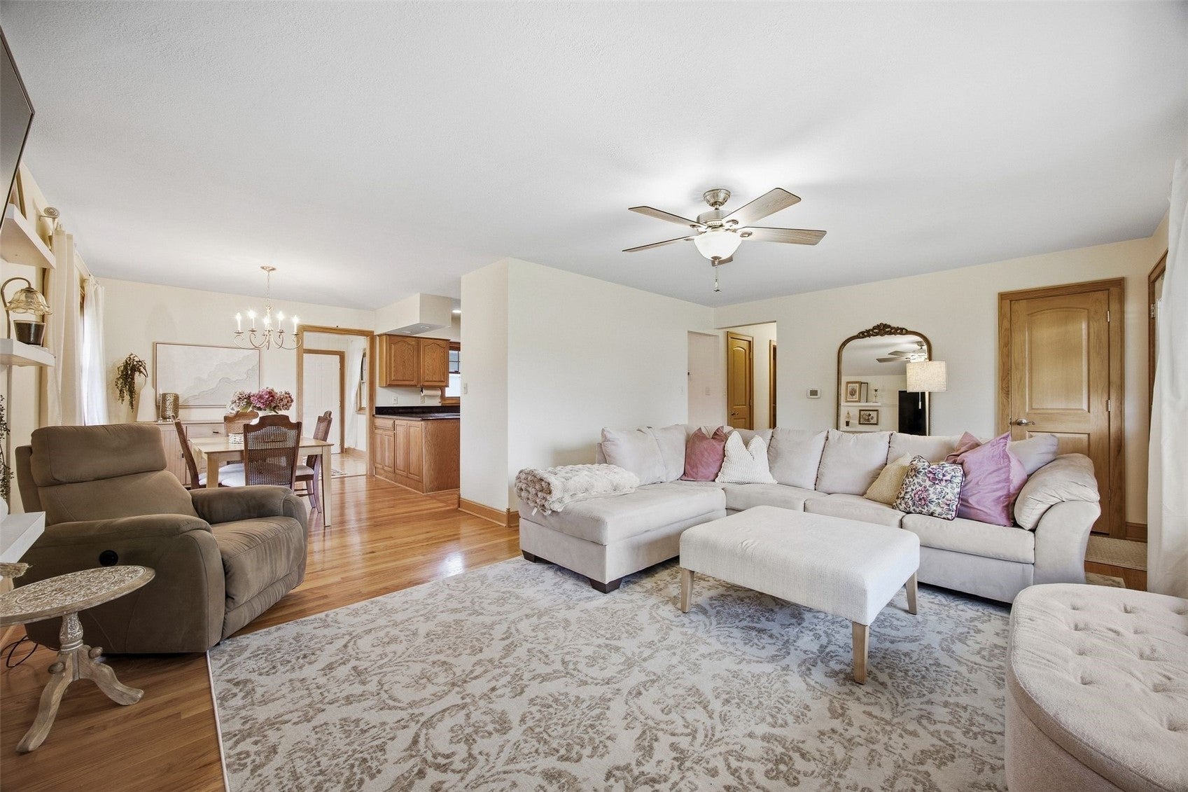
Welcome to easy main-level living in this beautifully maintained 3-bedroom, 2-bathroom ranch home featuring an attached one-stall garage and exceptional curb appeal. Inside, gleaming oak hardwood floors flow seamlessly throughout the primary living spaces, creating a warm and inviting atmosphere. The spacious living room is bathed in natural light from a large bay window, while the updated kitchen shines with rich granite countertops, ample oak cabinetry, and a bar peninsula that opens directly to the dining area. A versatile additional living area with parquet flooring offers flexible space for an entryway drop-zone, reading nook, or home office. Complete with three comfortable bedrooms and two full bathrooms, including an updated bath with a sleek modern vanity, this turn-key ranch combines classic, charm and modern with everyday functionality in a prime location near local parks, schools, and amenities. Newer Washer and Dryer stay with the property. Mid American $58/mo average Alliant Energy $115/mo average

Save
Ask
Tour
Hide
Share
Listing Snapshot
Price 
$250,000
Days On Site 
4 Days
Bedrooms 
3
Inside Area (SqFt) 
1,798 sqft
Total Baths 
2
Full Baths 
2
Partial Baths 
N/A
Lot Size 
0.148 Acres
Year Built 
1957
MLS® Number 
2606498
Status 
Pending
Property Tax 
$3,498
HOA/Condo/Coop Fees 
N/A
Sq Ft Source 
N/A
Friends & Family
Recent Activity
3 days agoStatus changed to Pending
3 days agoListing updated with changes from the MLS®
4 days agoListing first seen on site
General Features
Acres 
0.148
Attached Garage 
Yes
Garage 
Yes
Garage Spaces 
1
Parking 
AttachedGarageOn StreetGarage Door Opener
Property Sub Type 
Single Family Residence
Sewer 
Public Sewer
SqFt Above 
1248
SqFt Below 
550
Style 
Ranch
Water Source 
Public
Interior Features
Appliances 
DryerDishwasherGas Water HeaterMicrowaveRangeRefrigeratorWasher
Basement 
Full
Cooling 
Central Air
Heating 
Natural GasForced Air
Interior 
Eat-in Kitchen
Save
Ask
Tour
Hide
Share
Exterior Features
Construction Details 
FrameVinyl Siding
Fencing 
Fenced
Patio And Porch 
Patio
Community Features
MLS Area 
SE Quadrant
Financing Terms Available 
CashConventionalFHAVA Loan
Schools
School District
Unknown
Elementary School
Grant Wood
Middle School
McKinley
High School
Washington
All or a portion of the multiple Listing information is provided by the Cedar Rapids Area Association of Realtors, from a copyrighted compilation of listings. All IDX information is provided exclusively for consumers’ personal, non-commercial use and may not be used for any purpose other than to identify prospective properties consumers may be interested in purchasing. All Cedar Rapids Area Association of Realtors MLS information provided is deemed reliable but is not guaranteed accurate. The compilation of Listings and each individual Listing are ©2026 Cedar Rapids Area Association of Realtors. All rights reserved.


Listing courtesy of Kathy Platten of SKOGMAN REALTY.

Last checked 2026-09-21 10:10 PM CDT.

Neighborhood & Commute
Source: Walkscore
Disclosure: Community information and market data powered by Constellation Data Labs. Information is deemed reliable but not guaranteed.
Save
Ask
Tour
Hide
Share