Save
Ask
Tour
Hide
Share
$224,990
New Listing

311 Cherry Hill Rd NW
Cedar Rapids, IA 52405

For Sale|Single Family Residence|Active
4
Beds
2
Total Baths
2
Full Baths
1,685
SqFt
$134
/SqFt
1961
Built
County:
Linn
Call Now: (319) 423-9515
Is this the listing for you? We can help make it yours.
(319) 423-9515
311 Cherry Hill Rd NW311 Cherry Hill Rd NW311 Cherry Hill Rd NW311 Cherry Hill Rd NW
Save
Ask
Tour
Hide
Share

Mortgage Calculator

Monthly Payment (Est.)

Enter an interest rate to see your estimated monthly payment.
Calculator powered by Showcase IDX, a Constellation1 Company. Copyright ©2026 Information is deemed reliable but not guaranteed.

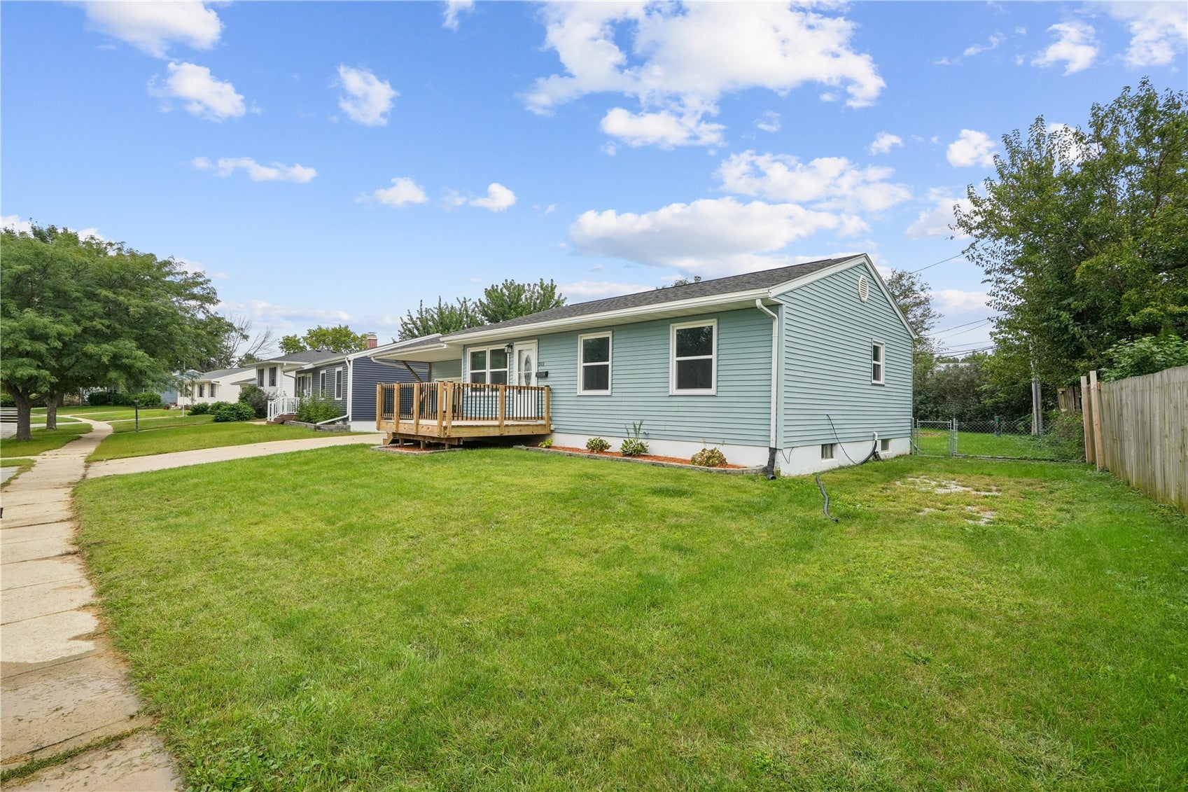
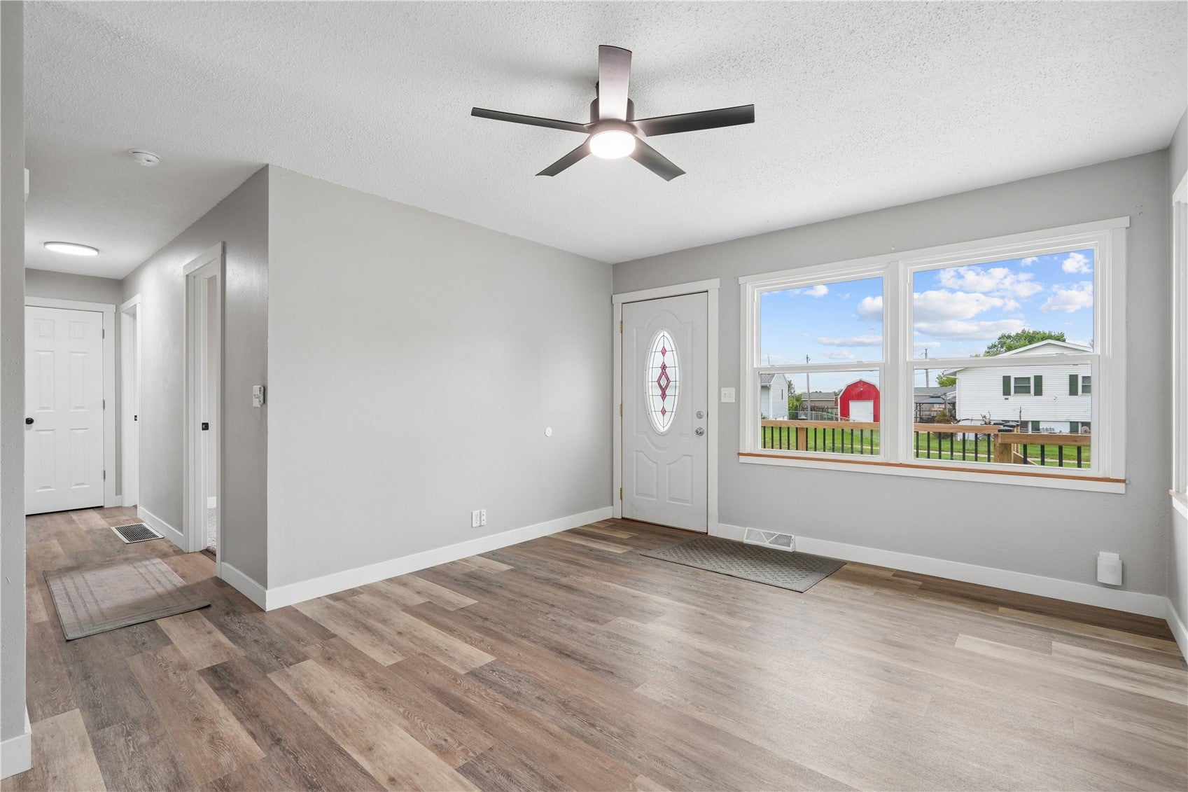
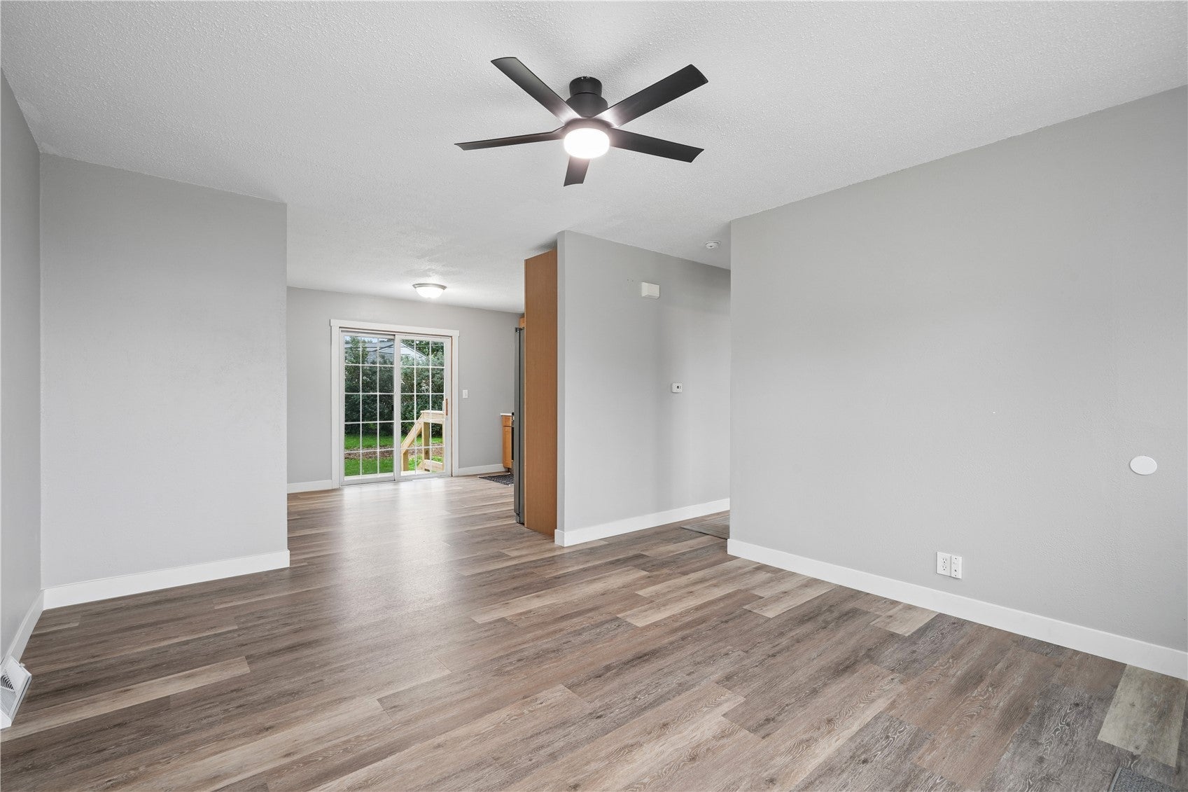
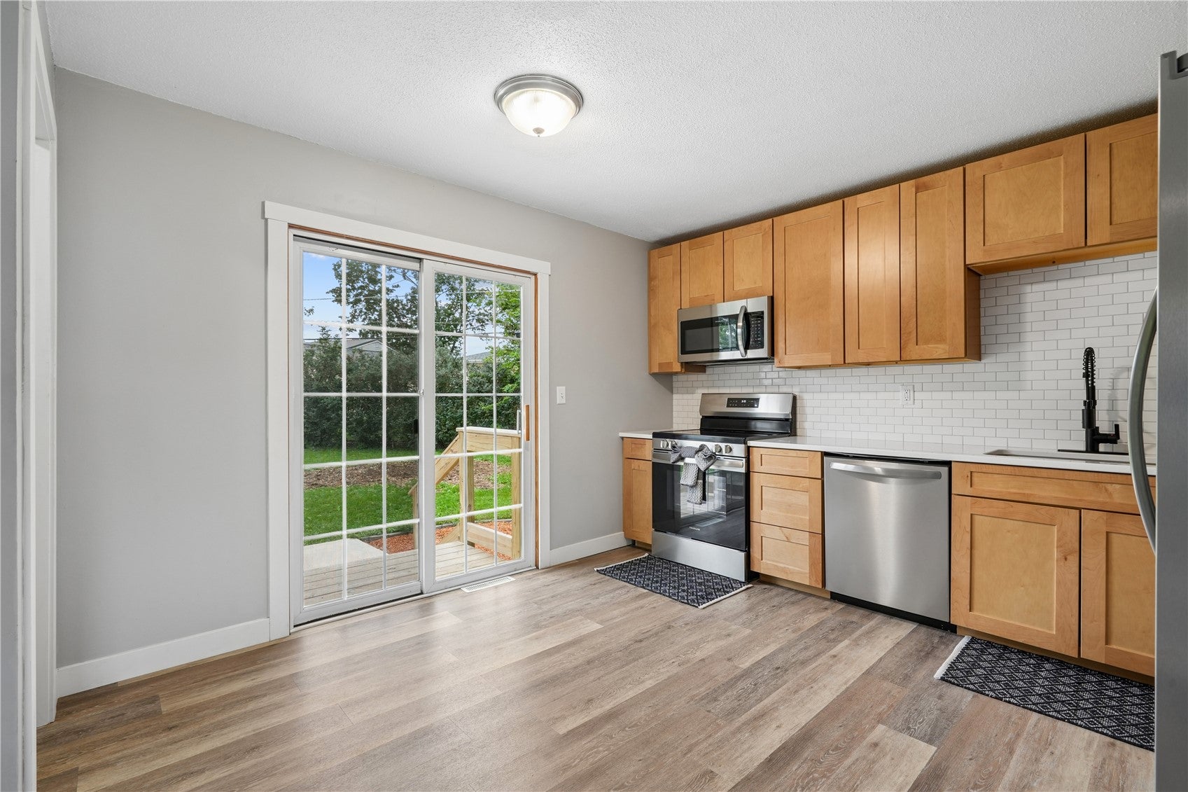
MASSIVE, STUNNING & COMPLETELY REFRESHED! Welcome to this beautiful ranch tucked away in a quiet Northwest side neighborhood, this is the one you have been waiting for! Completely remodeled in 2026, this home offers a fresh, modern feel from top to bottom with all-new flooring, paint, trim, and doors throughout. The redesigned kitchen is sure to impress, featuring high-end cabinetry, quartz countertops, and a beautiful tile backsplash. With three generously sized bedrooms on the main level plus an additional bonus bedroom and full bathroom in the basement, there is no shortage of space to spread out, grow, or entertain. Step outside and enjoy two brand-new, green-treated decks, along with an oversized patio featuring a newer roof for added outdoor living space. The home’s roof and siding were both replaced in 2020, giving you even more peace of mind. Beautifully updated, incredibly spacious, and located in a desirable Northwest side neighborhood—come see why this one needs to be at the top of your list! Seller is including HSA Home Warranty valued at $515 for buyer.

Save
Ask
Tour
Hide
Share
Listing Snapshot
Price 
$224,990
Days On Site 
0 Days
Bedrooms 
4
Inside Area (SqFt) 
1,685 sqft
Total Baths 
2
Full Baths 
2
Partial Baths 
N/A
Lot Size 
0.176 Acres
Year Built 
1961
MLS® Number 
2606500
Status 
Active
Property Tax 
$3,281
HOA/Condo/Coop Fees 
N/A
Sq Ft Source 
N/A
Friends & Family
Recent Activity
9 hours agoListing first seen on site
14 hours agoListing updated with changes from the MLS®
General Features
Acres 
0.176
Attached Garage 
Yes
Garage 
Yes
Garage Spaces 
2
Home Warranty 
Yes
Parking 
AttachedGarageOff StreetOn StreetGarage Door Opener
Property Sub Type 
Single Family Residence
Sewer 
Public Sewer
SqFt Above 
910
SqFt Below 
775
Style 
Ranch
Water Source 
Public
Interior Features
Appliances 
DryerDishwasherGas Water HeaterMicrowaveRangeRefrigeratorWasher
Basement 
Full
Cooling 
Central Air
Heating 
Natural GasForced Air
Save
Ask
Tour
Hide
Share
Exterior Features
Construction Details 
FrameVinyl Siding
Fencing 
Fenced
Patio And Porch 
DeckPatio
Community Features
MLS Area 
NW Quadrant
Financing Terms Available 
CashConventionalFHAVA Loan
Schools
School District
Unknown
Elementary School
WestWillow
Middle School
Roosevelt
High School
Jefferson
All or a portion of the multiple Listing information is provided by the Cedar Rapids Area Association of Realtors, from a copyrighted compilation of listings. All IDX information is provided exclusively for consumers’ personal, non-commercial use and may not be used for any purpose other than to identify prospective properties consumers may be interested in purchasing. All Cedar Rapids Area Association of Realtors MLS information provided is deemed reliable but is not guaranteed accurate. The compilation of Listings and each individual Listing are ©2026 Cedar Rapids Area Association of Realtors. All rights reserved.


Listing courtesy of Jeremy Trenkamp- The Real Estate Team of Realty87.

Last checked 2026-10-01 10:02 PM CDT.

Neighborhood & Commute
Source: Walkscore
Disclosure: Community information and market data powered by Constellation Data Labs. Information is deemed reliable but not guaranteed.
Save
Ask
Tour
Hide
Share