Save
Ask
Tour
Hide
Share
$389,000
3 Days On Site

3386 Johnson Dr
Amana, IA 52203

For Sale|Single Family Residence|Active
3
Beds
2
Total Baths
2
Full Baths
1,504
SqFt
$259
/SqFt
2012
Built
County:
Iowa
Call Now: (319) 423-9515
Is this the listing for you? We can help make it yours.
(319) 423-9515
3386 Johnson Dr3386 Johnson Dr3386 Johnson Dr3386 Johnson Dr
Save
Ask
Tour
Hide
Share

Mortgage Calculator

Monthly Payment (Est.)

Enter an interest rate to see your estimated monthly payment.
Calculator powered by Showcase IDX, a Constellation1 Company. Copyright ©2026 Information is deemed reliable but not guaranteed.

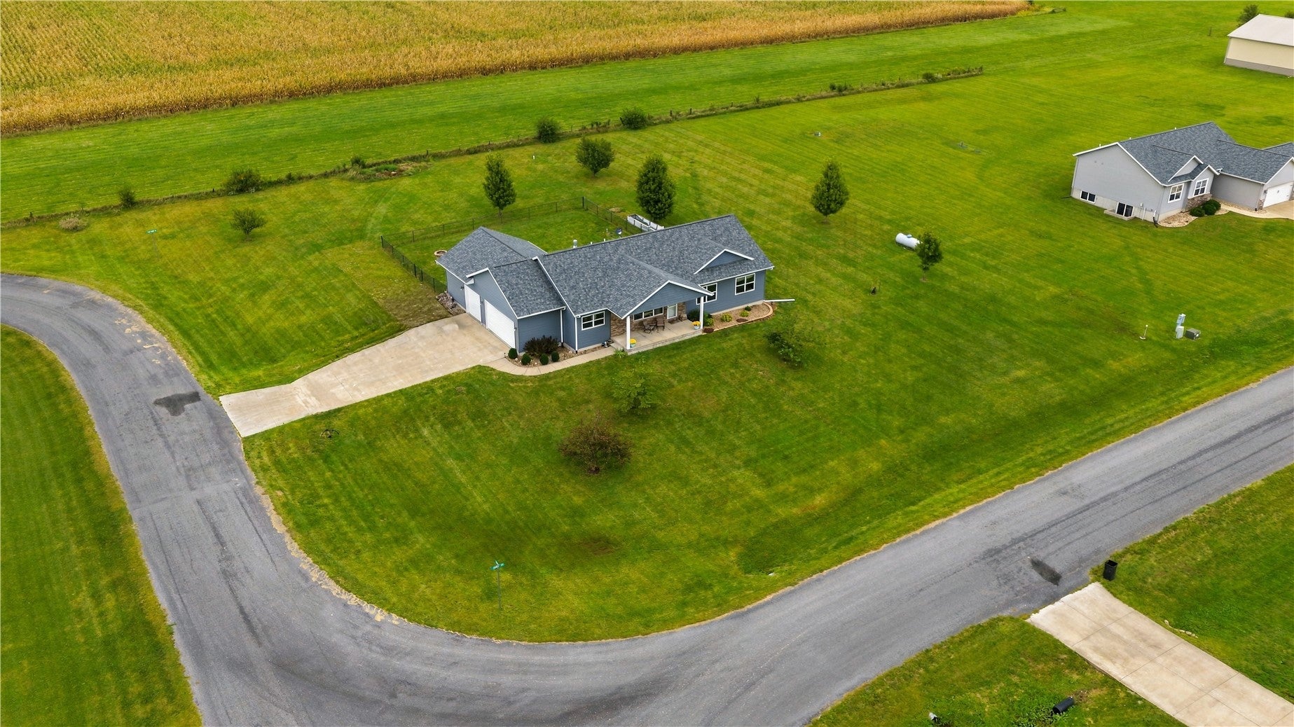
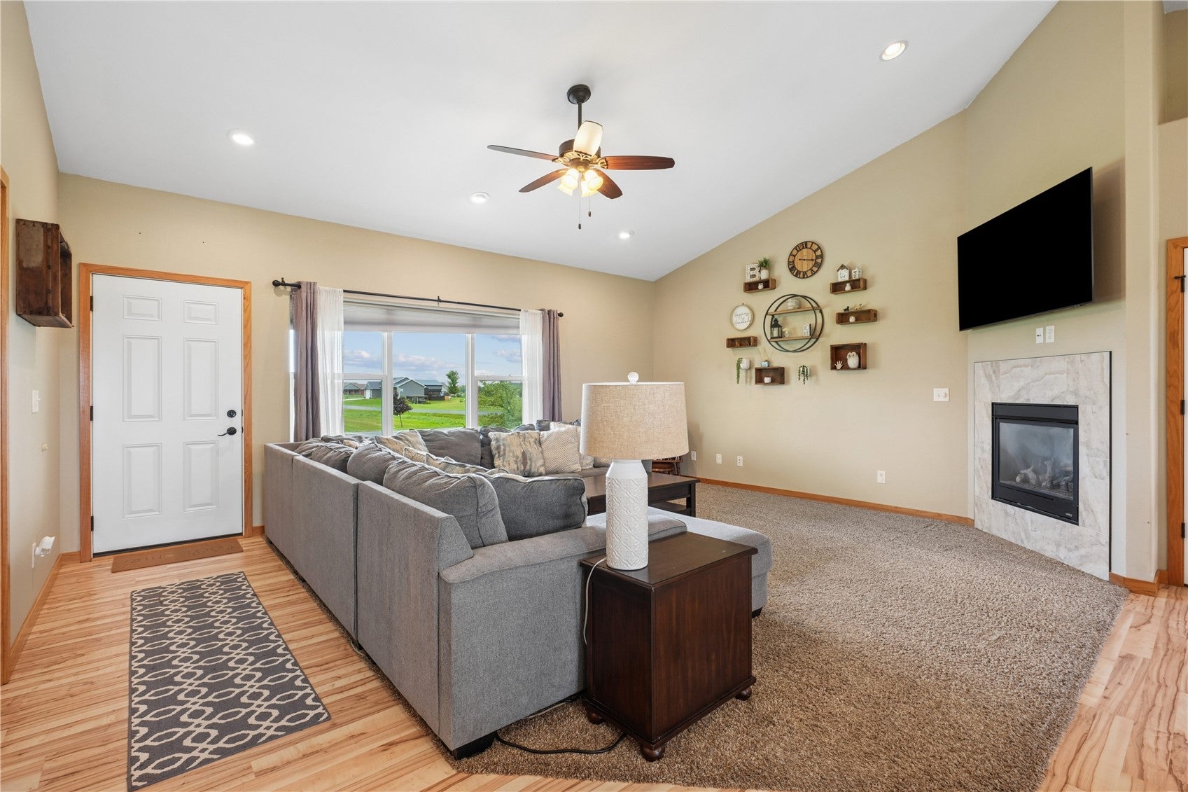
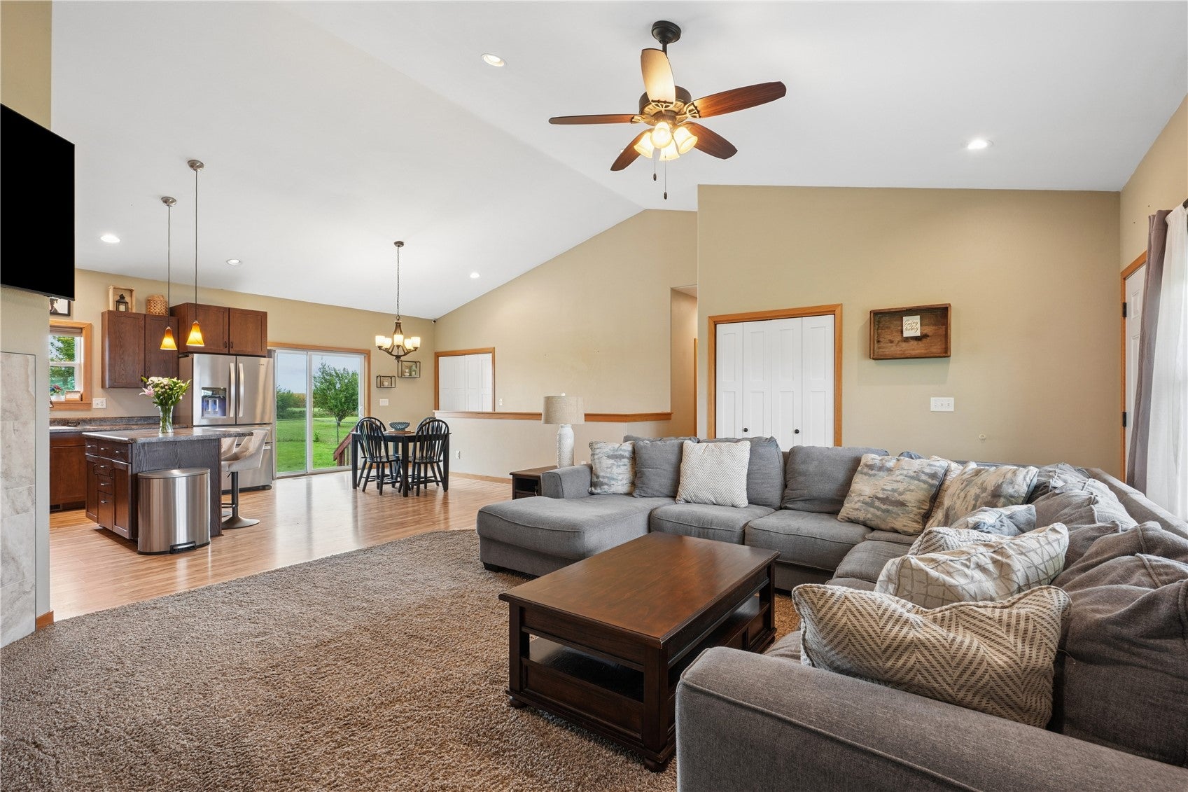
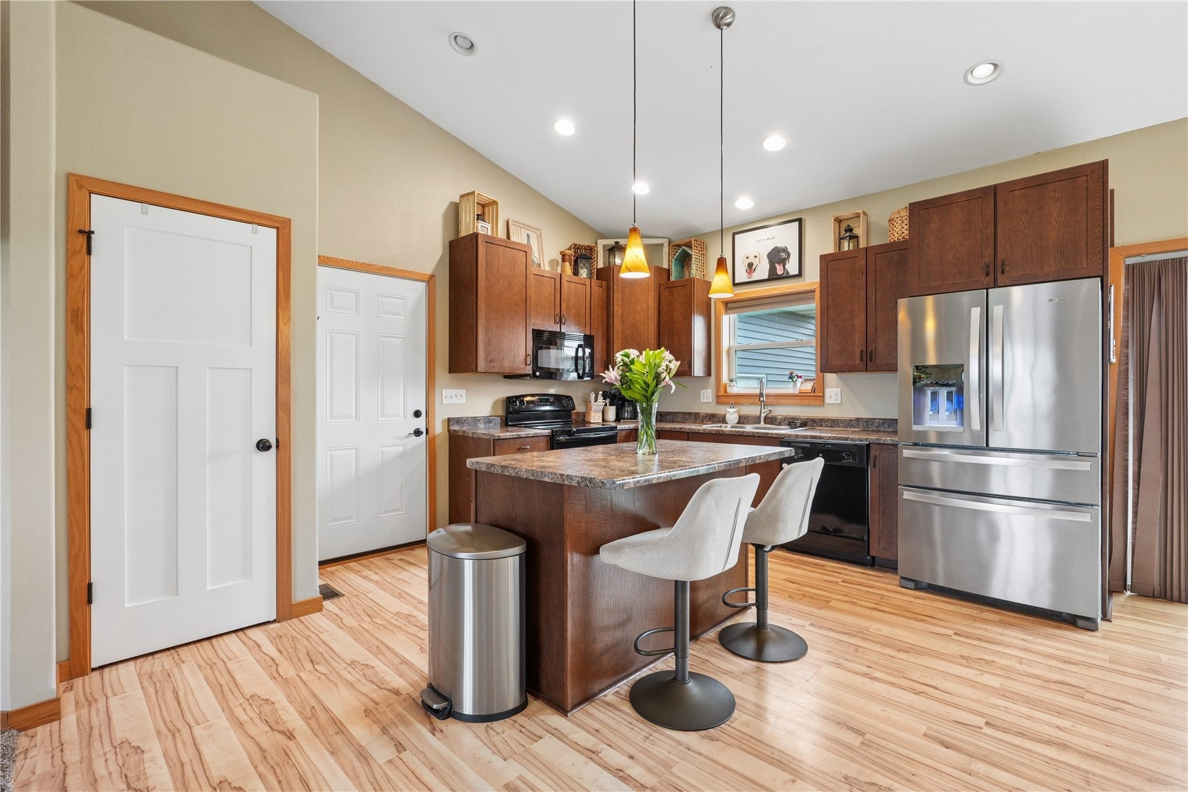
Country feel in this spacious ranch home on a 1.2 acre lot with open views & room to spread out. Located between Swisher, Amana, and Fairfax, you're not far from anything but feel removed in this peaceful setting. Open layout inside with vaulted ceilings & plenty of space in the kitchen-living-dining area. Sliding door steps out to the stamped concrete patio & fenced in portion of the yard, where you can enjoy views of the open field behind, and the much bigger yard space beyond. 3 bedrooms on the main floor, including the primary with attached bath & walk in closet. Lower level is a blank slate for future finishing, with lots of room to add more bedrooms, family room, and is stubbed for a bath. You'll love the 3 car oversized garage with space for a workshop and high ceilings for storage. Modest Iowa County taxes!

Save
Ask
Tour
Hide
Share
Listing Snapshot
Price 
$389,000
Days On Site 
3 Days
Bedrooms 
3
Inside Area (SqFt) 
1,504 sqft
Total Baths 
2
Full Baths 
2
Partial Baths 
N/A
Lot Size 
1.2 Acres
Year Built 
2012
MLS® Number 
2606505
Status 
Active
Property Tax 
$3,474
HOA/Condo/Coop Fees 
$25 monthly
Sq Ft Source 
N/A
Friends & Family
Recent Activity
3 days agoListing first seen on site
4 days agoListing updated with changes from the MLS®
General Features
Acres 
1.2
Attached Garage 
Yes
Garage 
Yes
Garage Spaces 
3
Parking 
AttachedGarageGarage Door Opener
Property Sub Type 
Single Family Residence
Sewer 
Septic Tank
SqFt Above 
1504
Style 
Ranch
Water Source 
Public
Interior Features
Appliances 
DryerDishwasherDisposalGas Water HeaterMicrowaveRangeRefrigeratorWasher
Basement 
Full
Cooling 
Central Air
Fireplace 
Yes
Fireplace Features 
InsertGasLiving Room
Heating 
Fireplace InsertNatural Gas
Interior 
Breakfast Bar
Laundry Features 
Main Level
Save
Ask
Tour
Hide
Share
Exterior Features
Construction Details 
BrickFrameVinyl Siding
Patio And Porch 
Patio
Community Features
Association Fee 
$300.0
Association Fee Frequency 
Annually
MLS Area 
OT-W (West of I-380)
Financing Terms Available 
CashConventionalUSDA Loan
Schools
School District
Unknown
Elementary School
Atkins
Middle School
Benton Comm
High School
Benton Comm
All or a portion of the multiple Listing information is provided by the Cedar Rapids Area Association of Realtors, from a copyrighted compilation of listings. All IDX information is provided exclusively for consumers’ personal, non-commercial use and may not be used for any purpose other than to identify prospective properties consumers may be interested in purchasing. All Cedar Rapids Area Association of Realtors MLS information provided is deemed reliable but is not guaranteed accurate. The compilation of Listings and each individual Listing are ©2026 Cedar Rapids Area Association of Realtors. All rights reserved.


Listing courtesy of Nate Holler of INTREPID REAL ESTATE.

Last checked 2026-09-21 10:10 PM CDT.

Neighborhood & Commute
Source: Walkscore
Disclosure: Community information and market data powered by Constellation Data Labs. Information is deemed reliable but not guaranteed.
Save
Ask
Tour
Hide
Share