Save
Ask
Tour
Hide
Share
$445,000
4 Days On Site

3307 55th Street
Center Point, IA 52213

For Sale|Single Family Residence|Active
4
Beds
4
Total Baths
2
Full Baths
2
Partial Baths
2,401
SqFt
$185
/SqFt
1975
Built
County:
Benton
Call Now: (319) 423-9515
Is this the listing for you? We can help make it yours.
(319) 423-9515
3307 55th Street3307 55th Street3307 55th Street3307 55th Street
Save
Ask
Tour
Hide
Share

Mortgage Calculator

Monthly Payment (Est.)

Enter an interest rate to see your estimated monthly payment.
Calculator powered by Showcase IDX, a Constellation1 Company. Copyright ©2026 Information is deemed reliable but not guaranteed.

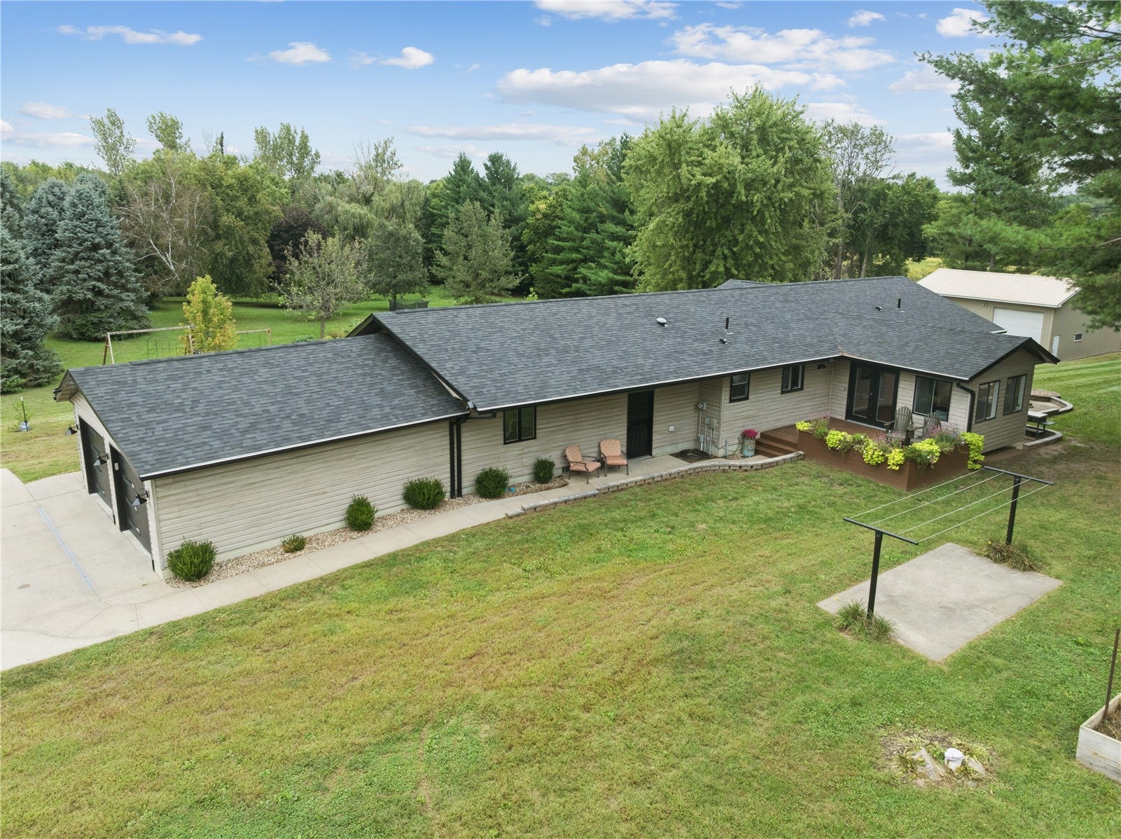
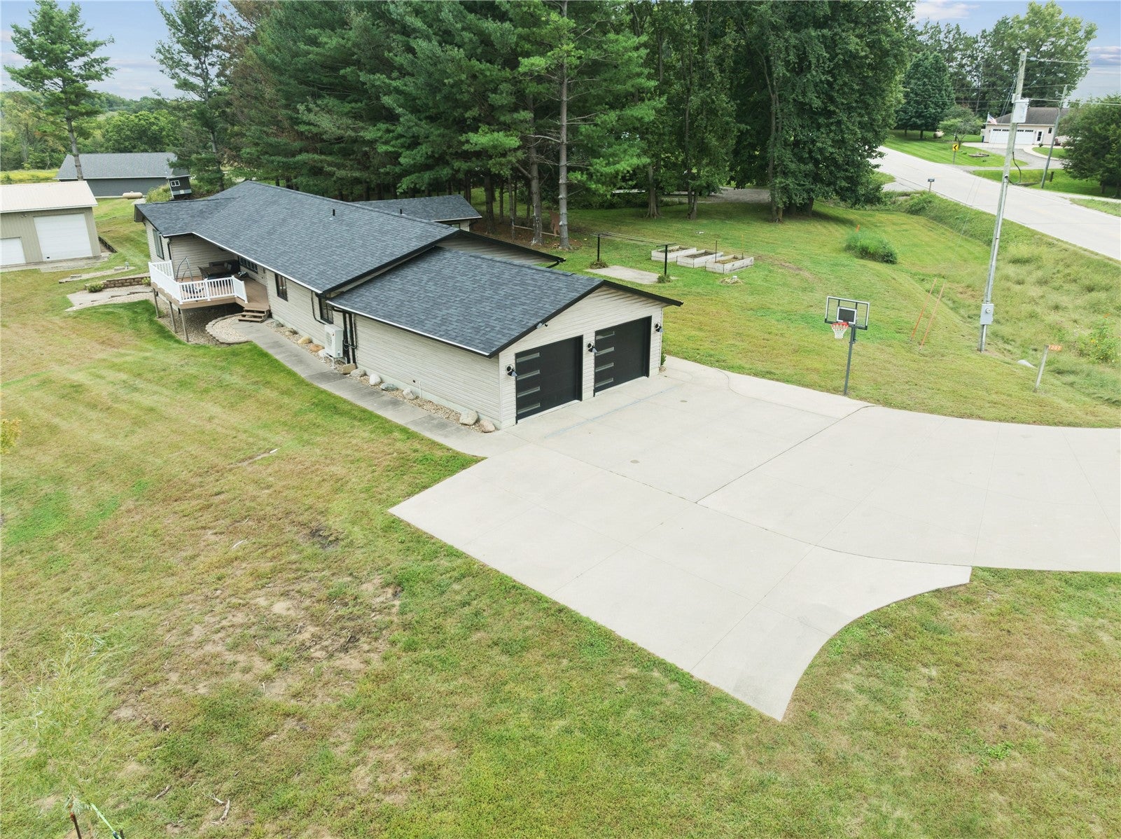
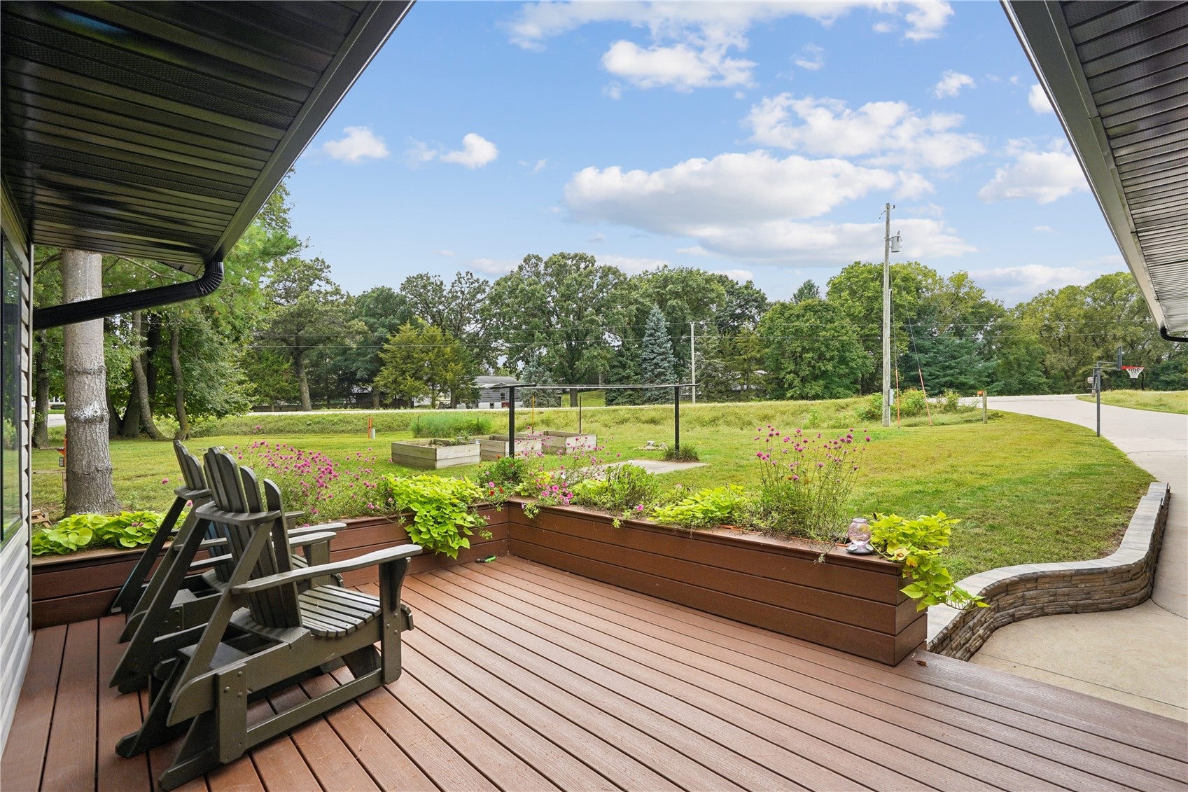
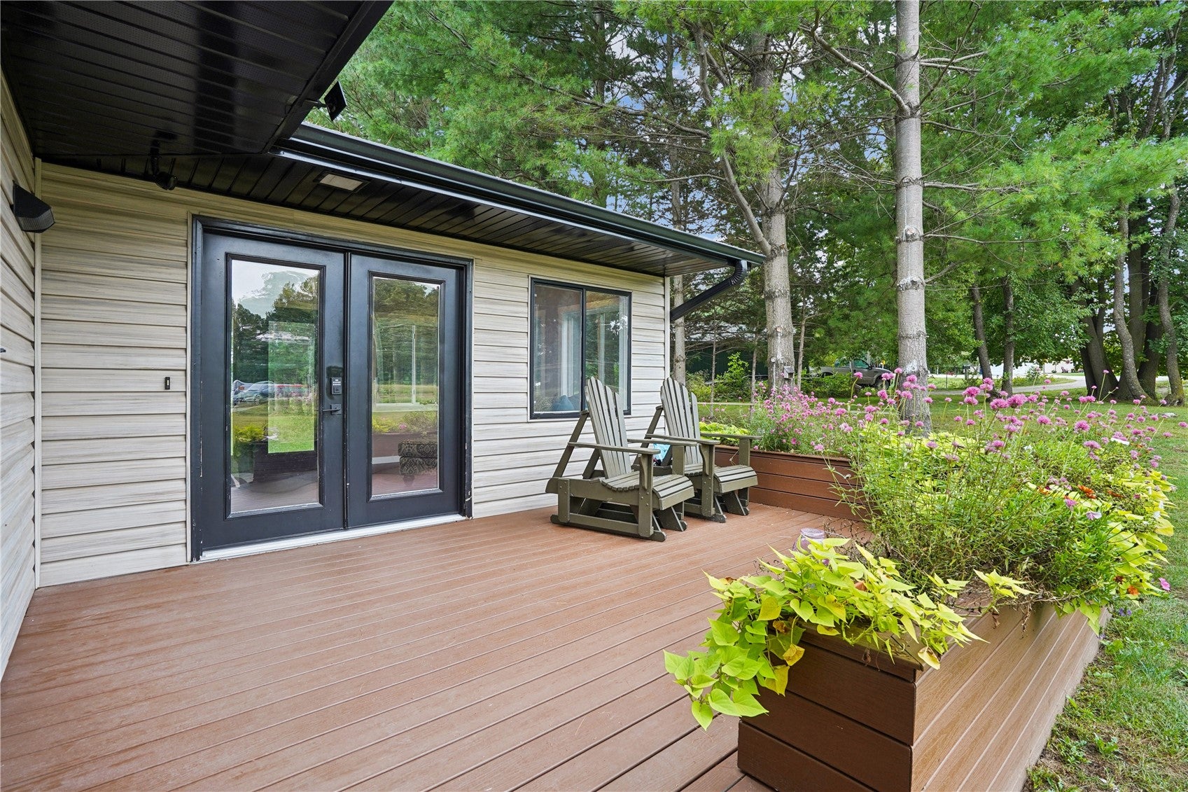
Don't sleep on this one! Almost 1.5 acre property on a hard surface road with amazing updates throughout and a wide open floorplan, multiple outdoor gathering spaces, a huge attached garage and a machine shed with oodles of storage space for your toys, camper, or boat. Three bedrooms, a bath and a half, expanded 4 season room, 1st floor laundry, and a large pantry round out the main floor. The walkout lower level also features a private primary suite, family room, and additional living space. The geothermal heating and cooling efficiently keeps your home at the perfect temperature, and additional mini-splits heat and cool the attached garage for year round comfort. Great views of the neighbor's pond from multiple viewpoints of the property really make you feel like you're relaxing in nature.

Save
Ask
Tour
Hide
Share
Listing Snapshot
Price 
$445,000
Days On Site 
4 Days
Bedrooms 
4
Inside Area (SqFt) 
2,401 sqft
Total Baths 
4
Full Baths 
2
Partial Baths 
2
Lot Size 
1.42 Acres
Year Built 
1975
MLS® Number 
2606516
Status 
Active
Property Tax 
$4,850
HOA/Condo/Coop Fees 
N/A
Sq Ft Source 
N/A
Friends & Family
Recent Activity
5 days agoListing first seen on site
5 days agoListing updated with changes from the MLS®
General Features
Acres 
1.42
Attached Garage 
Yes
Garage 
Yes
Garage Spaces 
2
Parking 
AttachedGarageGarage Door Opener
Property Sub Type 
Single Family Residence
Sewer 
Septic Tank
SqFt Above 
1476
SqFt Below 
925
Style 
Ranch
Water Source 
Well
Interior Features
Appliances 
DryerDishwasherElectric Water HeaterDisposalMicrowaveRangeRefrigeratorWater Softener OwnedWasher

Basement 
FullConcreteWalk-Out Access
Cooling 
Geothermal
Fireplace 
Yes
Fireplace Features 
ElectricInsertFamily Room
Heating 
GeothermalFireplace Insert
Interior 
Vaulted Ceiling(s)Master Downstairs
Laundry Features 
Main Level
Save
Ask
Tour
Hide
Share
Exterior Features
Construction Details 
FrameVinyl Siding
Lot Features 
Wooded
Other Structures 
Outbuilding
Patio And Porch 
DeckPatio
Community Features
MLS Area 
OT-W (West of I-380)
Financing Terms Available 
CashConventionalFHAUSDA LoanVA Loan
Schools
School District
Unknown
Elementary School
CenterPt/Urbana
Middle School
CenterPt/Urbana
High School
CenterPt/Urbana
All or a portion of the multiple Listing information is provided by the Cedar Rapids Area Association of Realtors, from a copyrighted compilation of listings. All IDX information is provided exclusively for consumers’ personal, non-commercial use and may not be used for any purpose other than to identify prospective properties consumers may be interested in purchasing. All Cedar Rapids Area Association of Realtors MLS information provided is deemed reliable but is not guaranteed accurate. The compilation of Listings and each individual Listing are ©2026 Cedar Rapids Area Association of Realtors. All rights reserved.


Listing courtesy of Jason Naaktgeboren of Pinnacle Realty LLC.

Last checked 2026-09-21 10:05 PM CDT.

Neighborhood & Commute
Source: Walkscore
Disclosure: Community information and market data powered by Constellation Data Labs. Information is deemed reliable but not guaranteed.
Save
Ask
Tour
Hide
Share