Save
Ask
Tour
Hide
Share
$348,000
New Listing

6805 Stone Terrace DR
Cedar Rapids, IA 52404

For Sale|Single Family Residence|Active
4
Beds
3
Total Baths
3
Full Baths
2,282
SqFt
$152
/SqFt
1992
Built
County:
Linn
Call Now: (319) 423-9515
Is this the listing for you? We can help make it yours.
(319) 423-9515
6805 Stone Terrace DR6805 Stone Terrace DR6805 Stone Terrace DR6805 Stone Terrace DR
Save
Ask
Tour
Hide
Share

Mortgage Calculator

Monthly Payment (Est.)

Enter an interest rate to see your estimated monthly payment.
Calculator powered by Showcase IDX, a Constellation1 Company. Copyright ©2026 Information is deemed reliable but not guaranteed.

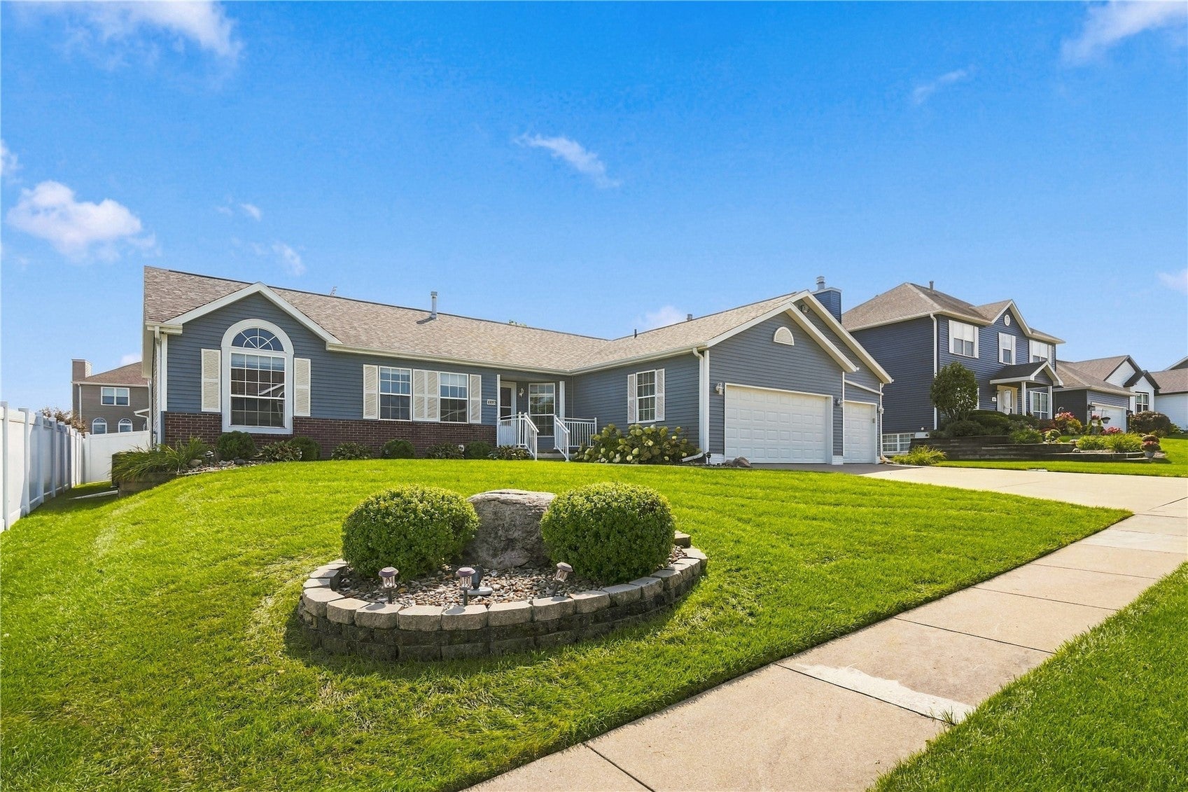
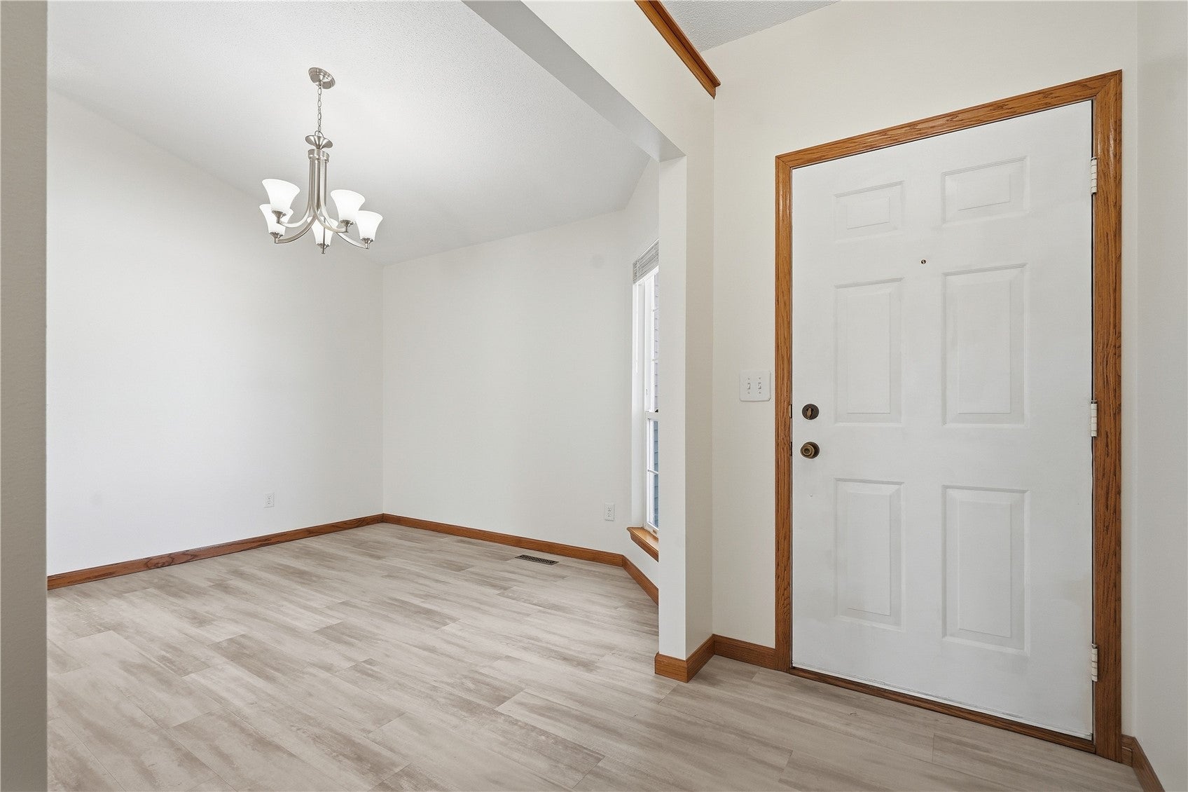
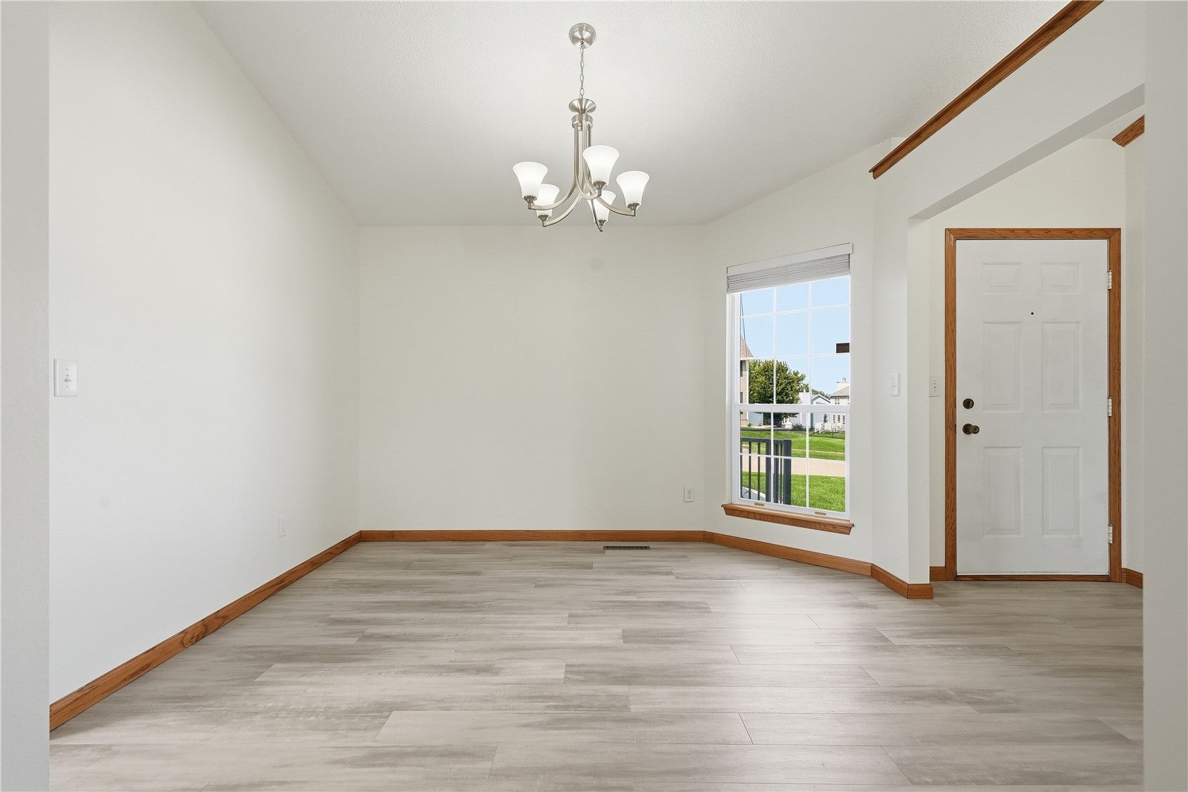
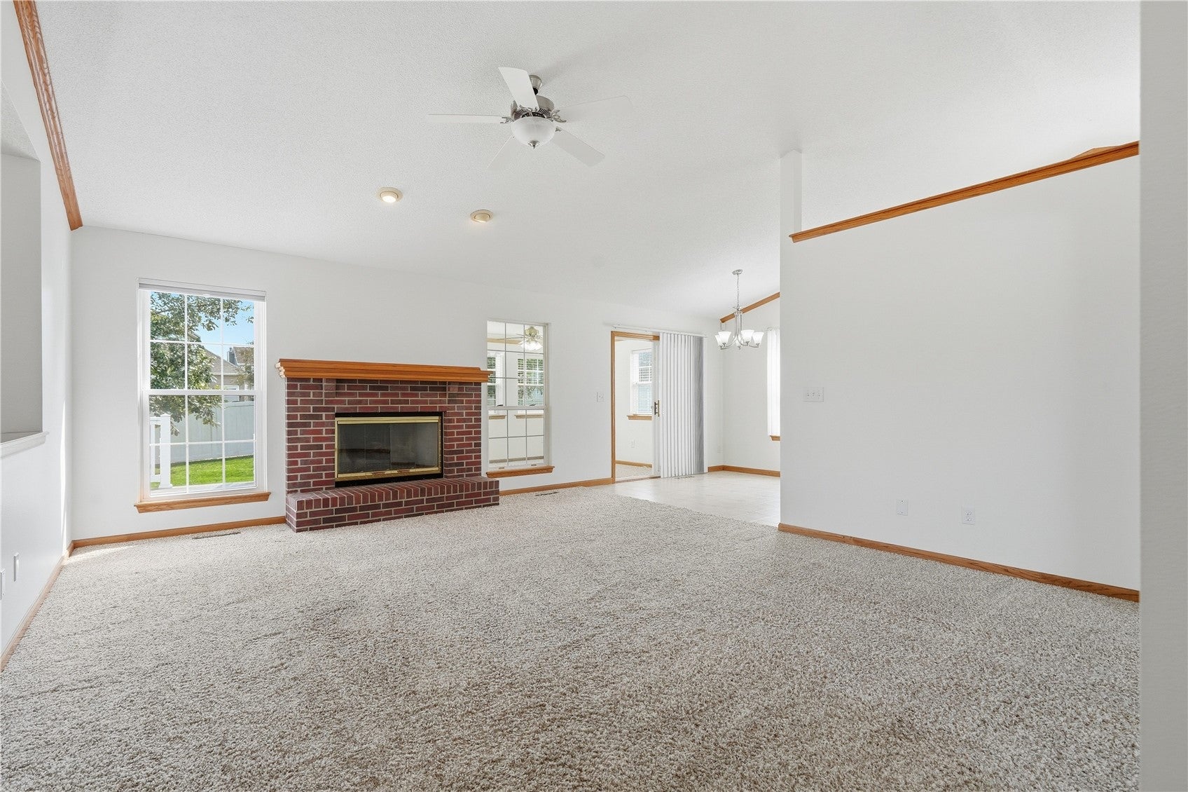
IMMEDIATE POSSESSION!!! MOVE IN READY WITH FRESH PAINT THROUGHOUT. LOVELY HOME ON A QUIET STREET WITH MATURE TREES. FEATURES: LARGE FENCED IN BACKYARD WITH FULL PRIVACY FENCE, HUGE PATIO AND MAINTENANCE FREE DECK, AND STORAGE SHED WHICH HOUSES A GENERATOR WITH HOOK UP KIT FOR HOUSE AND MANUAL TRANSFER SWITCH. INSIDE YOU WILL FIND ALL STAINLESS STEEL APPLIANCES INLCUDED (MAIN LEVEL WASHER AND DRYER STAY), GAS FIREPLACE, AND A THREE SEASONS PORCH. FURNACE AND AC WERE INSTALLED IN 2025, AND WATER HEATER INSTALLED IN 2019. THIS HOME OFFERS A FINISHED LOWER LEVEL WITH A 3RD FULL BATH AND AMPLE STORAGE AND ROOM FOR A WORKSHOP IN THE UNFINISHED AREA. SCHOOLS AND PARKS ARE CLOSE BY, AND EASY ACCESS TO HWY 100 MAKING IT JUST MINUTES TO SHOPPING, EMPLOYERS AND AMENITIES. NEW ROOF AND SIDING REPLACED APPROX 2020/2021. ALL THE BIG STUFF HAS BEEN DONE...NOW YOU CAN MOVE IN AND MAKE IT YOUR OWN.

Save
Ask
Tour
Hide
Share
Listing Snapshot
Price 
$348,000
Days On Site 
0 Days
Bedrooms 
4
Inside Area (SqFt) 
2,282 sqft
Total Baths 
3
Full Baths 
3
Partial Baths 
N/A
Lot Size 
0.22 Acres
Year Built 
1992
MLS® Number 
2606539
Status 
Active
Property Tax 
$4,608
HOA/Condo/Coop Fees 
N/A
Sq Ft Source 
N/A
Friends & Family
Recent Activity
11 hours agoListing first seen on site
16 hours agoListing updated with changes from the MLS®
General Features
Acres 
0.22
Attached Garage 
Yes
Garage 
Yes
Garage Spaces 
3
Parking 
AttachedGarageHeated GarageOff StreetGarage Door Opener
Property Sub Type 
Single Family Residence
Security 
Security System
Sewer 
Public Sewer
SqFt Above 
1557
SqFt Below 
725
Style 
Ranch
Water Source 
Public
Interior Features
Appliances 
DryerDishwasherDisposalGas Water HeaterRangeRefrigeratorRange HoodWasher
Basement 
FullConcrete
Cooling 
Central AirWhole House Fan
Fireplace 
Yes
Fireplace Features 
InsertFamily RoomGas
Heating 
Fireplace InsertNatural GasForced Air
Interior 
Breakfast BarEat-in KitchenVaulted Ceiling(s)
Laundry Features 
Main Level
Save
Ask
Tour
Hide
Share
Exterior Features
Construction Details 
BrickFrameVinyl Siding
Fencing 
Fenced
Other Structures 
Shed(s)
Patio And Porch 
DeckPatio
Community Features
MLS Area 
SW Quadrant
Financing Terms Available 
CashConventionalFHAVA Loan
Schools
School District
Unknown
Elementary School
WestWillow
Middle School
Taft
High School
Jefferson
All or a portion of the multiple Listing information is provided by the Cedar Rapids Area Association of Realtors, from a copyrighted compilation of listings. All IDX information is provided exclusively for consumers’ personal, non-commercial use and may not be used for any purpose other than to identify prospective properties consumers may be interested in purchasing. All Cedar Rapids Area Association of Realtors MLS information provided is deemed reliable but is not guaranteed accurate. The compilation of Listings and each individual Listing are ©2026 Cedar Rapids Area Association of Realtors. All rights reserved.


Listing courtesy of Tim Nye of GRAF REAL ESTATE, ERA POWERED.

Last checked 2026-09-21 10:10 PM CDT.

Neighborhood & Commute
Source: Walkscore
Disclosure: Community information and market data powered by Constellation Data Labs. Information is deemed reliable but not guaranteed.
Save
Ask
Tour
Hide
Share