Save
Ask
Tour
Hide
Share
$259,990
4 Days On Site

1133 35th St NE
Cedar Rapids, IA 52402

Single Family Residence|Pending
3
Beds
2
Total Baths
2
Full Baths
2,155
SqFt
$121
/SqFt
1951
Built
County:
Linn
Call Now: (319) 423-9515
Is this the listing for you? We can help make it yours.
(319) 423-9515
1133 35th St NE1133 35th St NE1133 35th St NE1133 35th St NE
Save
Ask
Tour
Hide
Share

Mortgage Calculator

Monthly Payment (Est.)

Enter an interest rate to see your estimated monthly payment.
Calculator powered by Showcase IDX, a Constellation1 Company. Copyright ©2026 Information is deemed reliable but not guaranteed.

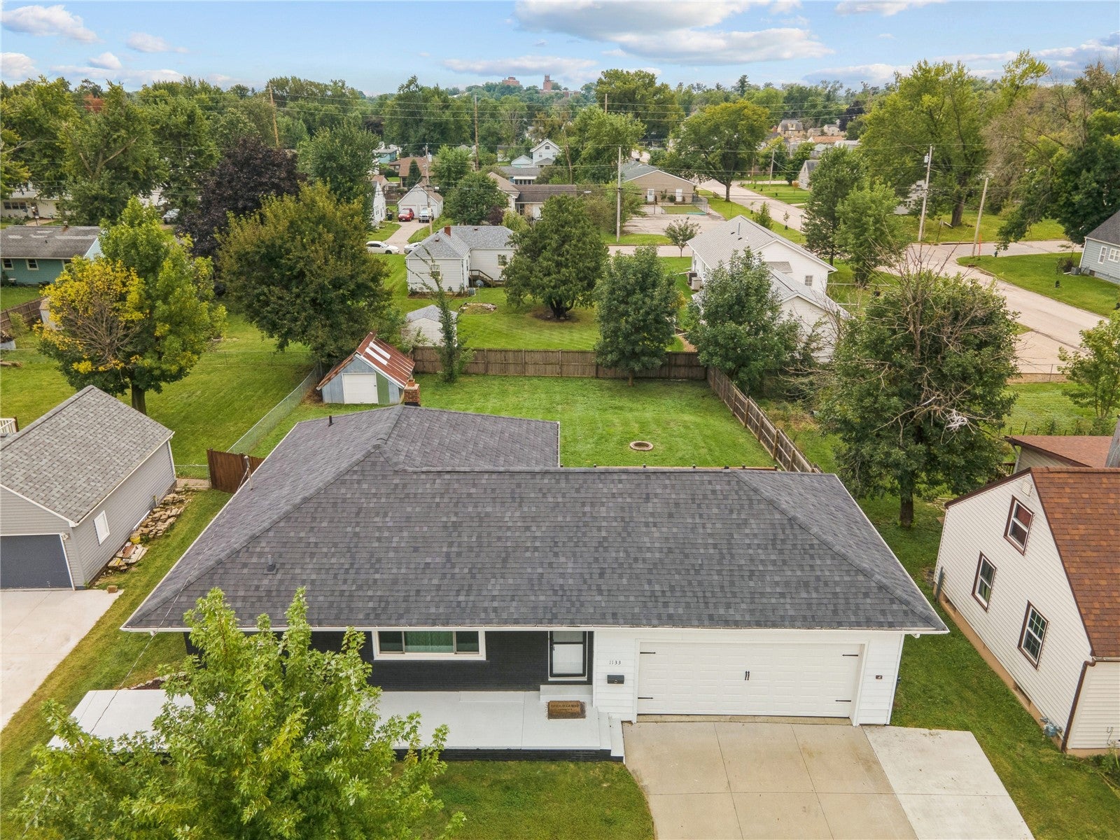
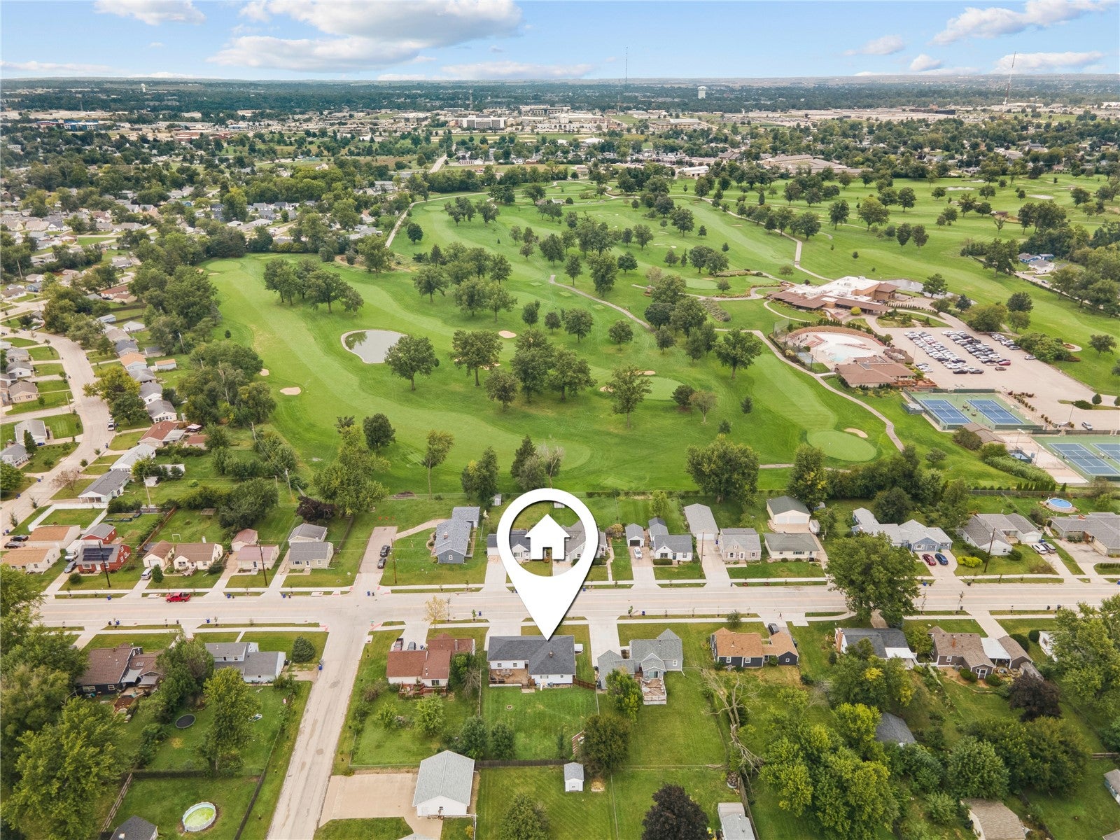
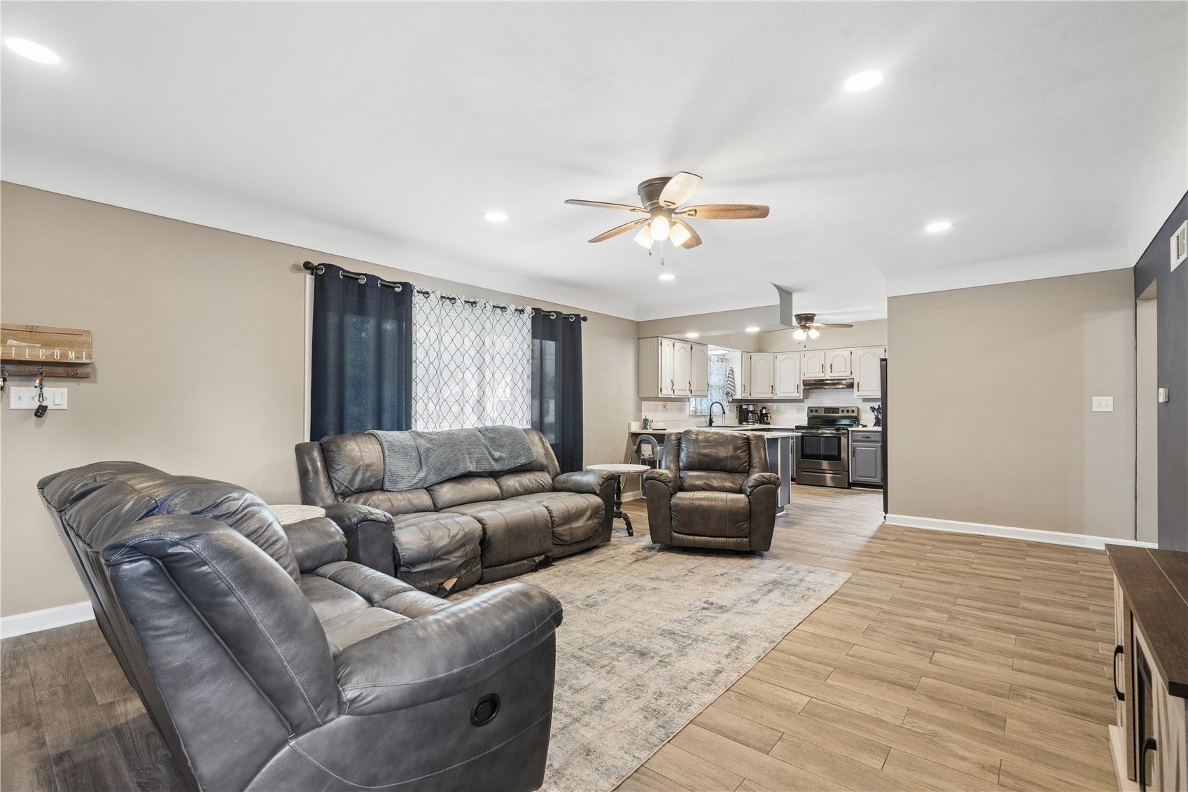
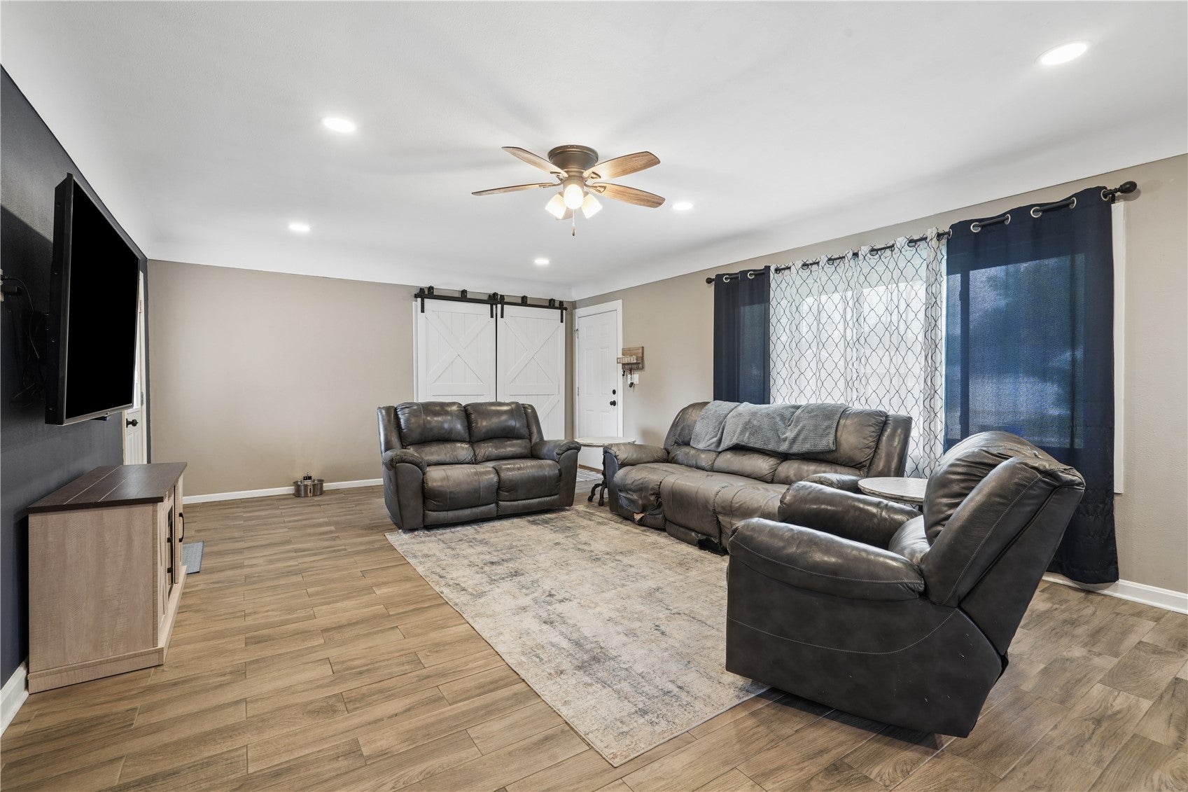
Welcome to this expansive, beautifully updated ranch featuring the space, style, and improvements you've been looking for! Thoughtfully refreshed from top to bottom, this home is truly move-in ready. Recent updates include a new roof in 2021, new exterior street and sidewalks in 2025, a freshly repainted front stoop, and an upgraded garage door with additional height to accommodate taller vehicles. Inside, you'll love the oversized living and kitchen area, creating a spacious and inviting hub for everyday living and entertaining. The home offers three generously sized bedrooms, one large bathroom, fresh tile flooring throughout, new interior paint, and all appliances included. Downstairs, the spacious basement offers the perfect rec room with plenty of room for movie nights, hosting parties, game days, or whatever fun you have in mind. Step outside to enjoy the private backyard, complete with a privacy fence, spacious deck, and bonus storage shed—everything you need to relax, entertain, and enjoy the outdoors. With its extensive updates, functional layout, generous living spaces, and fantastic indoor and outdoor entertaining areas, this ranch is ready for its next owner!

Save
Ask
Tour
Hide
Share
Listing Snapshot
Price 
$259,990
Days On Site 
4 Days
Bedrooms 
3
Inside Area (SqFt) 
2,155 sqft
Total Baths 
2
Full Baths 
2
Partial Baths 
N/A
Lot Size 
0.259 Acres
Year Built 
1951
MLS® Number 
2606551
Status 
Pending
Property Tax 
$3,410
HOA/Condo/Coop Fees 
N/A
Sq Ft Source 
N/A
Friends & Family
Recent Activity
14 hours agoStatus changed to Pending
14 hours agoListing updated with changes from the MLS®
4 days agoListing first seen on site
General Features
Acres 
0.259
Attached Garage 
Yes
Garage 
Yes
Garage Spaces 
2
Parking 
AttachedGarageOff StreetOn StreetGarage Door Opener
Property Sub Type 
Single Family Residence
Sewer 
Public Sewer
SqFt Above 
1163
SqFt Below 
992
Style 
Ranch
Water Source 
Public
Interior Features
Appliances 
DryerDishwasherGas Water HeaterMicrowaveRangeRefrigeratorWasher
Basement 
Full
Cooling 
Central Air
Heating 
Natural GasForced Air
Interior 
Eat-in Kitchen
Save
Ask
Tour
Hide
Share
Exterior Features
Construction Details 
Aluminum SidingBrick
Fencing 
Fenced
Other Structures 
Shed(s)
Patio And Porch 
Deck
Community Features
MLS Area 
NE Quadrant
Financing Terms Available 
CashConventionalFHAVA Loan
Schools
School District
Unknown
Elementary School
Kenwood
Middle School
Franklin
High School
Washington
All or a portion of the multiple Listing information is provided by the Cedar Rapids Area Association of Realtors, from a copyrighted compilation of listings. All IDX information is provided exclusively for consumers’ personal, non-commercial use and may not be used for any purpose other than to identify prospective properties consumers may be interested in purchasing. All Cedar Rapids Area Association of Realtors MLS information provided is deemed reliable but is not guaranteed accurate. The compilation of Listings and each individual Listing are ©2026 Cedar Rapids Area Association of Realtors. All rights reserved.


Listing courtesy of Jeremy Trenkamp- The Real Estate Team of Realty87.

Last checked 2026-09-21 10:10 PM CDT.

Neighborhood & Commute
Source: Walkscore
Disclosure: Community information and market data powered by Constellation Data Labs. Information is deemed reliable but not guaranteed.
Save
Ask
Tour
Hide
Share