Save
Ask
Tour
Hide
Share
$1,250,000
4 Days On Site

215 Northridge Place
Kalona, IA 52247

For Sale|Single Family Residence|Active
3
Beds
4
Total Baths
2
Full Baths
2
Partial Baths
4,936
SqFt
$253
/SqFt
2026
Built
County:
Washington
Call Now: (319) 423-9515
Is this the listing for you? We can help make it yours.
(319) 423-9515
215 Northridge Place215 Northridge Place215 Northridge Place215 Northridge Place
Save
Ask
Tour
Hide
Share

Mortgage Calculator

Monthly Payment (Est.)

Enter an interest rate to see your estimated monthly payment.
Calculator powered by Showcase IDX, a Constellation1 Company. Copyright ©2026 Information is deemed reliable but not guaranteed.

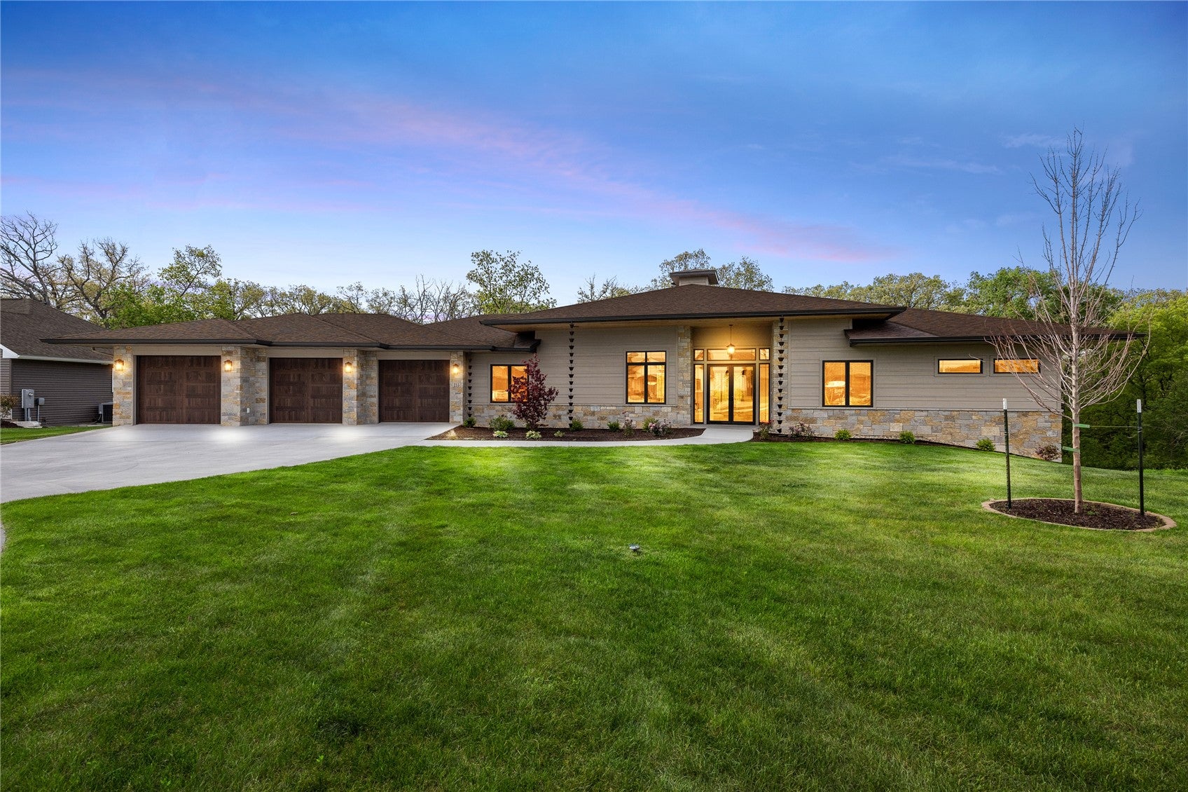
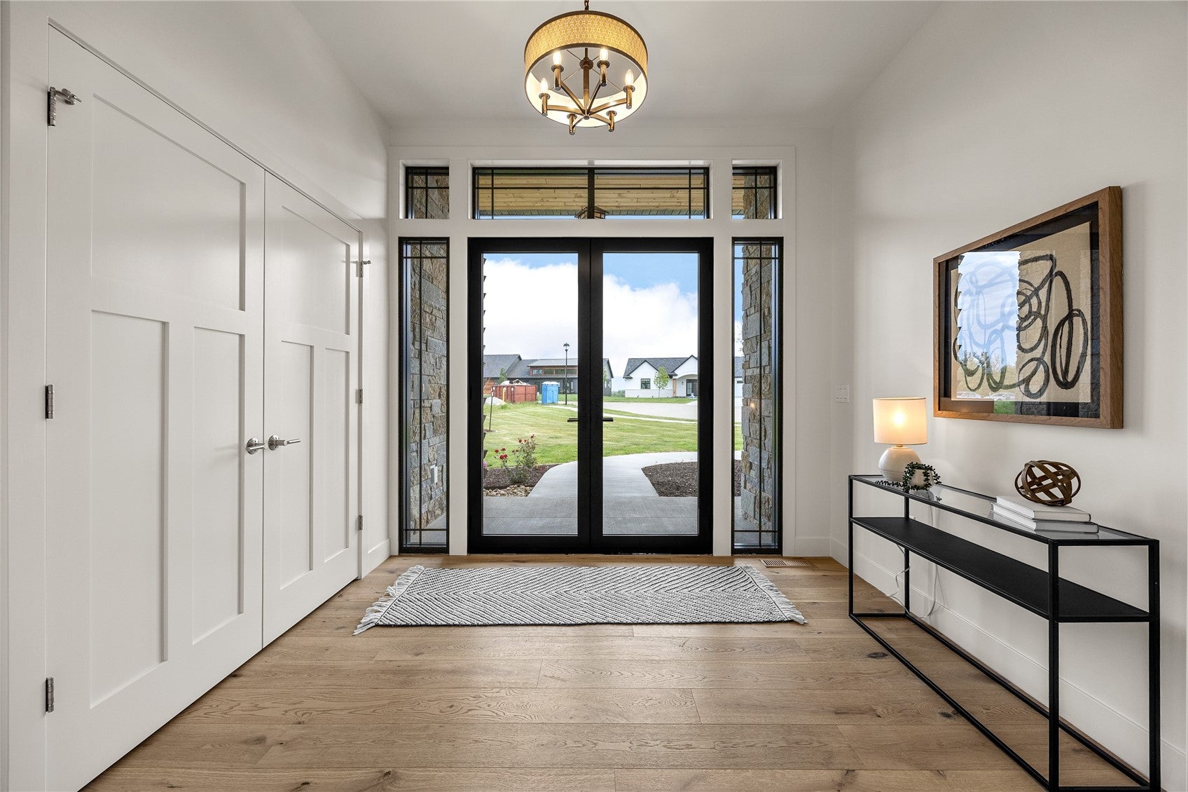
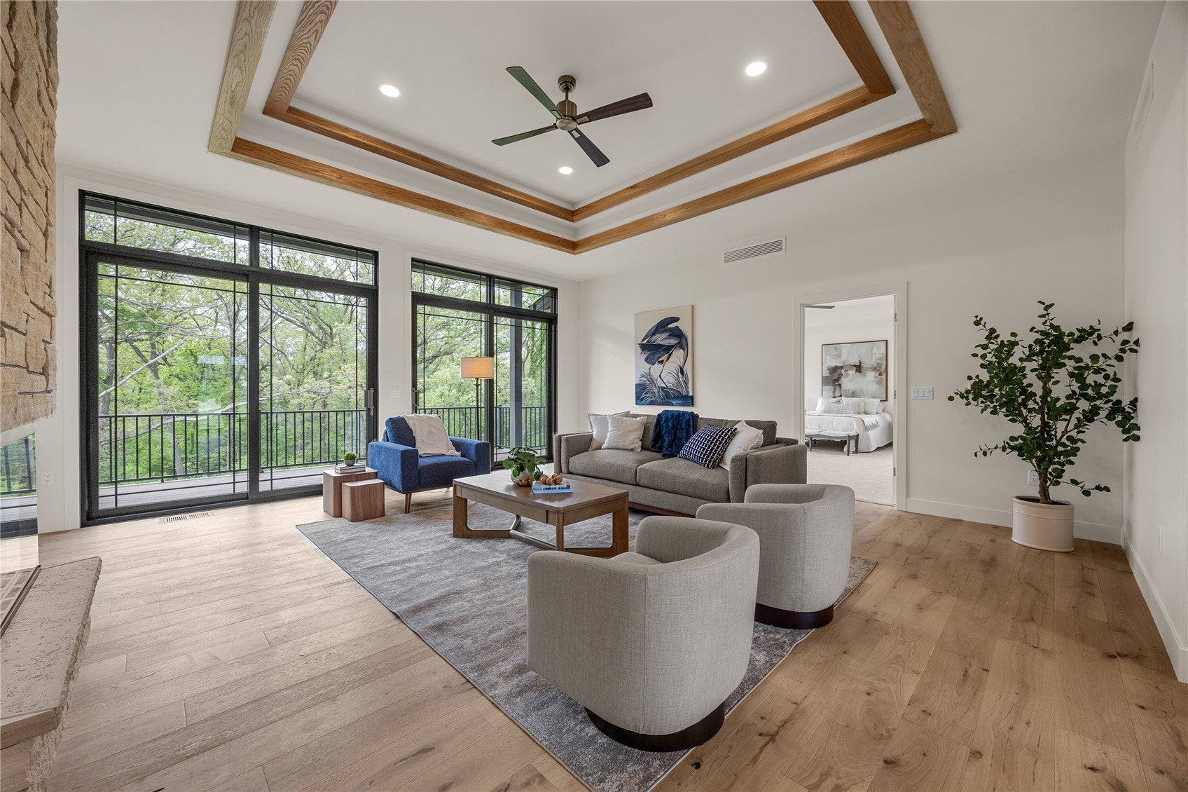
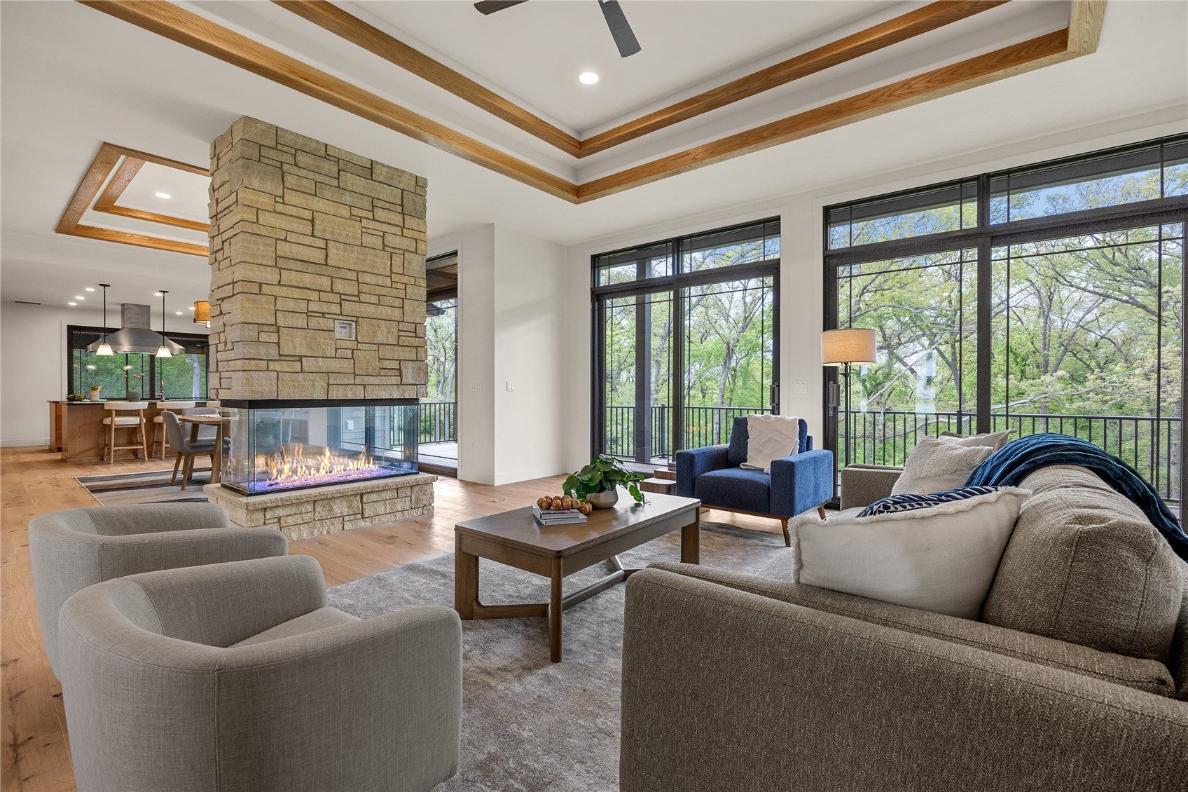
Designed by architect Paul Bierman-Lytle and built by Bedrock Builders, every detail is intentionally planned and exceptionally crafted. Located in SouthTown, the home backs to city parkland and captures wooded views with easy access to trails, ponds, and recreation areas. The kitchen showcases custom quarter-sawn white oak cabinetry, premium Bosch appliances, wine refrigeration by Perlick, and a walk-in pantry with garage access. The four-sided fireplace creates separation between the living and dining spaces while maintaining openness and flow. Designed for single-level living with zero-step entry, wider doorways and hallways, and a curbless primary shower. Lower level features a generous rec. room with a second kitchen, additional bedroom with en suite bath, and a private suite with living area, bedroom, bath, and laundry hookup—ideal for extended stays or flexible living arrangements. Solar and EV charger ready.

Save
Ask
Tour
Hide
Share
Listing Snapshot
Price 
$1,250,000
Days On Site 
4 Days
Bedrooms 
3
Inside Area (SqFt) 
4,936 sqft
Total Baths 
4
Full Baths 
2
Partial Baths 
2
Lot Size 
0.62 Acres
Year Built 
2026
MLS® Number 
2606561
Status 
Active
Property Tax 
$106
HOA/Condo/Coop Fees 
N/A
Sq Ft Source 
N/A
Friends & Family
Recent Activity
5 days agoListing first seen on site
5 days agoListing updated with changes from the MLS®
General Features
Acres 
0.62
Attached Garage 
Yes
Building Features 
HandicapAccessSeeRemarks
Garage 
Yes
Garage Spaces 
3
Parking 
AttachedGarageGarage Door Opener
Property Condition 
New Construction
Property Sub Type 
Single Family Residence
Sewer 
Public Sewer
SqFt Above 
2718
SqFt Below 
2218
Style 
Ranch
Water Source 
Public
Interior Features
Appliances 
DryerDishwasherDisposalGas Water HeaterMicrowaveRangeRefrigeratorRange HoodWasher

Basement 
FullConcreteWalk-Out Access
Cooling 
ZonedCentral Air
Fireplace 
Yes
Fireplace Features 
InsertGasGreat Room
Heating 
Fireplace InsertNatural GasZonedForced Air
Interior 
Breakfast Bar
Laundry Features 
Main Level
Save
Ask
Tour
Hide
Share
Exterior Features
Construction Details 
BrickFrame
Lot Features 
Cul-De-SacOn Golf CourseSee RemarksWooded
Patio And Porch 
DeckPatio
Community Features
Accessibility Features 
Accessible Entrance
MLS Area 
OT-W (West of I-380)
Schools
School District
Unknown
Elementary School
Mid Prairie
Middle School
Mid Prairie
High School
Mid City High
All or a portion of the multiple Listing information is provided by the Cedar Rapids Area Association of Realtors, from a copyrighted compilation of listings. All IDX information is provided exclusively for consumers’ personal, non-commercial use and may not be used for any purpose other than to identify prospective properties consumers may be interested in purchasing. All Cedar Rapids Area Association of Realtors MLS information provided is deemed reliable but is not guaranteed accurate. The compilation of Listings and each individual Listing are ©2026 Cedar Rapids Area Association of Realtors. All rights reserved.


Listing courtesy of Jonathan Fell of SKOGMAN REALTY.

Last checked 2026-09-21 10:10 PM CDT.

Neighborhood & Commute
Source: Walkscore
Disclosure: Community information and market data powered by Constellation Data Labs. Information is deemed reliable but not guaranteed.
Save
Ask
Tour
Hide
Share