Save
Ask
Tour
Hide
Share
$676,000
4 Days On Site

5727 26th Ave Drive
Vinton, IA 52349

For Sale|Single Family Residence|Active
2
Beds
3
Total Baths
2
Full Baths
1
Partial Bath
2,017
SqFt
$335
/SqFt
1980
Built
County:
Benton
Call Now: (319) 423-9515
Is this the listing for you? We can help make it yours.
(319) 423-9515
5727 26th Ave Drive5727 26th Ave Drive5727 26th Ave Drive5727 26th Ave Drive
Save
Ask
Tour
Hide
Share

Mortgage Calculator

Monthly Payment (Est.)

Enter an interest rate to see your estimated monthly payment.
Calculator powered by Showcase IDX, a Constellation1 Company. Copyright ©2026 Information is deemed reliable but not guaranteed.

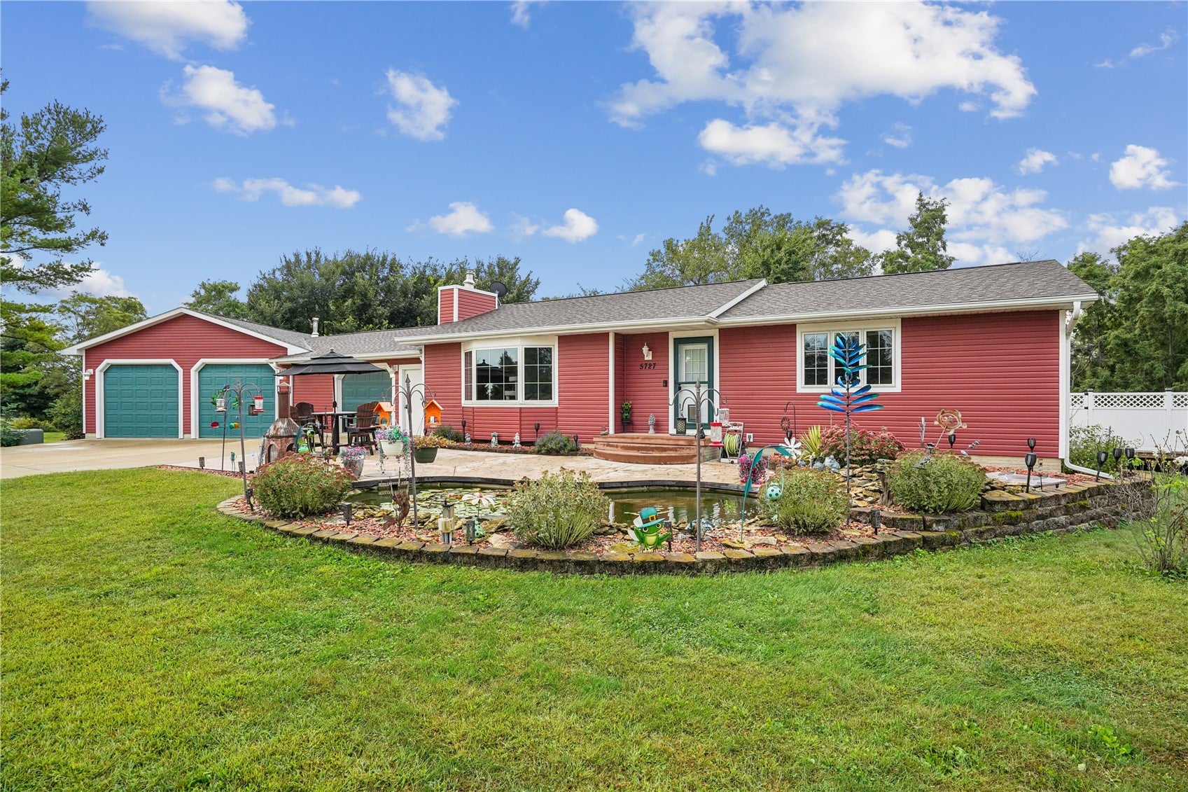
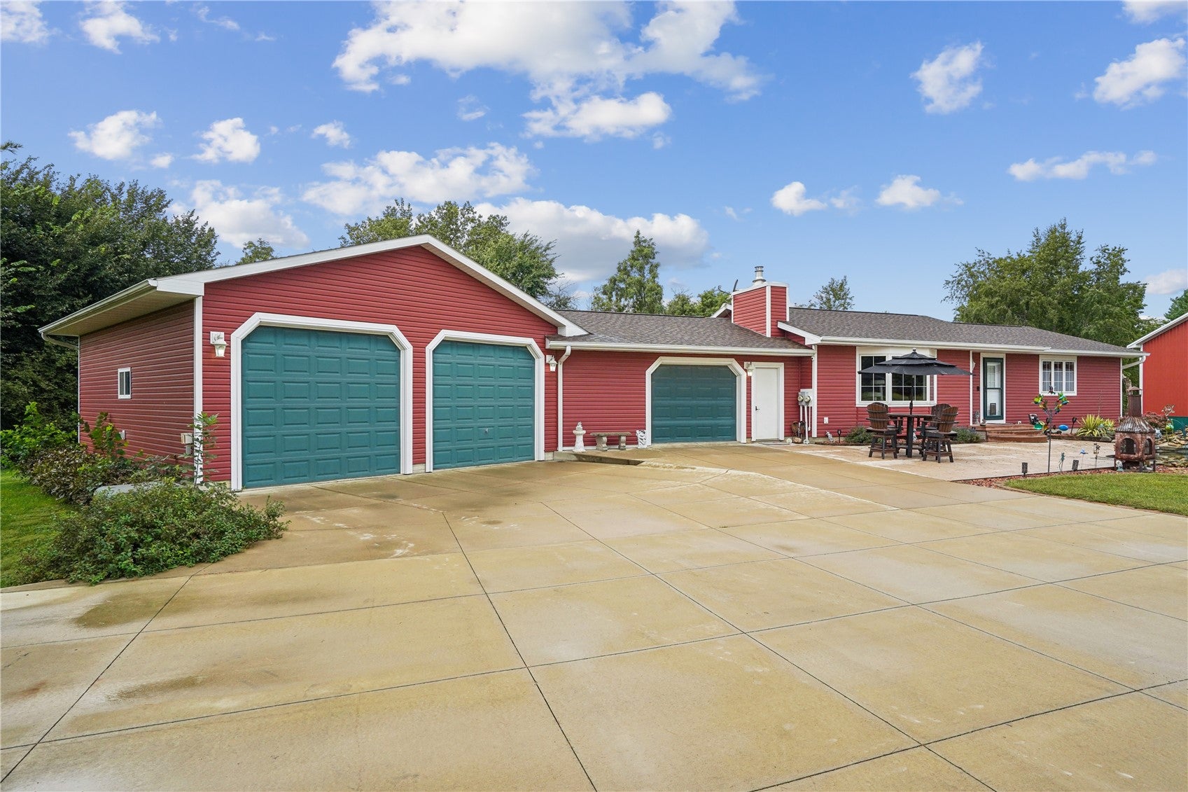
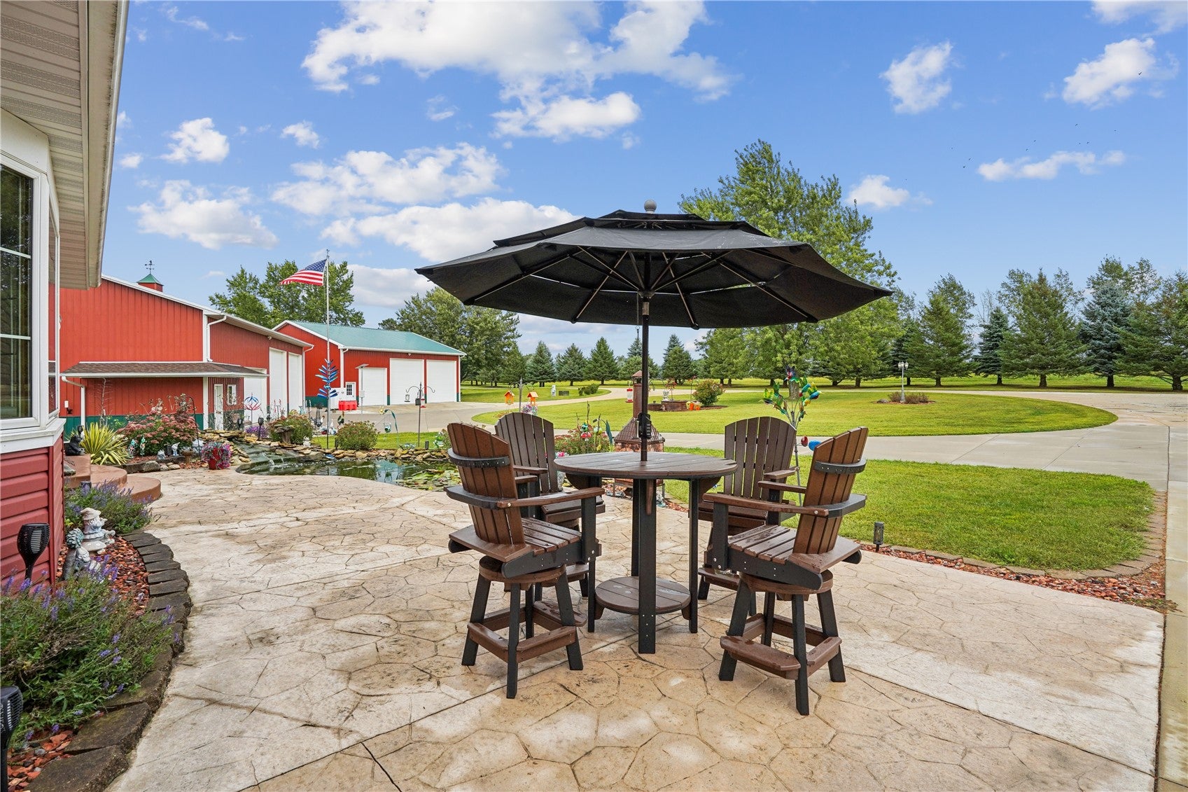
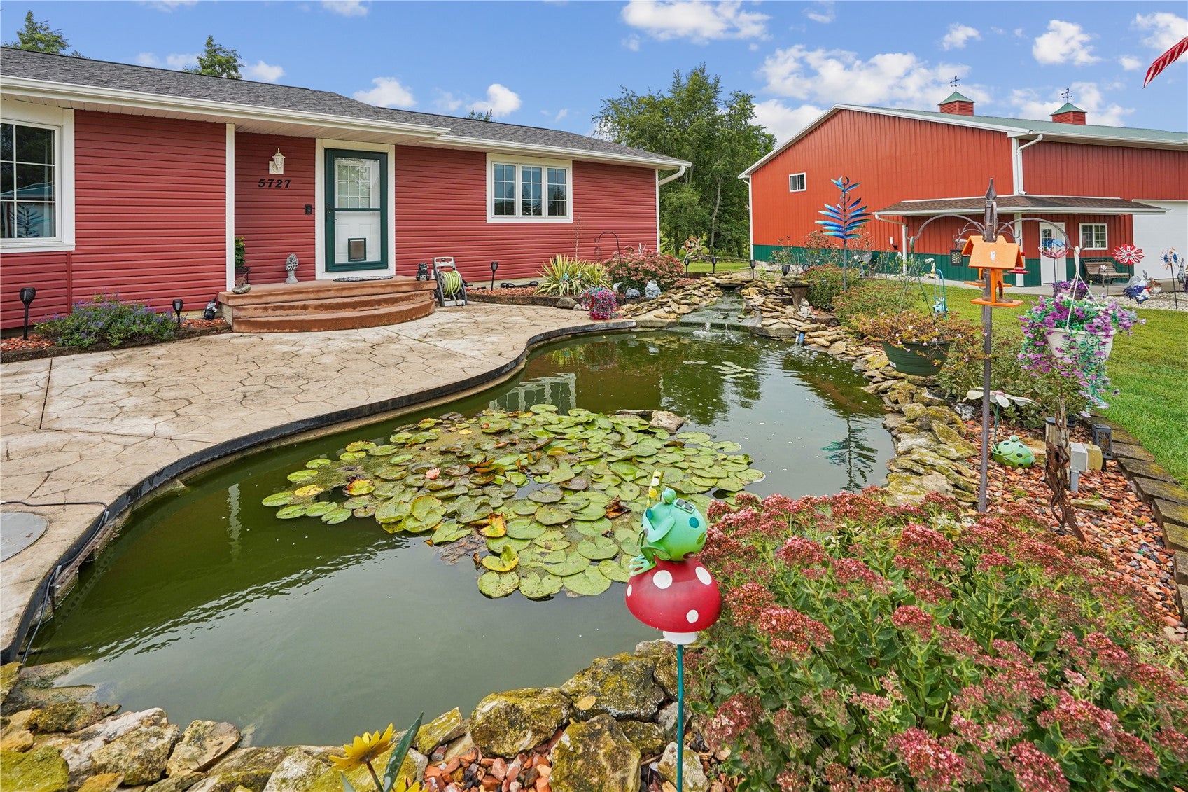
Beautiful park like 5-Acre Retreat in Vinton!! This unique property offers an incredible combination of comfortable living, extensive outbuildings, recreation, and space for all your hobbies and toys. The home features 2 bedrooms plus a NC third bedroom in the finished basement, 2 bathrooms and ALL appliances included. Geothermal heating provides efficient comfort throughout the home, while the finished basement adds even more versatility with a bar and kitchenette—perfect for entertaining or relaxing. The property truly shines outdoors, featuring two large shops(48' x 64' and 48' x 48') One shop includes a loft living space with bathroom and kitchenette, offering exciting possibilities for additional living, guest, hobby, or work space. Property includes RV dump station, six electrical RV hookups(50-amp), Koi Pond, Heated Pool, Hot tub hookup, In-ground trampoline, Playset and Chicken Coop, swinging bridge and Gazebo.

Save
Ask
Tour
Hide
Share
Listing Snapshot
Price 
$676,000
Days On Site 
4 Days
Bedrooms 
2
Inside Area (SqFt) 
2,017 sqft
Total Baths 
3
Full Baths 
2
Partial Baths 
1
Lot Size 
5 Acres
Year Built 
1980
MLS® Number 
2606574
Status 
Active
Property Tax 
$5,366
HOA/Condo/Coop Fees 
N/A
Sq Ft Source 
N/A
Friends & Family
Recent Activity
4 days agoListing first seen on site
5 days agoListing updated with changes from the MLS®
General Features
Acres 
5
Attached Garage 
Yes
Garage 
Yes
Garage Spaces 
3
Parking 
AttachedDetachedGarageHeated GarageGarage Door Opener
Pets 
Yes
Property Sub Type 
Single Family Residence
Security 
Security System
Sewer 
Septic Tank
SqFt Above 
1192
SqFt Below 
825
Style 
Ranch
Water Source 
Well
Interior Features
Appliances 
DryerDishwasherDisposalGas Water HeaterMicrowaveRangeRefrigeratorWater Softener OwnedWasher

Basement 
Full
Cooling 
GeothermalCentral Air
Fireplace 
Yes
Fireplace Features 
InsertLiving RoomWood Burning
Heating 
GeothermalFireplace InsertWood
Interior 
Breakfast BarEat-in Kitchen
Laundry Features 
Main Level
Save
Ask
Tour
Hide
Share
Exterior Features
Construction Details 
FrameVinyl Siding
Lot Features 
City LotWooded
Other Structures 
OutbuildingShed(s)
Patio And Porch 
DeckPatio
Pool Features 
Above Ground
Community Features
MLS Area 
OT-W (West of I-380)
Financing Terms Available 
CashConventionalFHAUSDA LoanVA Loan
Schools
School District
Unknown
Elementary School
Shellsburg
Middle School
Vinton/Shellsburg
High School
Vinton/Shellsburg
All or a portion of the multiple Listing information is provided by the Cedar Rapids Area Association of Realtors, from a copyrighted compilation of listings. All IDX information is provided exclusively for consumers’ personal, non-commercial use and may not be used for any purpose other than to identify prospective properties consumers may be interested in purchasing. All Cedar Rapids Area Association of Realtors MLS information provided is deemed reliable but is not guaranteed accurate. The compilation of Listings and each individual Listing are ©2026 Cedar Rapids Area Association of Realtors. All rights reserved.


Listing courtesy of Bri Loeffler of Keller Williams Legacy Group.

Last checked 2026-09-21 10:10 PM CDT.

Neighborhood & Commute
Source: Walkscore
Disclosure: Community information and market data powered by Constellation Data Labs. Information is deemed reliable but not guaranteed.
Save
Ask
Tour
Hide
Share