Save
Ask
Tour
Hide
Share
$137,900
4 Days On Site

130 Thompson Drive SE 212
Cedar Rapids, IA 52403

For Sale|Condominium|Active
2
Beds
2
Total Baths
2
Full Baths
1,290
SqFt
$107
/SqFt
1972
Built
County:
Linn
Call Now: (319) 423-9515
Is this the listing for you? We can help make it yours.
(319) 423-9515
130 Thompson Drive SE 212130 Thompson Drive SE 212130 Thompson Drive SE 212130 Thompson Drive SE 212
Save
Ask
Tour
Hide
Share

Mortgage Calculator

Monthly Payment (Est.)

Enter an interest rate to see your estimated monthly payment.
Calculator powered by Showcase IDX, a Constellation1 Company. Copyright ©2026 Information is deemed reliable but not guaranteed.

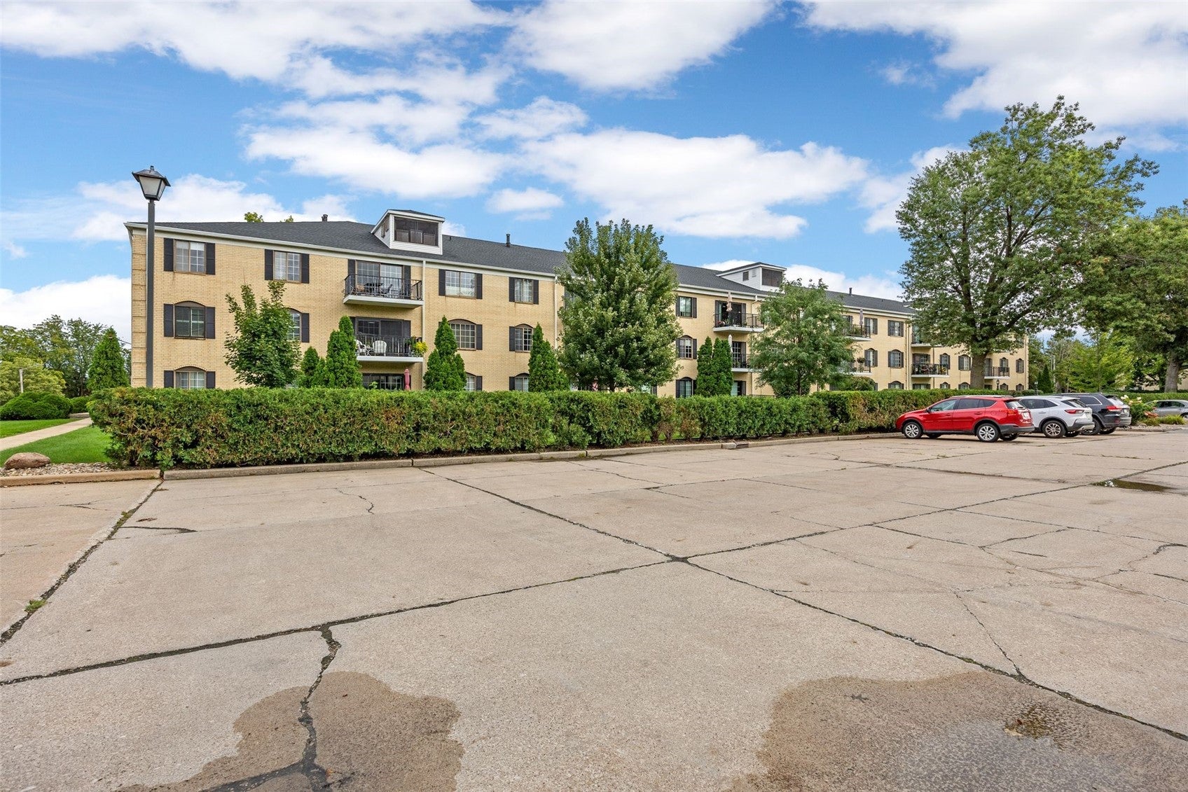
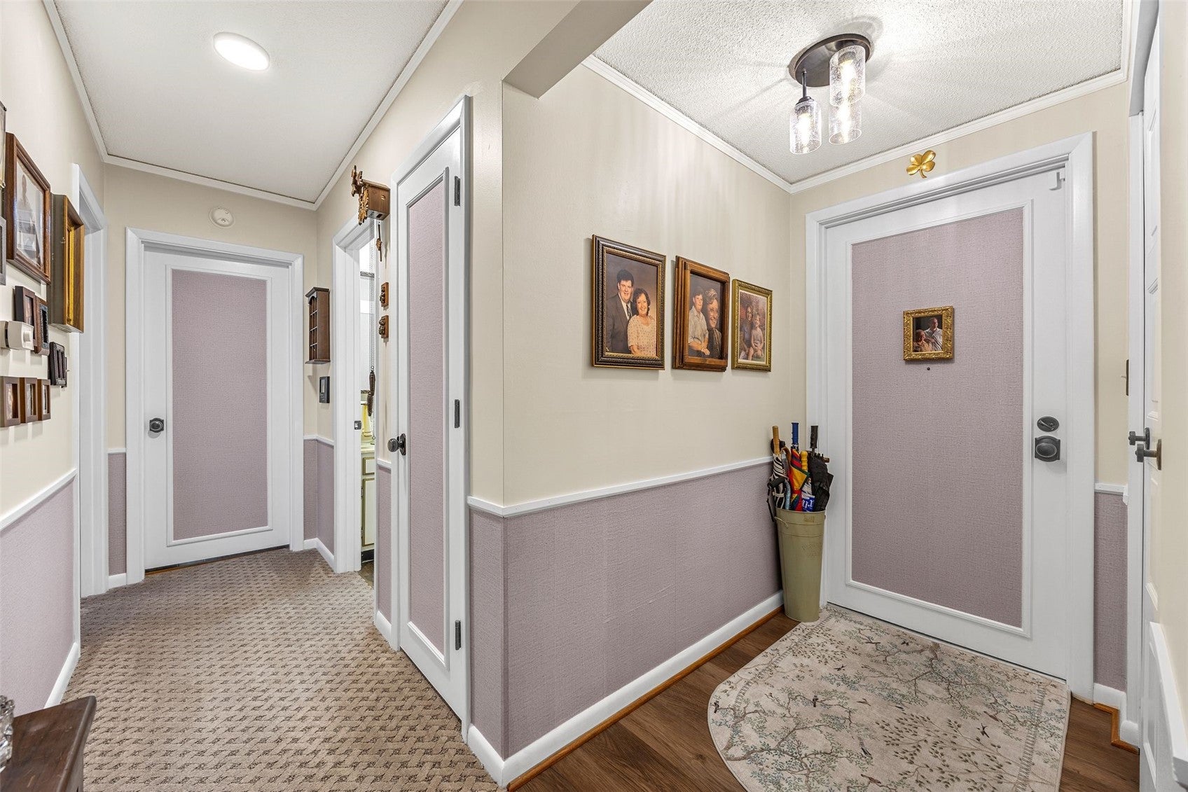
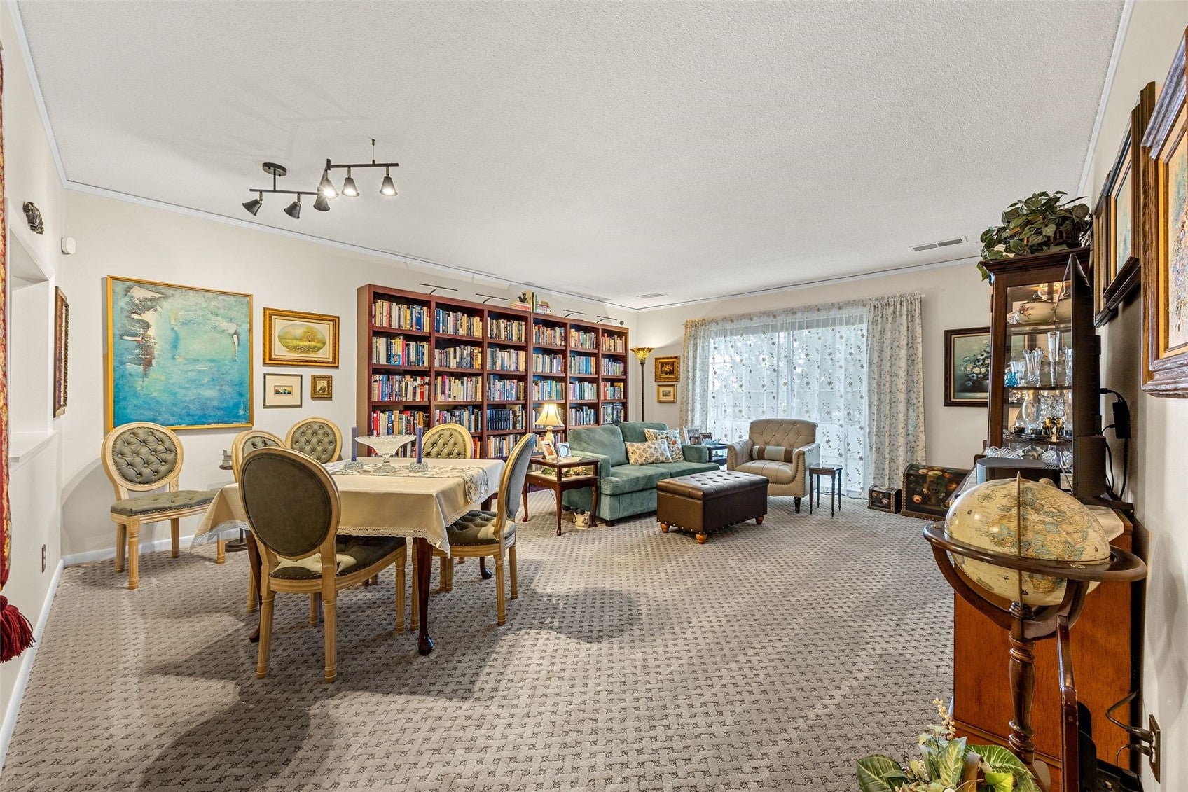
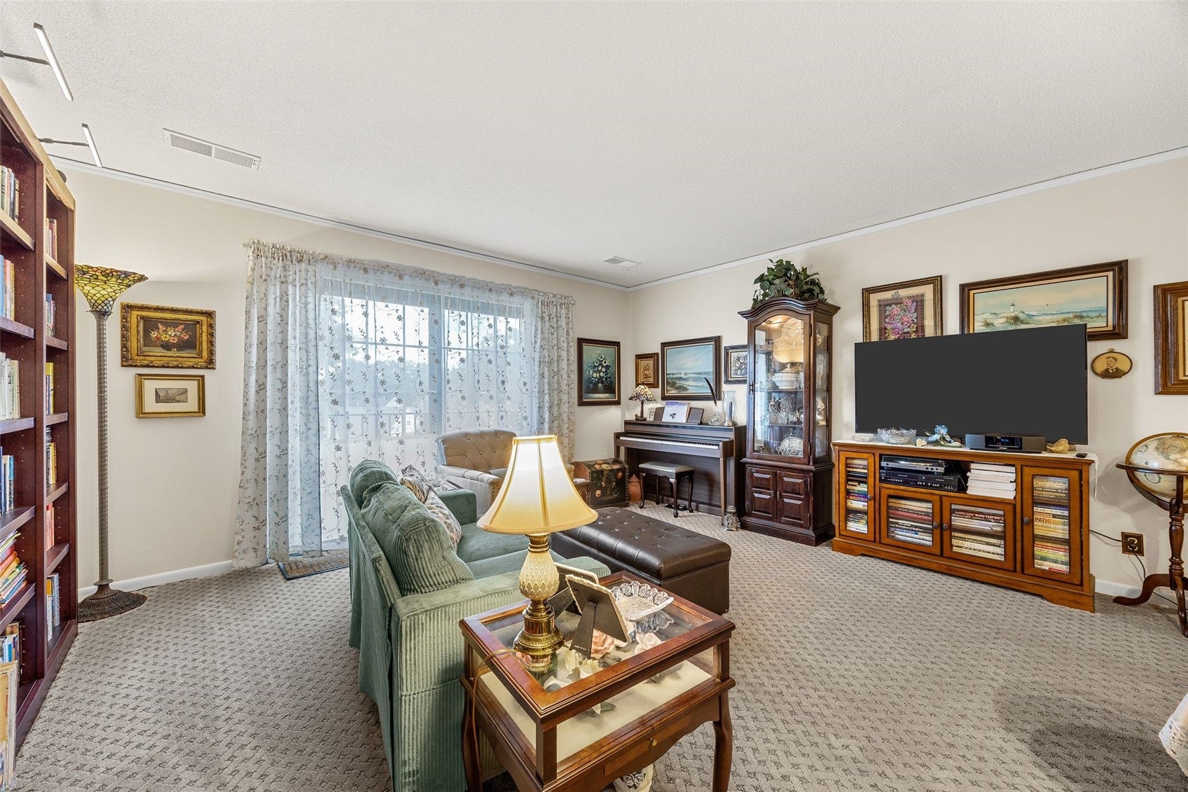
Fully updated 2 bedroom, 2 bath condo in Cedar Rapids’ 55+ Regency North community! This spacious second-floor unit offers a comfortable, easy living floor plan with a bright living room featuring built-in shelving, new carpet, and a sliding door leading to the patio. The kitchen offers plenty of cabinet and counter space, stainless steel appliances, reverse osmosis at the sink and refrigerator, and space for a small dining table. Both bedrooms are generously sized, with the spacious primary suite offering a large walk-in closet. Enjoy peace of mind with a secure lobby, heated underground parking with an assigned parking spot included, and elevators providing easy access to every level. Regency North offers a welcoming community with gathering spaces, a lending library, and optional social events. HOA fees include cable TV, WiFi, water, sewer, garbage, recycling, snow removal, and lawn care for added convenience. Located just off First Avenue with easy access to shopping, medical centers, restaurants, recreation, historical sites, and more. With updates throughout and low-maintenance living, this move-in ready condo is ready to welcome its next owner!

Save
Ask
Tour
Hide
Share
Listing Snapshot
Price 
$137,900
Days On Site 
4 Days
Bedrooms 
2
Inside Area (SqFt) 
1,290 sqft
Total Baths 
2
Full Baths 
2
Partial Baths 
N/A
Lot Size 
N/A
Year Built 
1972
MLS® Number 
2606576
Status 
Active
Property Tax 
$2,164
HOA/Condo/Coop Fees 
N/A
Sq Ft Source 
N/A
Friends & Family
Recent Activity
4 days agoListing first seen on site
5 days agoListing updated with changes from the MLS®
General Features
Building Features 
Elevators
Garage 
Yes
Garage Spaces 
1
Parking 
UndergroundGarageHeated GarageGarage Door Opener
Property Sub Type 
Condominium
Sewer 
Public Sewer
SqFt Above 
1290
Style 
Ranch
Water Source 
Public
Interior Features
Appliances 
DryerDishwasherDisposalGas Water HeaterRangeRefrigeratorRange HoodWasher
Cooling 
Central Air
Heating 
Natural GasForced Air
Interior 
ElevatorEat-in Kitchen
Laundry Features 
Main Level
Save
Ask
Tour
Hide
Share
Exterior Features
Construction Details 
BrickFrame
Patio And Porch 
Deck
Community Features
Association Fee Frequency 
Monthly
MLS Area 
SE Quadrant
Senior Community 
Yes
Financing Terms Available 
CashConventional
Schools
School District
Unknown
Elementary School
Trailside
Middle School
Franklin
High School
Washington
All or a portion of the multiple Listing information is provided by the Cedar Rapids Area Association of Realtors, from a copyrighted compilation of listings. All IDX information is provided exclusively for consumers’ personal, non-commercial use and may not be used for any purpose other than to identify prospective properties consumers may be interested in purchasing. All Cedar Rapids Area Association of Realtors MLS information provided is deemed reliable but is not guaranteed accurate. The compilation of Listings and each individual Listing are ©2026 Cedar Rapids Area Association of Realtors. All rights reserved.


Listing courtesy of Debra Callahan of RE/MAX CONCEPTS.

Last checked 2026-09-21 10:10 PM CDT.

Neighborhood & Commute
Source: Walkscore
Disclosure: Community information and market data powered by Constellation Data Labs. Information is deemed reliable but not guaranteed.
Save
Ask
Tour
Hide
Share