Save
Ask
Tour
Hide
Share
$600,000
3 Days On Site

2870 Hunters Ridge Rd
Marion, IA 52302

For Sale|Single Family Residence|Active
4
Beds
4
Total Baths
3
Full Baths
1
Partial Bath
4,343
SqFt
$138
/SqFt
2001
Built
County:
Linn
Call Now: (319) 423-9515
Is this the listing for you? We can help make it yours.
(319) 423-9515
2870 Hunters Ridge Rd2870 Hunters Ridge Rd2870 Hunters Ridge Rd2870 Hunters Ridge Rd
Save
Ask
Tour
Hide
Share

Mortgage Calculator

Monthly Payment (Est.)

Enter an interest rate to see your estimated monthly payment.
Calculator powered by Showcase IDX, a Constellation1 Company. Copyright ©2026 Information is deemed reliable but not guaranteed.

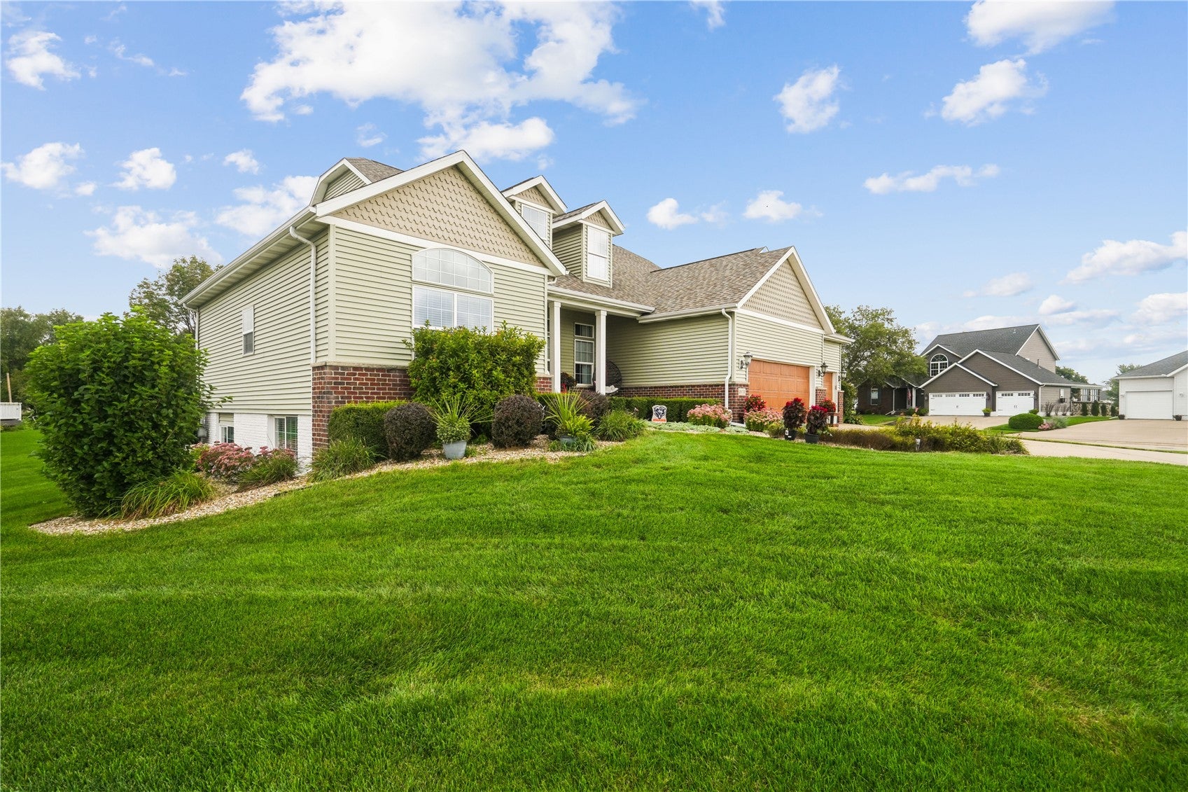
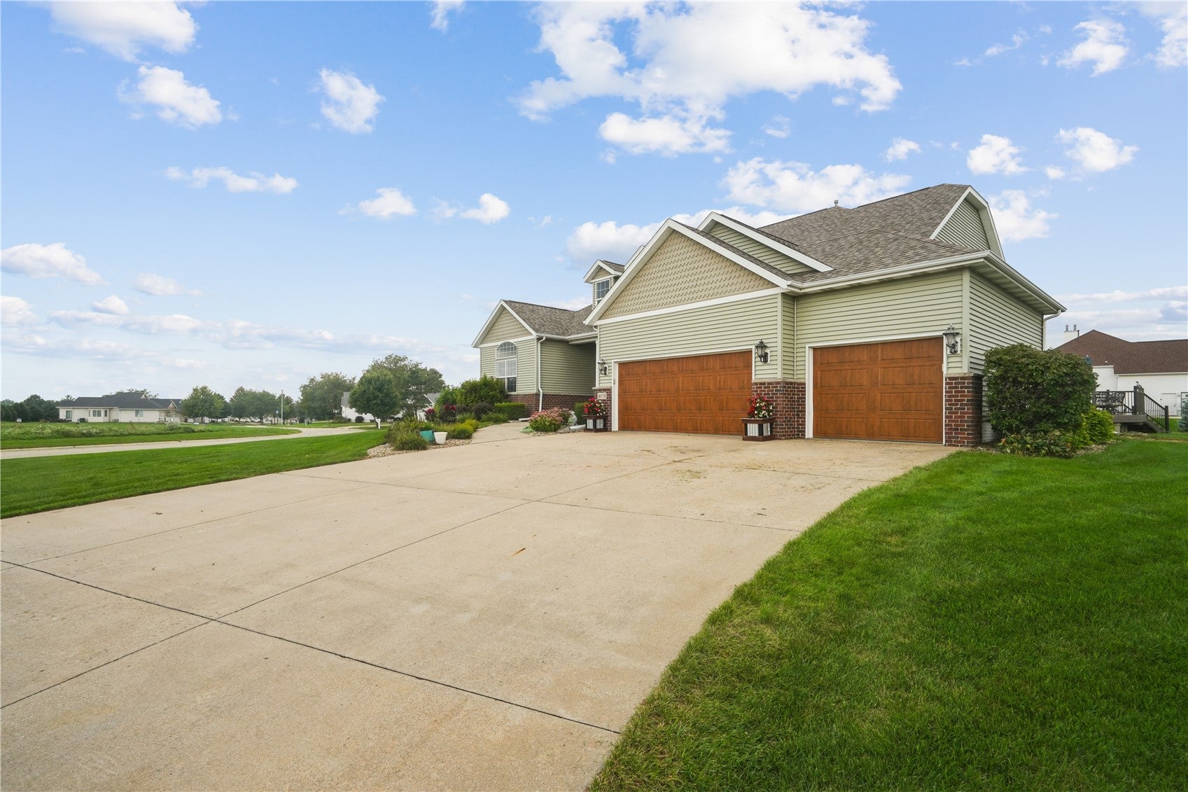
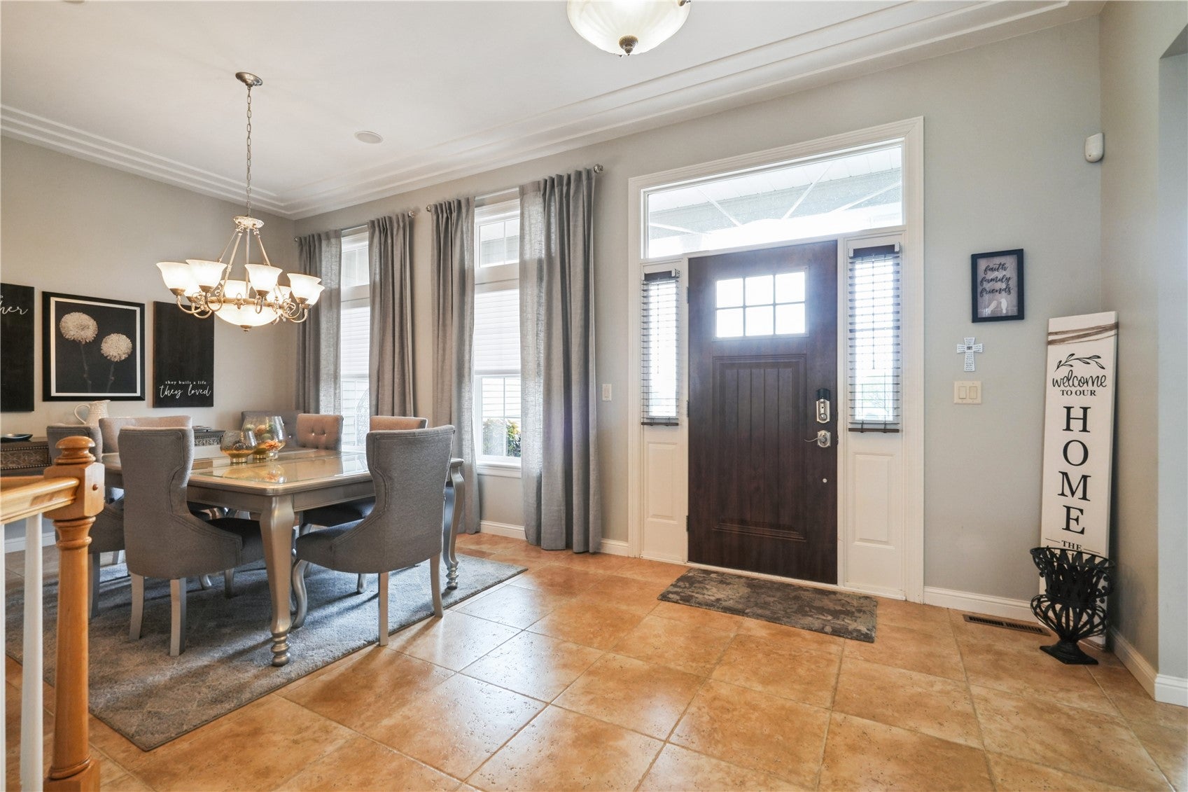
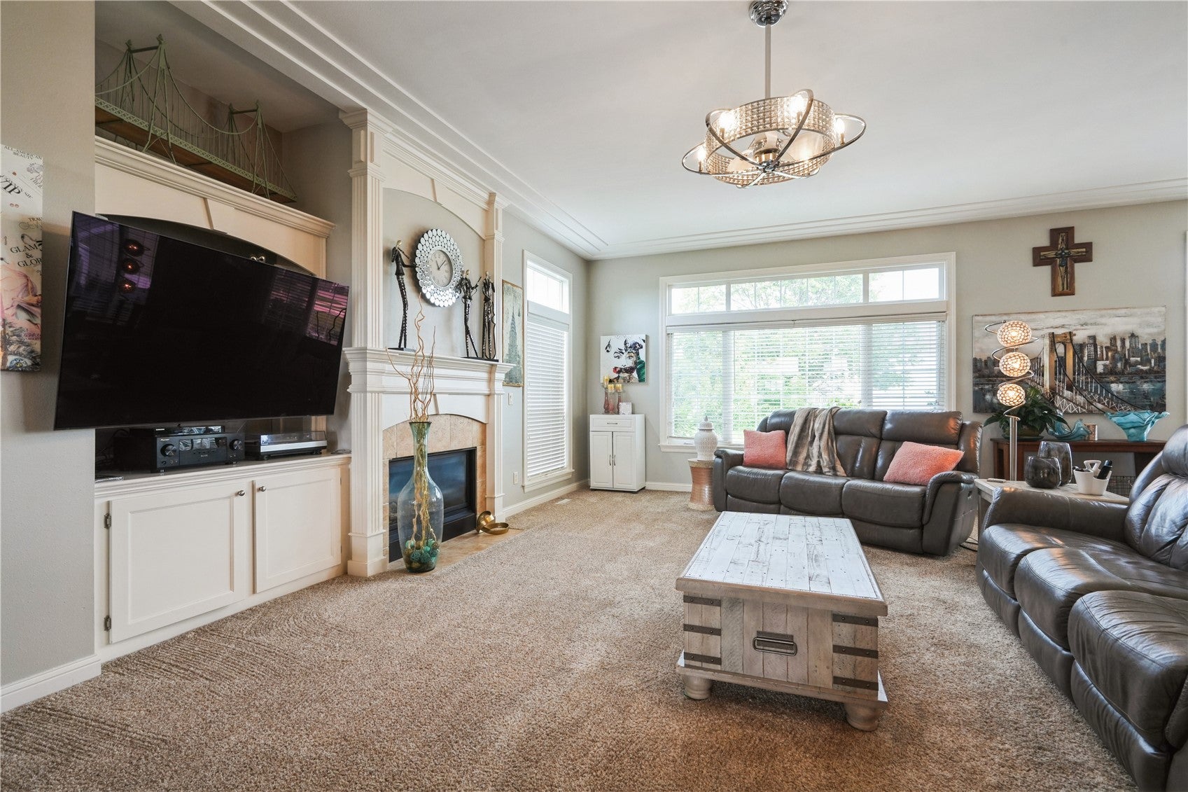
Ultimate Luxury Living on a Prime Corner Lot! Experience space, style, and entertainment in this open-concept home situated on nearly a half-acre corner lot. Packed with custom upgrades throughout, this property offers premium amenities inside and out: Entertainment HQ: Full lower-level bar and dedicated theater room, perfect for hosting game days and movie nights. Backyard Oasis: Features a top-of-the-line 19' x 9' Master Spas H2X 19D Swim Spa (swim jets + separate 4-seat hot tub) powered by custom electric breakers. Custom Outbuilding: Quality 10' x 10' Amish-built shed with a storage loft and full electricity. Expansive Layout: Over 4,300 sq. ft. of finished living space with high-end finishes and an inviting open floor plan. Seller has made over $250,000 in improvements the last 4 years. A rare blend of quality craftsmanship, outdoor space, and unmatched home entertainment—schedule your tour today!

Save
Ask
Tour
Hide
Share
Listing Snapshot
Price 
$600,000
Days On Site 
3 Days
Bedrooms 
4
Inside Area (SqFt) 
4,343 sqft
Total Baths 
4
Full Baths 
3
Partial Baths 
1
Lot Size 
0.45 Acres
Year Built 
2001
MLS® Number 
2606591
Status 
Active
Property Tax 
$9,573
HOA/Condo/Coop Fees 
N/A
Sq Ft Source 
N/A
Friends & Family
Recent Activity
3 days agoListing first seen on site
4 days agoListing updated with changes from the MLS®
General Features
Acres 
0.45
Attached Garage 
Yes
Building Features 
SeeRemarks
Garage 
Yes
Garage Spaces 
3
Parking 
AttachedGarageGarage Door Opener
Property Sub Type 
Single Family Residence
Sewer 
Public Sewer
SqFt Above 
2343
SqFt Below 
2000
Style 
Ranch
Water Source 
Public
Interior Features
Appliances 
DryerDishwasherDisposalGas Water HeaterMicrowaveRangeRefrigeratorRange HoodWater Softener OwnedWasher
Basement 
FullConcrete
Cooling 
Central AirWhole House Fan
Fireplace 
Yes
Fireplace Features 
InsertFamily RoomGas
Heating 
Fireplace InsertNatural GasForced Air
Interior 
Eat-in KitchenCentral Vacuum
Save
Ask
Tour
Hide
Share
Exterior Features
Construction Details 
FrameStoneVinyl Siding
Patio And Porch 
DeckPatio
Pool Features 
Above Ground
Community Features
MLS Area 
Marion
Financing Terms Available 
CashConventional
Schools
School District
Unknown
Elementary School
Indian Creek
Middle School
Excelsior
High School
Linn Mar
All or a portion of the multiple Listing information is provided by the Cedar Rapids Area Association of Realtors, from a copyrighted compilation of listings. All IDX information is provided exclusively for consumers’ personal, non-commercial use and may not be used for any purpose other than to identify prospective properties consumers may be interested in purchasing. All Cedar Rapids Area Association of Realtors MLS information provided is deemed reliable but is not guaranteed accurate. The compilation of Listings and each individual Listing are ©2026 Cedar Rapids Area Association of Realtors. All rights reserved.


Listing courtesy of Gary Doerrfeld of Realty87.

Last checked 2026-09-21 10:05 PM CDT.

Neighborhood & Commute
Source: Walkscore
Disclosure: Community information and market data powered by Constellation Data Labs. Information is deemed reliable but not guaranteed.
Save
Ask
Tour
Hide
Share