Save
Ask
Tour
Hide
Share
$205,000
3 Days On Site

218 E Main St
Oxford, IA 52322

For Sale|Single Family Residence|Active
4
Beds
2
Total Baths
1
Full Bath
1
Partial Bath
1,780
SqFt
$115
/SqFt
1900
Built
County:
Johnson
Call Now: (319) 423-9515
Is this the listing for you? We can help make it yours.
(319) 423-9515
218 E Main St218 E Main St218 E Main St218 E Main St
Save
Ask
Tour
Hide
Share

Mortgage Calculator

Monthly Payment (Est.)

Enter an interest rate to see your estimated monthly payment.
Calculator powered by Showcase IDX, a Constellation1 Company. Copyright ©2026 Information is deemed reliable but not guaranteed.

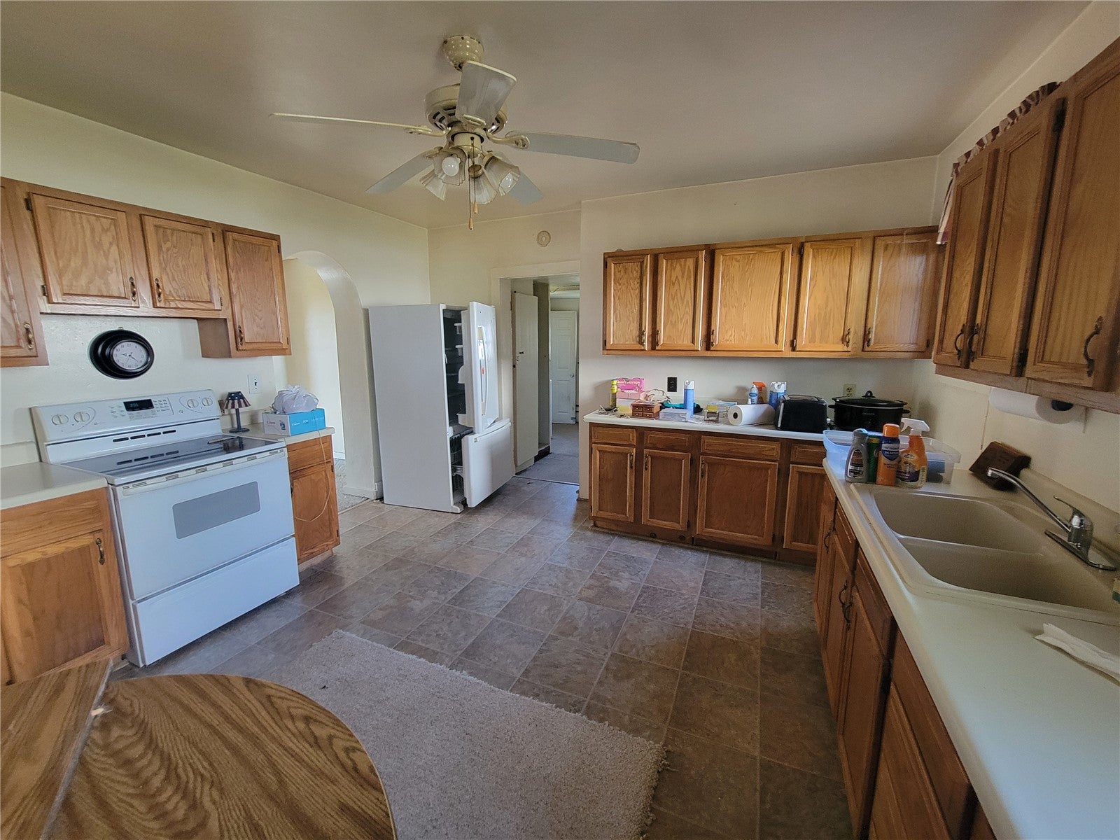
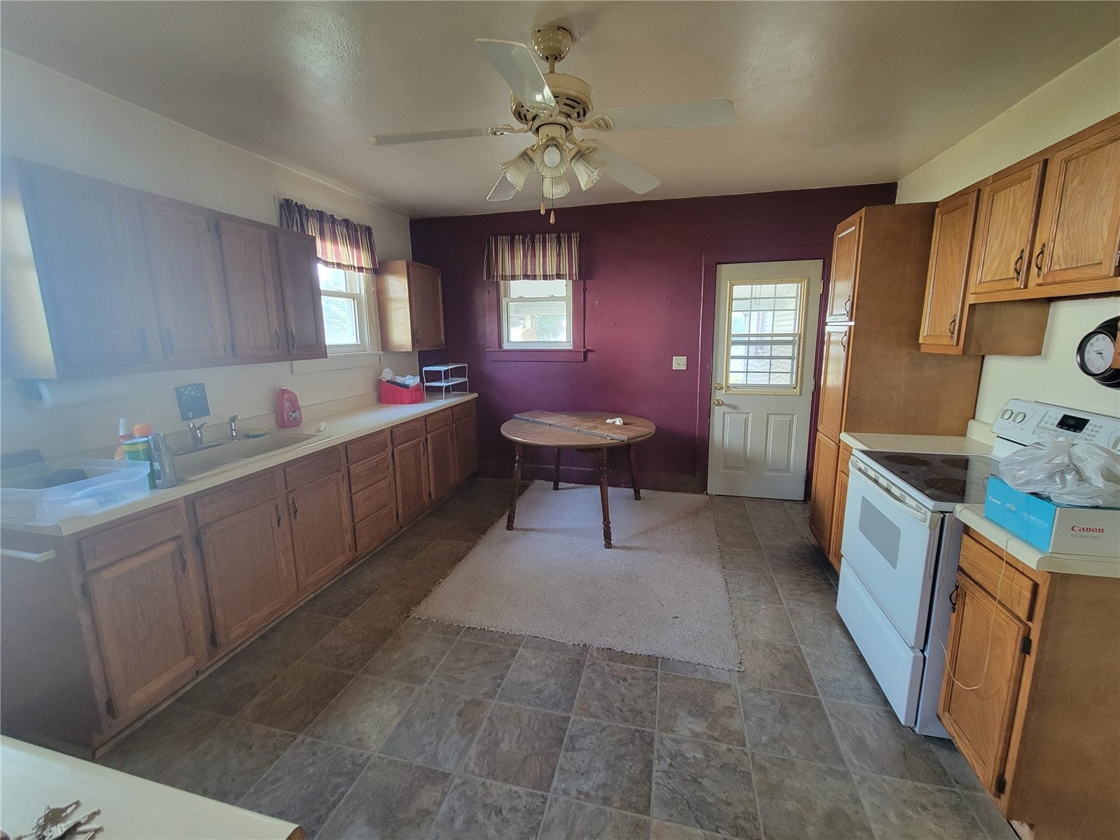
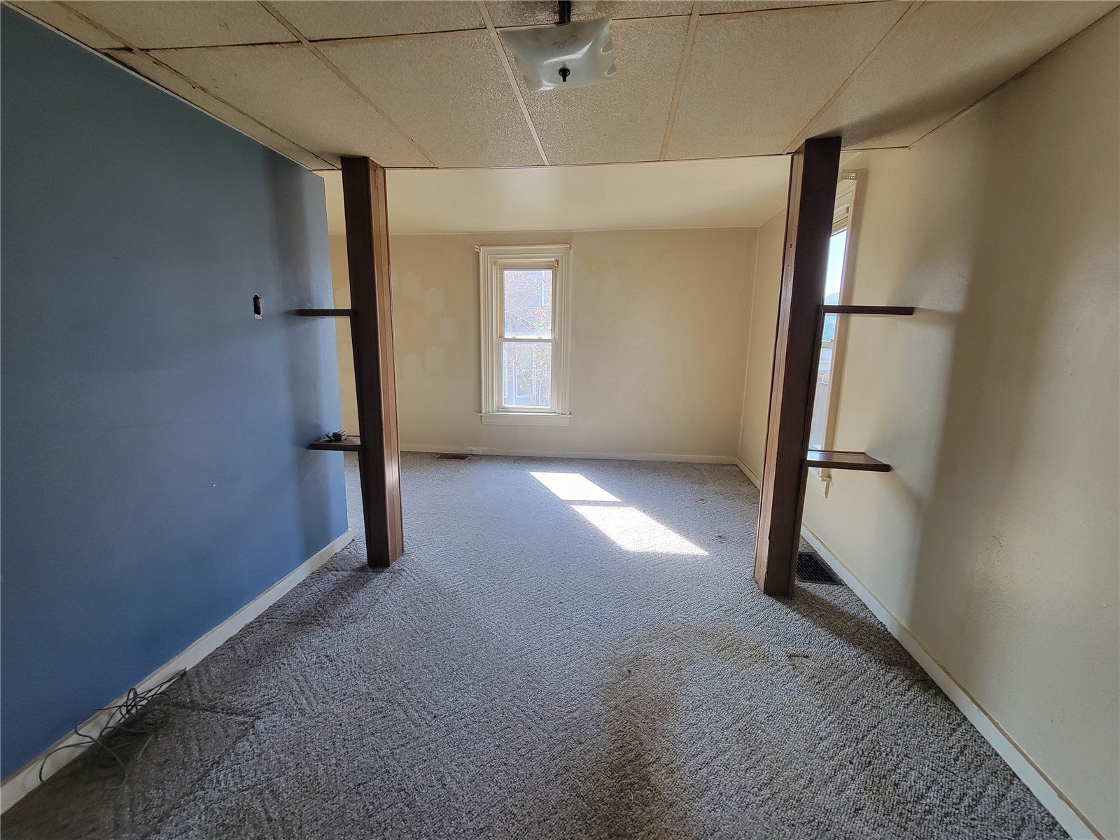
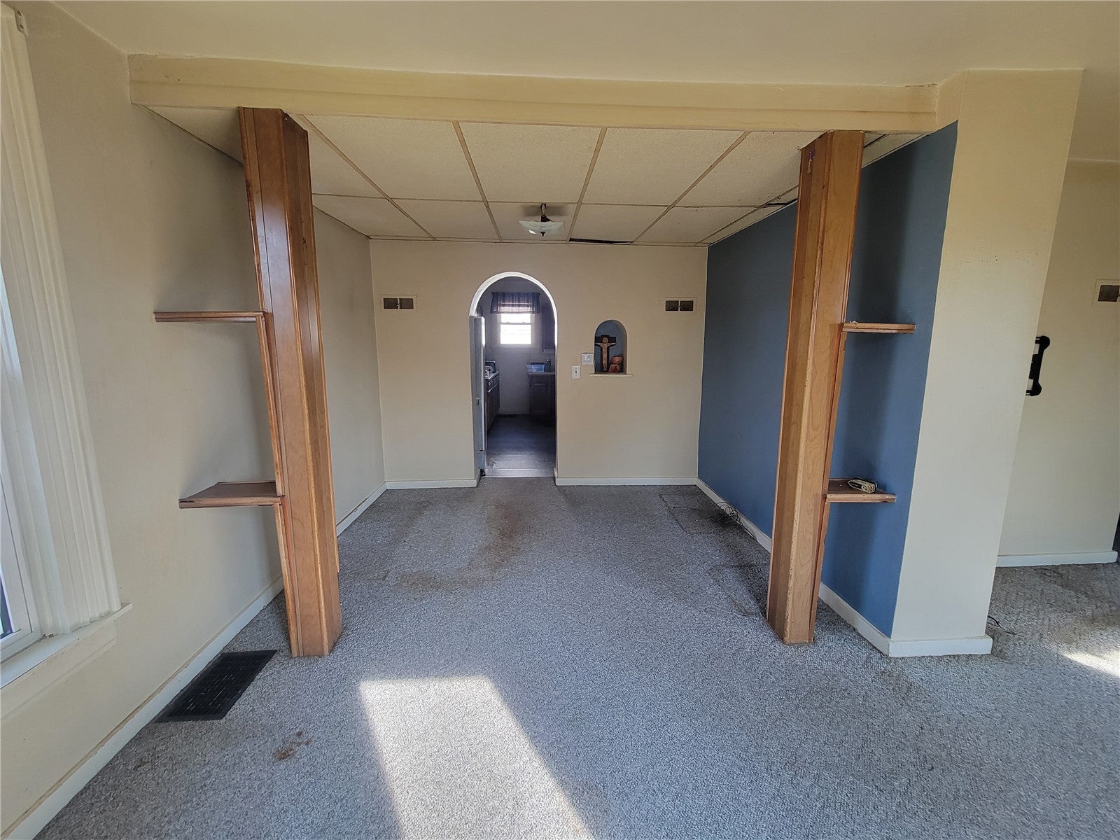
This one's ready for someone to make it home. Solid home, just needs a little paint and flooring work. Kitchen is nicely updated with oak cabinets and newer flooring. All appliances stay with the home and worked when the seller lived there. 4 bedrooms and a full bath on the upper level. The home has a separate dining room, large living room. A four seasons room was added to the front of the home. Enjoy your the front covered patio, just off the kitchen. Partial basement is solid and gets some water during heavy rains, it flows to the floor drain and doesn't cause any problems. Roof is in good condition (new in 2014), AC is 20 years old, furnace is approximately 5 years old. 26'x34' garage off the alley. 16x12 shed in excellent condition. Laundry room on main level with half bath.

Save
Ask
Tour
Hide
Share
Listing Snapshot
Price 
$205,000
Days On Site 
3 Days
Bedrooms 
4
Inside Area (SqFt) 
1,780 sqft
Total Baths 
2
Full Baths 
1
Partial Baths 
1
Lot Size 
0.19 Acres
Year Built 
1900
MLS® Number 
2606597
Status 
Active
Property Tax 
$3,347
HOA/Condo/Coop Fees 
N/A
Sq Ft Source 
N/A
Friends & Family
Recent Activity
3 days agoListing first seen on site
4 days agoListing updated with changes from the MLS®
General Features
Acres 
0.19
Garage 
Yes
Garage Spaces 
2
Levels 
Two
Number Of Stories 
2
Parking 
DetachedGarageGuestOff StreetGarage Door Opener
Property Sub Type 
Single Family Residence
Sewer 
Public Sewer
SqFt Above 
1780
Style 
Two Story
Water Source 
Public
Interior Features
Appliances 
DryerGas Water HeaterRangeRefrigeratorWasher
Basement 
Partial
Cooling 
Central Air
Heating 
Natural GasForced Air
Interior 
Eat-in Kitchen
Save
Ask
Tour
Hide
Share
Exterior Features
Construction Details 
FrameVinyl Siding
Other Structures 
Outbuilding
Patio And Porch 
Patio
Community Features
MLS Area 
OT-W (West of I-380)
Financing Terms Available 
CashConventional
Schools
School District
Unknown
Elementary School
Clear Creek-Oxford
Middle School
Clear Creek/Amana
High School
Clear Creek/Amana
All or a portion of the multiple Listing information is provided by the Cedar Rapids Area Association of Realtors, from a copyrighted compilation of listings. All IDX information is provided exclusively for consumers’ personal, non-commercial use and may not be used for any purpose other than to identify prospective properties consumers may be interested in purchasing. All Cedar Rapids Area Association of Realtors MLS information provided is deemed reliable but is not guaranteed accurate. The compilation of Listings and each individual Listing are ©2026 Cedar Rapids Area Association of Realtors. All rights reserved.


Listing courtesy of Pam Wagner of Keller Williams Legacy Group.

Last checked 2026-09-21 10:10 PM CDT.

Neighborhood & Commute
Source: Walkscore
Disclosure: Community information and market data powered by Constellation Data Labs. Information is deemed reliable but not guaranteed.
Save
Ask
Tour
Hide
Share