
Save
Ask
Tour
Hide
$419,900
3 Days On Site
1292 Berkshire LaneNorth Liberty, IA 52317
For Sale|Condominium|Active
4
Beds
3
Total Baths
3
Full Baths
2,345
SqFt
$179
/SqFt
2026
Built
County:
Johnson
Call Now: (319) 423-9515
Is this the listing for you? We can help make it yours.
(319) 423-9515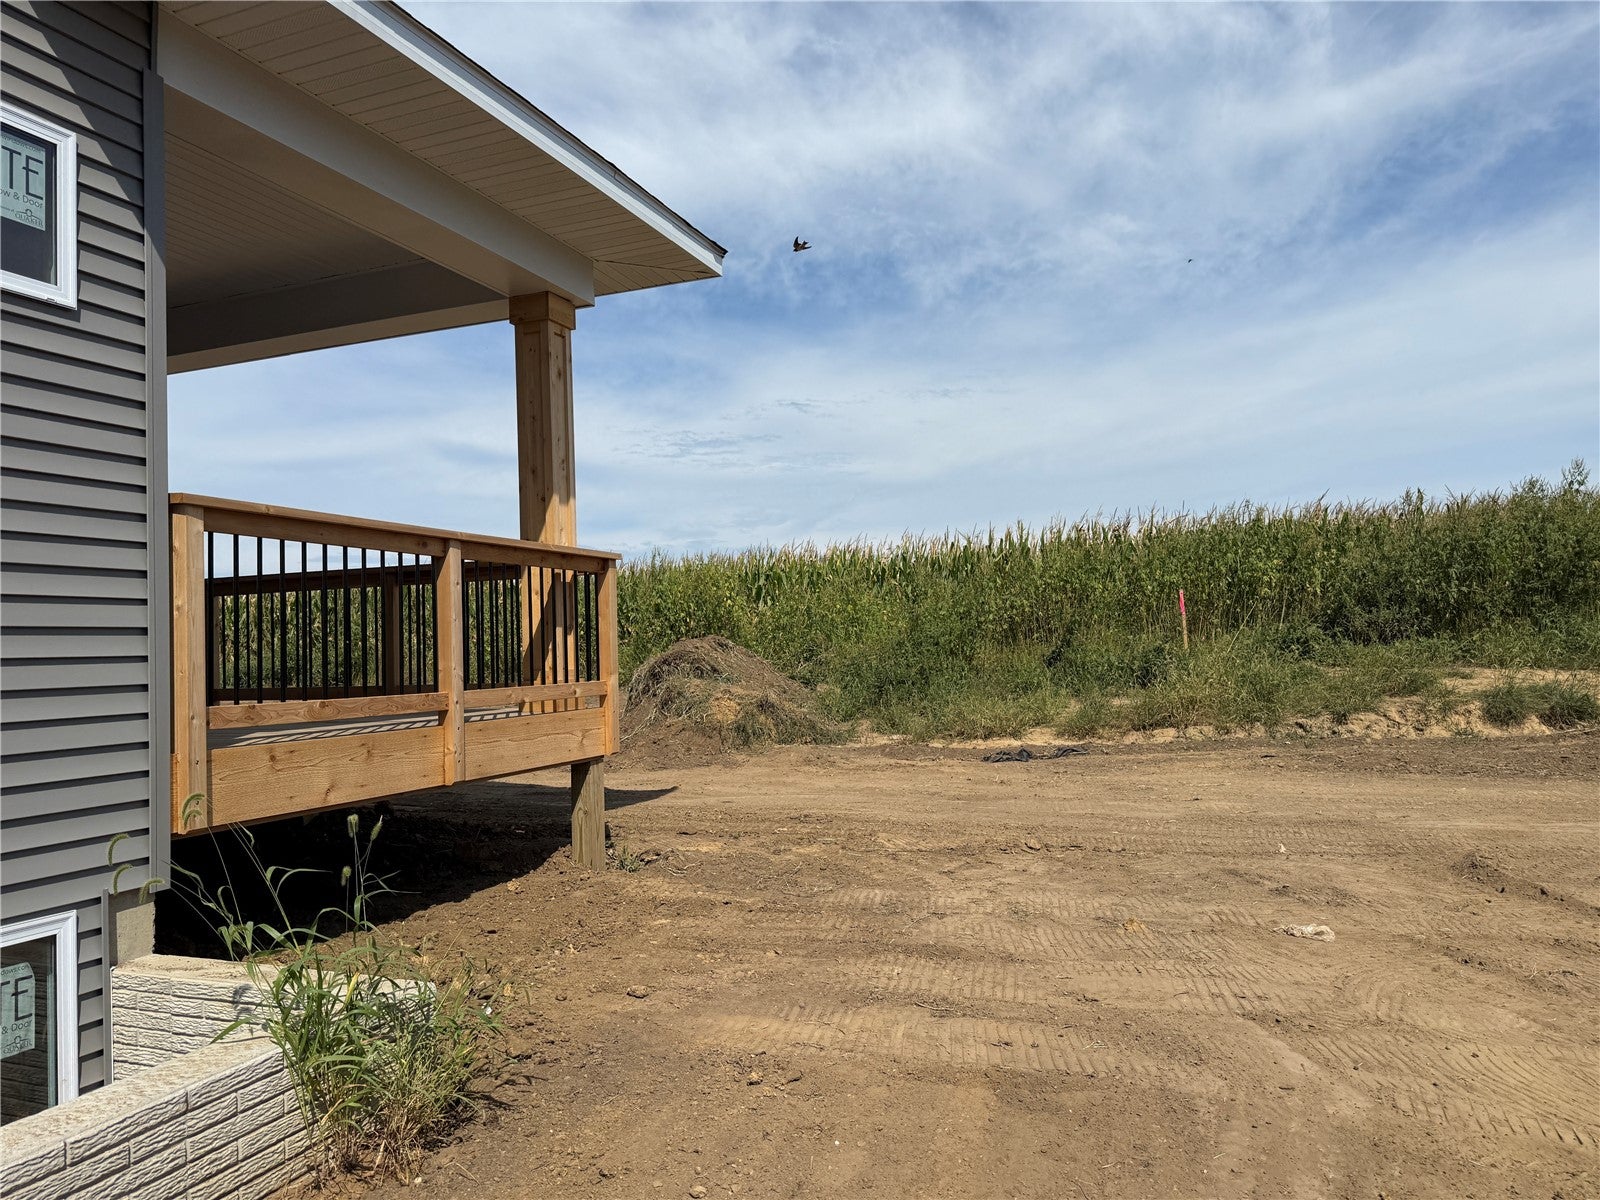
Save
Ask
Tour
Hide
Mortgage Calculator
Monthly Payment (Est.)
Enter an interest rate to see your estimated monthly payment.Calculator powered by Showcase IDX, a Constellation1 Company. Copyright ©2026 Information is deemed reliable but not guaranteed.
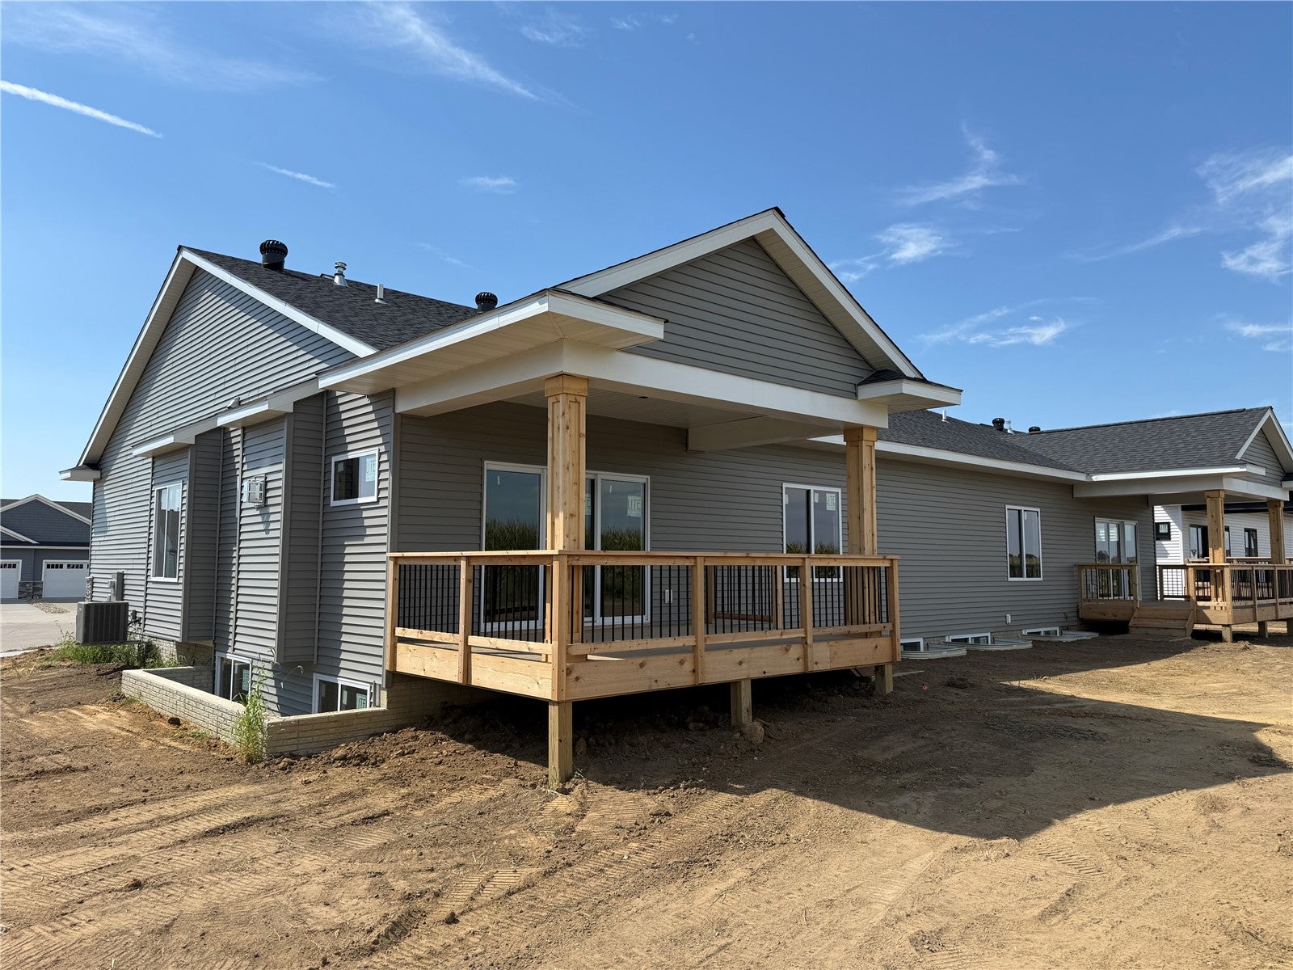
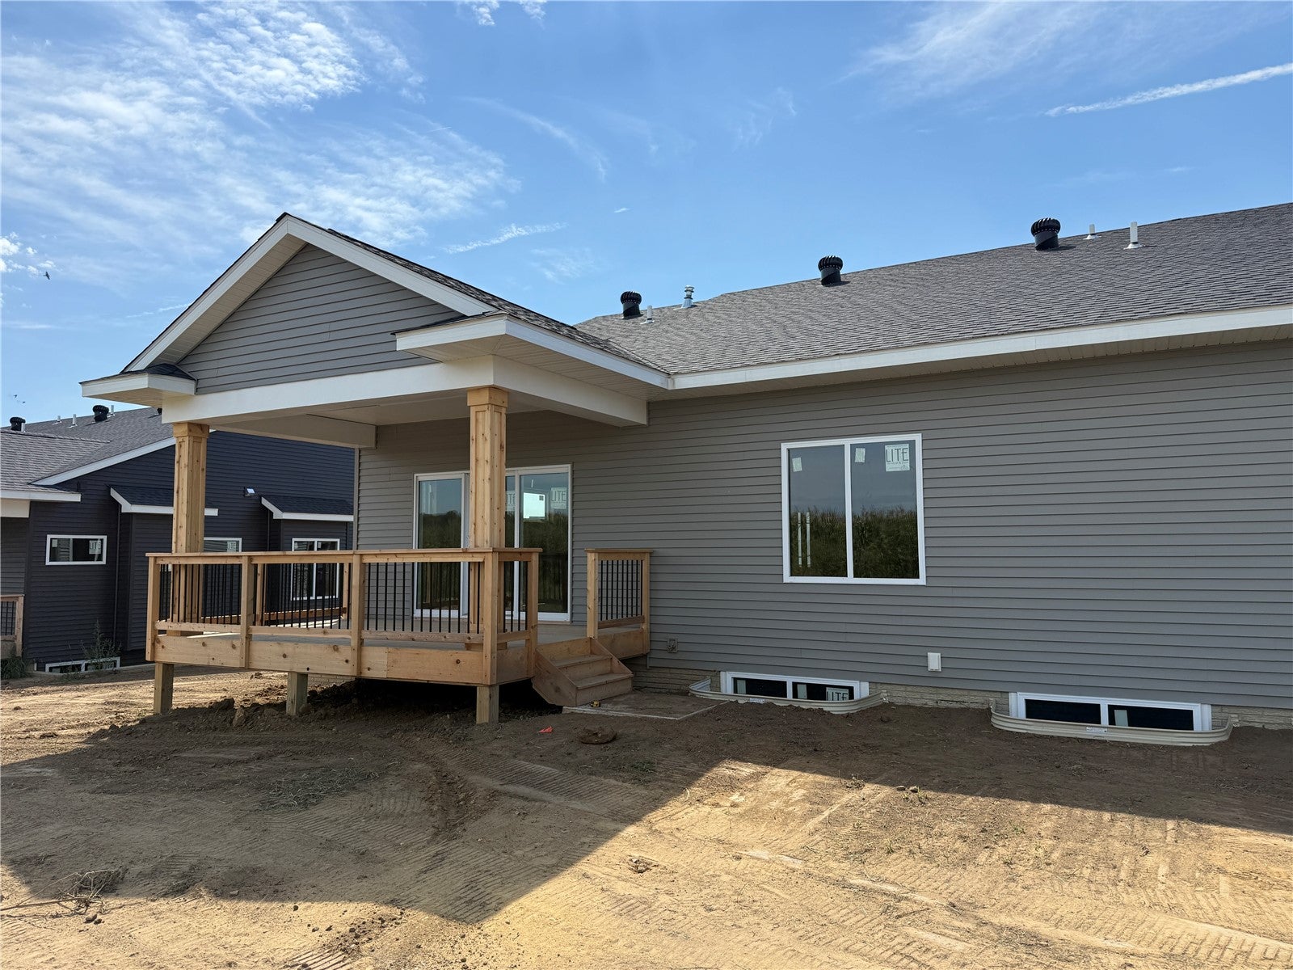
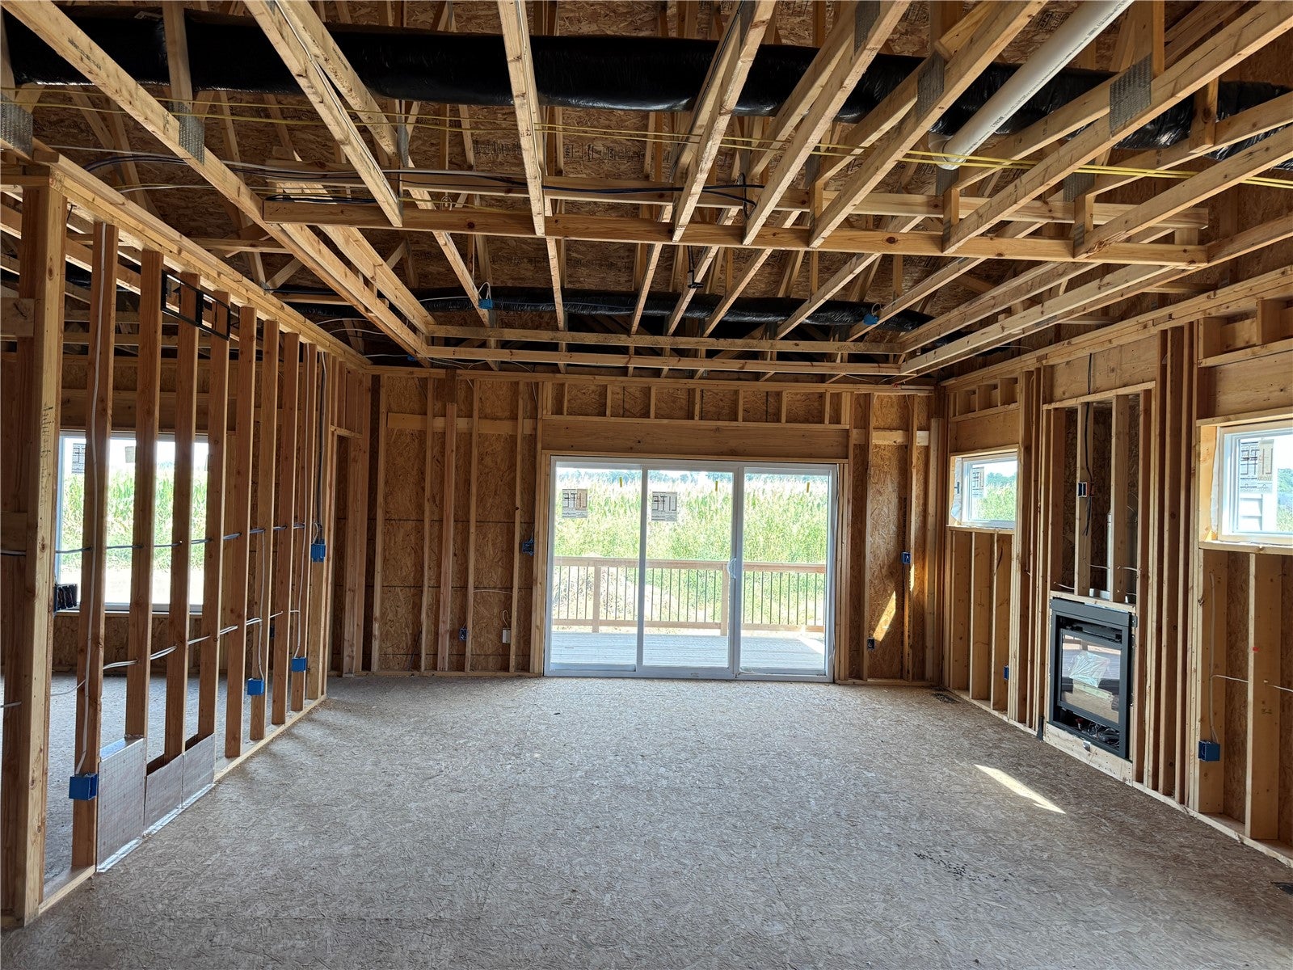
FINISHED PHOTOS OF A SIMILAR PROEPRTY. Brand new zero lot with 2 bedrooms on the main floor and 2 bedrooms in the lower level. Great room features a trey ceiling and gas fireplace with stone. Covered deck with steps. White kitchen cabinets, breakfast bar, and stainless appliances with the microwave VENTED TO THE EXTERIOR. Hard surface countertops in the kitchen and bathrooms. White trim and doors throughout. Primary bedroom has access to the laundry room through the walk-in closet. Primary bathroom has double sinks and tile shower. Finished lower level has bedrooms 3 & 4, full bathroom, and family room. Right side.
Save
Ask
Tour
Hide
Listing Snapshot
Price
$419,900
Days On Site
3 Days
Bedrooms
4
Inside Area (SqFt)
2,345 sqft
Total Baths
3
Full Baths
3
Partial Baths
N/A
Lot Size
0.13 Acres
Year Built
2026
MLS® Number
2606607
Status
Active
Property Tax
$4
HOA/Condo/Coop Fees
$20.83 monthly
Sq Ft Source
N/A
Friends & Family
Recent Activity
| 3 days ago | Listing first seen on site | |
| 4 days ago | Listing updated with changes from the MLS® |
General Features
Acres
0.13
Attached Garage
Yes
Garage
Yes
Garage Spaces
2
Parking
AttachedGarageGarage Door Opener
Property Condition
New Construction
Property Sub Type
Condominium
Sewer
Public Sewer
SqFt Above
1364
SqFt Below
981
Style
Ranch
Water Source
Public
Interior Features
Appliances
DishwasherDisposalMicrowaveRangeRefrigerator
Basement
FullConcrete
Cooling
Central Air
Fireplace
Yes
Fireplace Features
InsertGasGreat Room
Heating
Fireplace InsertNatural GasForced Air
Interior
Breakfast BarSee Remarks
Laundry Features
Main Level
Save
Ask
Tour
Hide
Exterior Features
Construction Details
FrameStoneVinyl Siding
Patio And Porch
Deck
Community Features
Association Fee
$250.0
Association Fee Frequency
Annually
MLS Area
Corridor Area
Financing Terms Available
CashConventional
Schools
School District
Unknown
Elementary School
Penn
Middle School
North Central
High School
Liberty
All or a portion of the multiple Listing information is provided by the Cedar Rapids Area Association of Realtors, from a copyrighted compilation of listings. All IDX information is provided exclusively for consumers’ personal, non-commercial use and may not be used for any purpose other than to identify prospective properties consumers may be interested in purchasing. All Cedar Rapids Area Association of Realtors MLS information provided is deemed reliable but is not guaranteed accurate. The compilation of Listings and each individual Listing are ©2026 Cedar Rapids Area Association of Realtors. All rights reserved.

Listing courtesy of Karla Davis of GATEWAY ACCESS REALTY.
Last checked 2026-09-21 10:10 PM CDT.

Listing courtesy of Karla Davis of GATEWAY ACCESS REALTY.
Last checked 2026-09-21 10:10 PM CDT.
Neighborhood & Commute
Source: Walkscore
Disclosure: Community information and market data powered by Constellation Data Labs. Information is deemed reliable but not guaranteed.
Save
Ask
Tour
Hide
