Save
Ask
Tour
Hide
Share
$284,900
New Listing

839 Beaver Ridge Court SE
Cedar Rapids, IA 52403

For Sale|Condominium|Active
3
Beds
2
Total Baths
2
Full Baths
2,022
SqFt
$141
/SqFt
1993
Built
County:
Linn
Call Now: (319) 423-9515
Is this the listing for you? We can help make it yours.
(319) 423-9515
839 Beaver Ridge Court SE839 Beaver Ridge Court SE839 Beaver Ridge Court SE839 Beaver Ridge Court SE
Save
Ask
Tour
Hide
Share

Mortgage Calculator

Monthly Payment (Est.)

Enter an interest rate to see your estimated monthly payment.
Calculator powered by Showcase IDX, a Constellation1 Company. Copyright ©2026 Information is deemed reliable but not guaranteed.

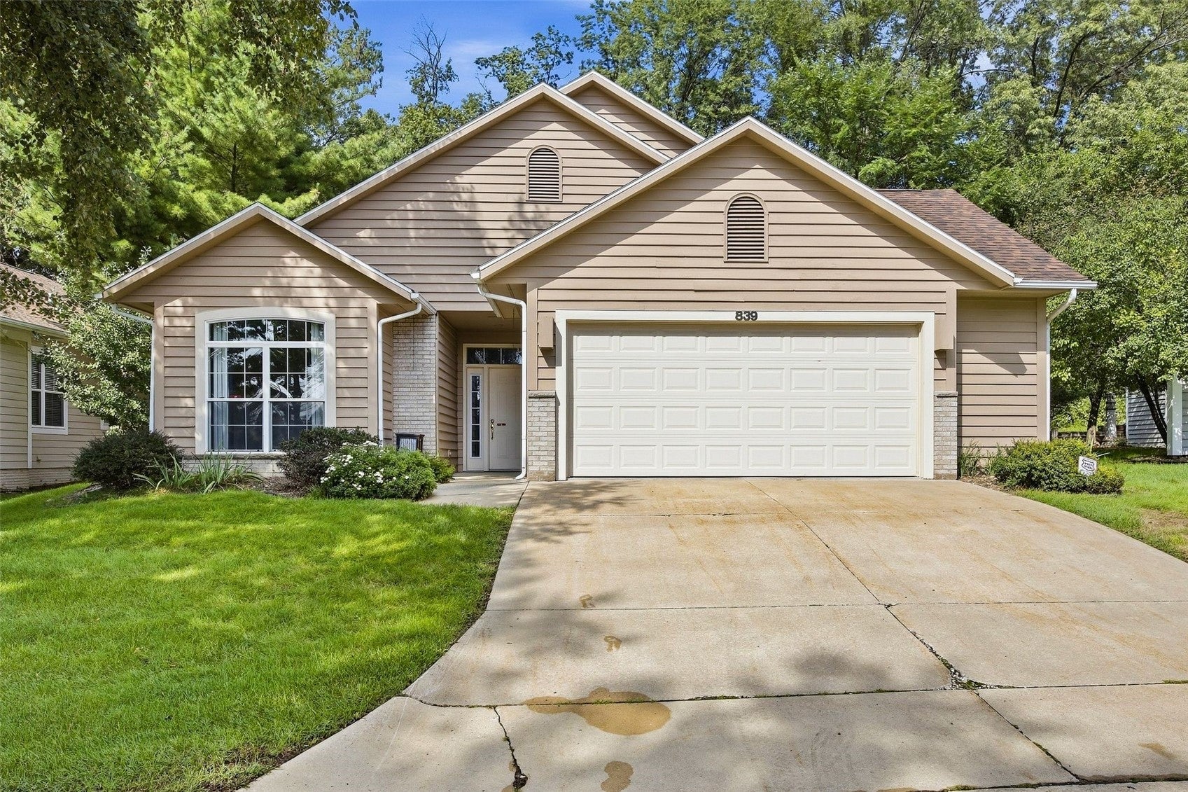
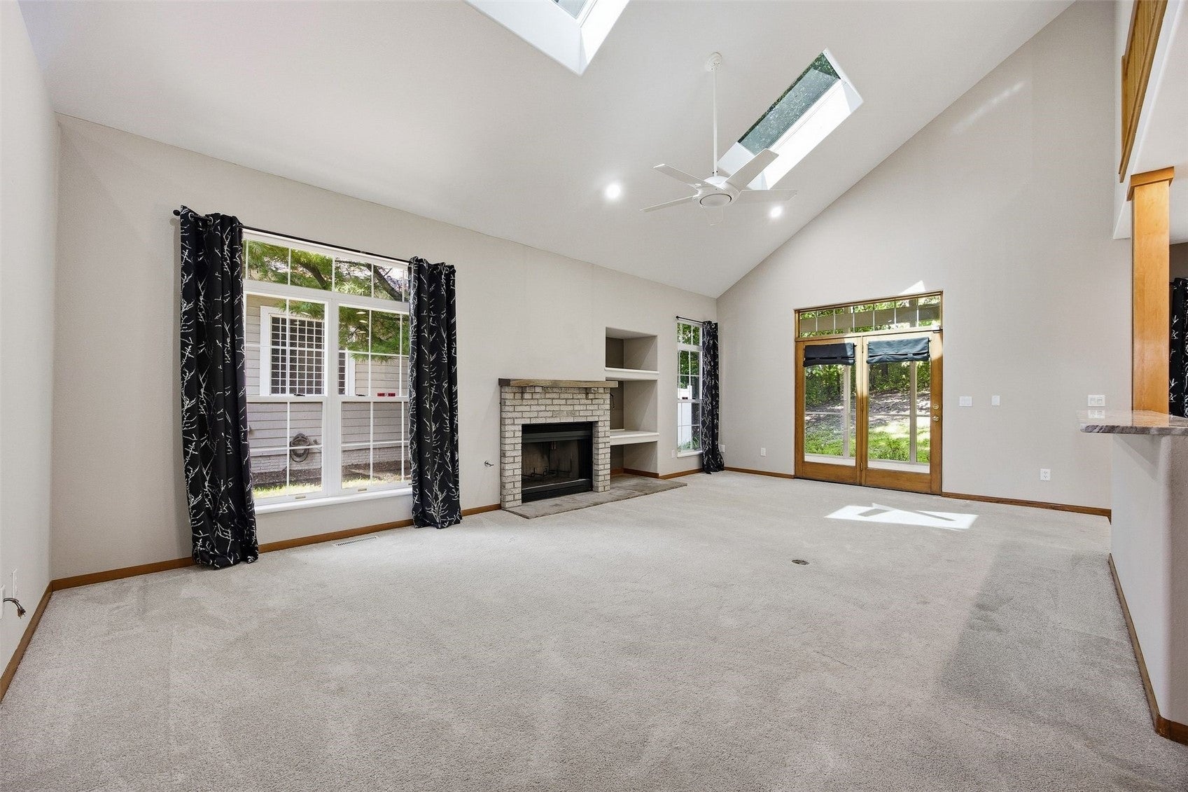
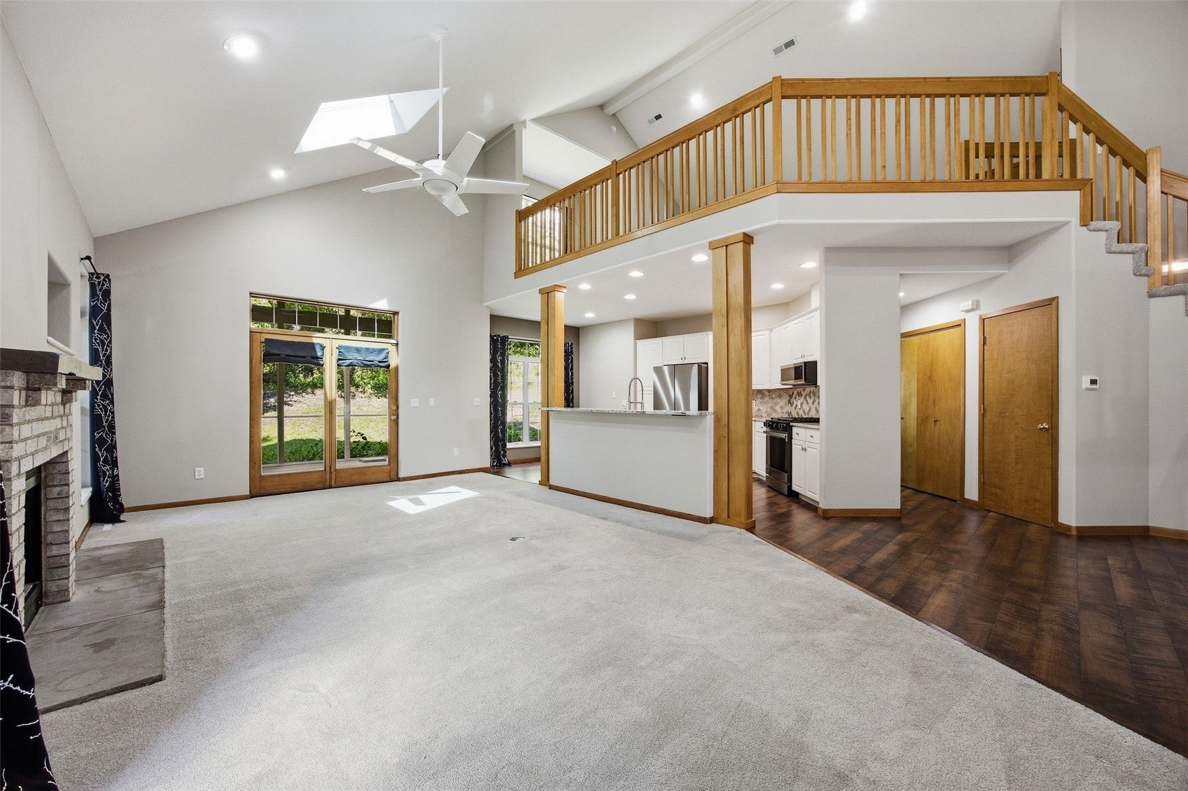
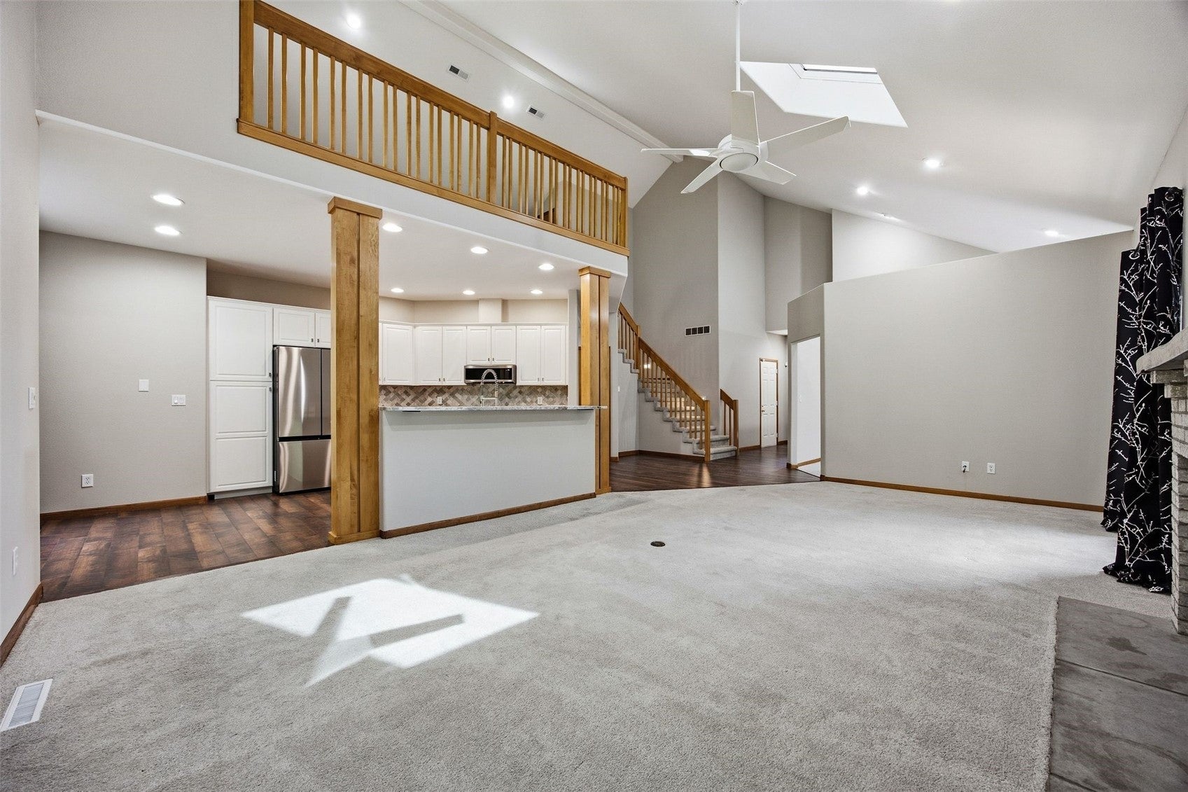
Rare Find! Stand-Alone Townhome on a Wooded Lot in SE Cedar Rapids! Enjoy the perfect combination of quality, convenience, and tranquil surroundings in this beautifully maintained 2–3 bedroom stand-alone townhome. Vaulted ceilings, an updated kitchen and baths, an eat-in kitchen, and a separate dining/office area create a comfortable and versatile living space. Updated HVAC adds to the peace of mind. The dramatic loft area provides excellent flexibility as a third bedroom, home office, or recreation space, while the spacious great room features a cozy fireplace and an abundance of natural light. Step outside to the screened porch, beautifully nestled among the trees — a peaceful retreat surrounded by nature. The oversized 2-stall garage offers exceptional storage, with plenty of room for all your extras. And because the exterior is designed for easy living, there’s no need for shovels or mowers! A rare opportunity to enjoy maintenance-free living, beautiful wooded surroundings, and the convenience of SE Cedar Rapids — all in one exceptional home

Save
Ask
Tour
Hide
Share
Listing Snapshot
Price 
$284,900
Days On Site 
0 Days
Bedrooms 
3
Inside Area (SqFt) 
2,022 sqft
Total Baths 
2
Full Baths 
2
Partial Baths 
N/A
Lot Size 
N/A
Year Built 
1993
MLS® Number 
2606624
Status 
Active
Property Tax 
$4,574
HOA/Condo/Coop Fees 
$342 monthly
Sq Ft Source 
N/A
Friends & Family
Recent Activity
12 hours agoListing first seen on site
17 hours agoListing updated with changes from the MLS®
General Features
Attached Garage 
Yes
Levels 
One and One Half
Number Of Stories 
1
Parking 
AttachedGarage Door Opener
Pets 
Yes
Property Sub Type 
Condominium
Sewer 
Public Sewer
SqFt Above 
2022
Style 
One And One Half Story, Ranch
Water Source 
Public
Interior Features
Appliances 
DryerDishwasherDisposalGas Water HeaterMicrowaveRangeRefrigeratorWasher
Cooling 
Central Air
Fireplace 
Yes
Fireplace Features 
GasGreat RoomWood Burning
Heating 
Natural GasForced Air
Interior 
Breakfast BarEat-in KitchenSee RemarksVaulted Ceiling(s)
Laundry Features 
Main Level
Save
Ask
Tour
Hide
Share
Exterior Features
Construction Details 
BrickFrameWood Siding
Lot Features 
Cul-De-SacWooded
Community Features
Association Fee 
$342.0
Association Fee Frequency 
Monthly
MLS Area 
SE Quadrant
Financing Terms Available 
CashConventional
Schools
School District
Unknown
Elementary School
Erskine
Middle School
McKinley
High School
Washington
All or a portion of the multiple Listing information is provided by the Cedar Rapids Area Association of Realtors, from a copyrighted compilation of listings. All IDX information is provided exclusively for consumers’ personal, non-commercial use and may not be used for any purpose other than to identify prospective properties consumers may be interested in purchasing. All Cedar Rapids Area Association of Realtors MLS information provided is deemed reliable but is not guaranteed accurate. The compilation of Listings and each individual Listing are ©2026 Cedar Rapids Area Association of Realtors. All rights reserved.


Listing courtesy of Jane Glantz of SKOGMAN REALTY.

Last checked 2026-09-21 10:05 PM CDT.

Neighborhood & Commute
Source: Walkscore
Disclosure: Community information and market data powered by Constellation Data Labs. Information is deemed reliable but not guaranteed.
Save
Ask
Tour
Hide
Share