Save
Ask
Tour
Hide
Share
$324,900
New Listing

2970 Somerbrook Lane
Marion, IA 52302

For Sale|Condominium|Active
3
Beds
3
Total Baths
3
Full Baths
2,152
SqFt
$151
/SqFt
2003
Built
County:
Linn
Call Now: (319) 423-9515
Is this the listing for you? We can help make it yours.
(319) 423-9515
2970 Somerbrook Lane2970 Somerbrook Lane2970 Somerbrook Lane2970 Somerbrook Lane
Save
Ask
Tour
Hide
Share

Mortgage Calculator

Monthly Payment (Est.)

Enter an interest rate to see your estimated monthly payment.
Calculator powered by Showcase IDX, a Constellation1 Company. Copyright ©2026 Information is deemed reliable but not guaranteed.

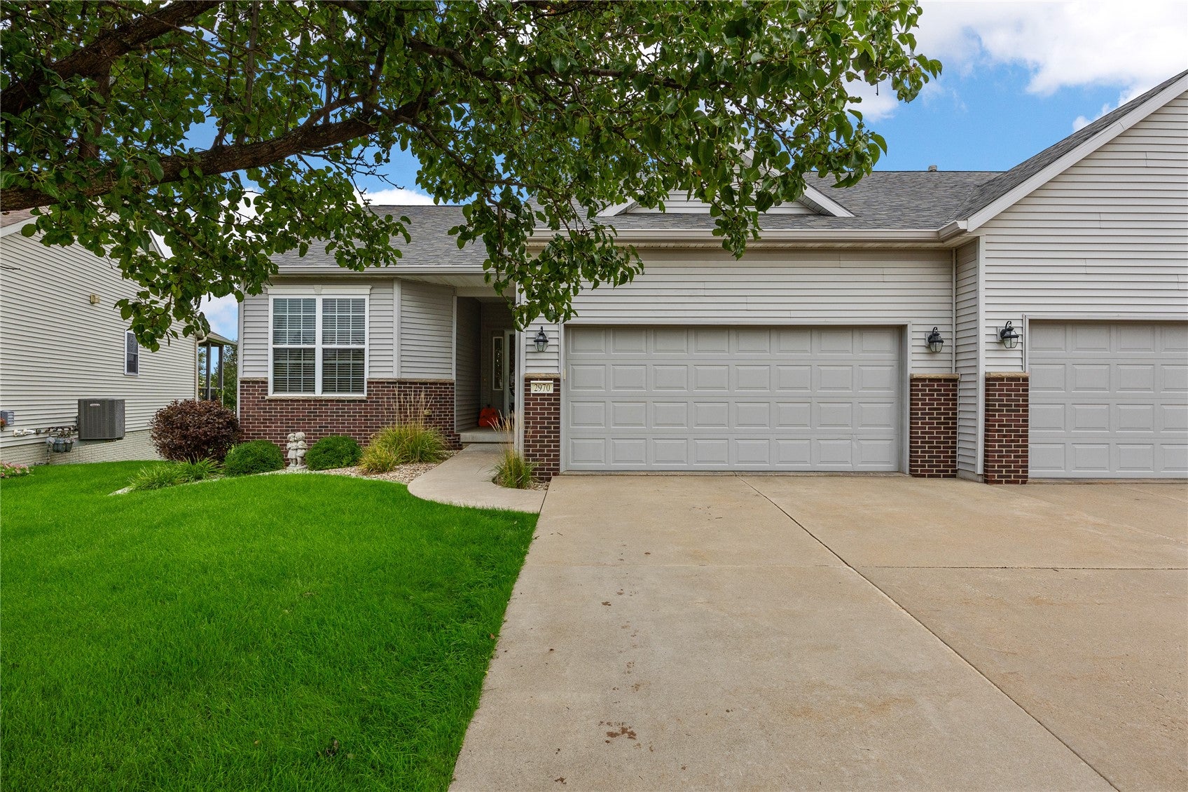
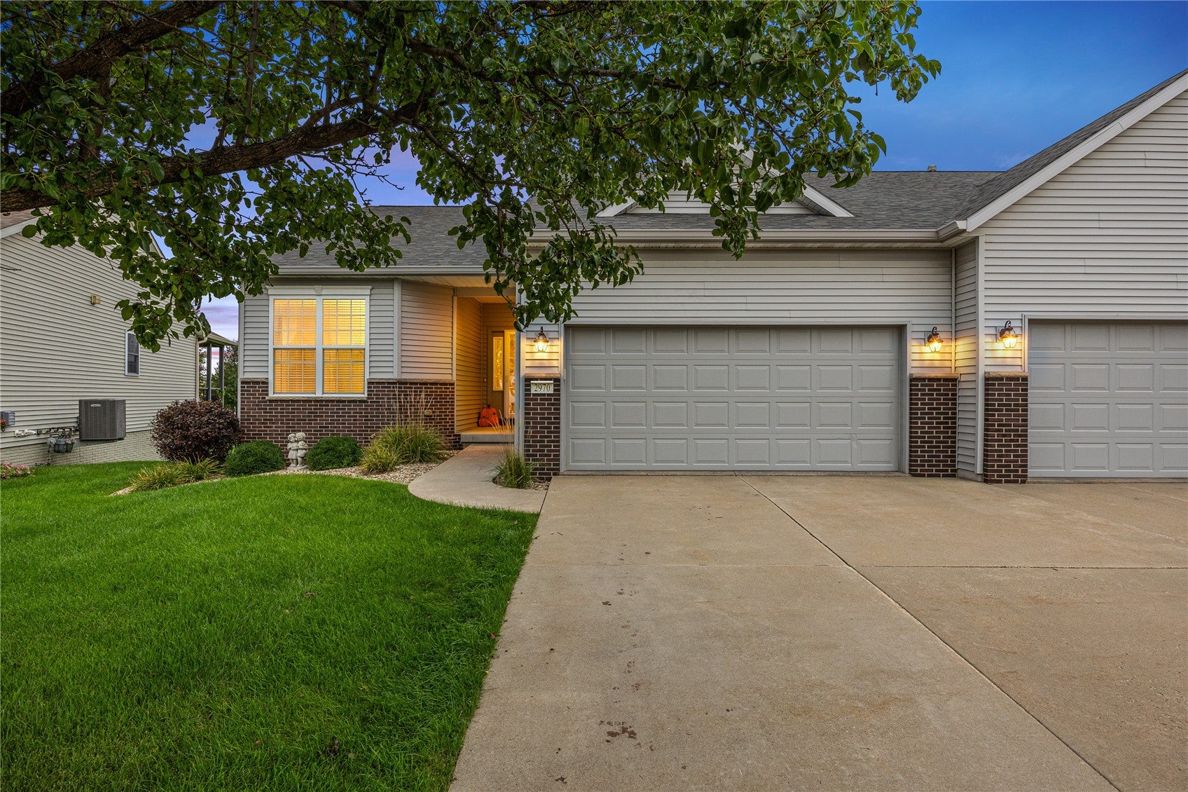
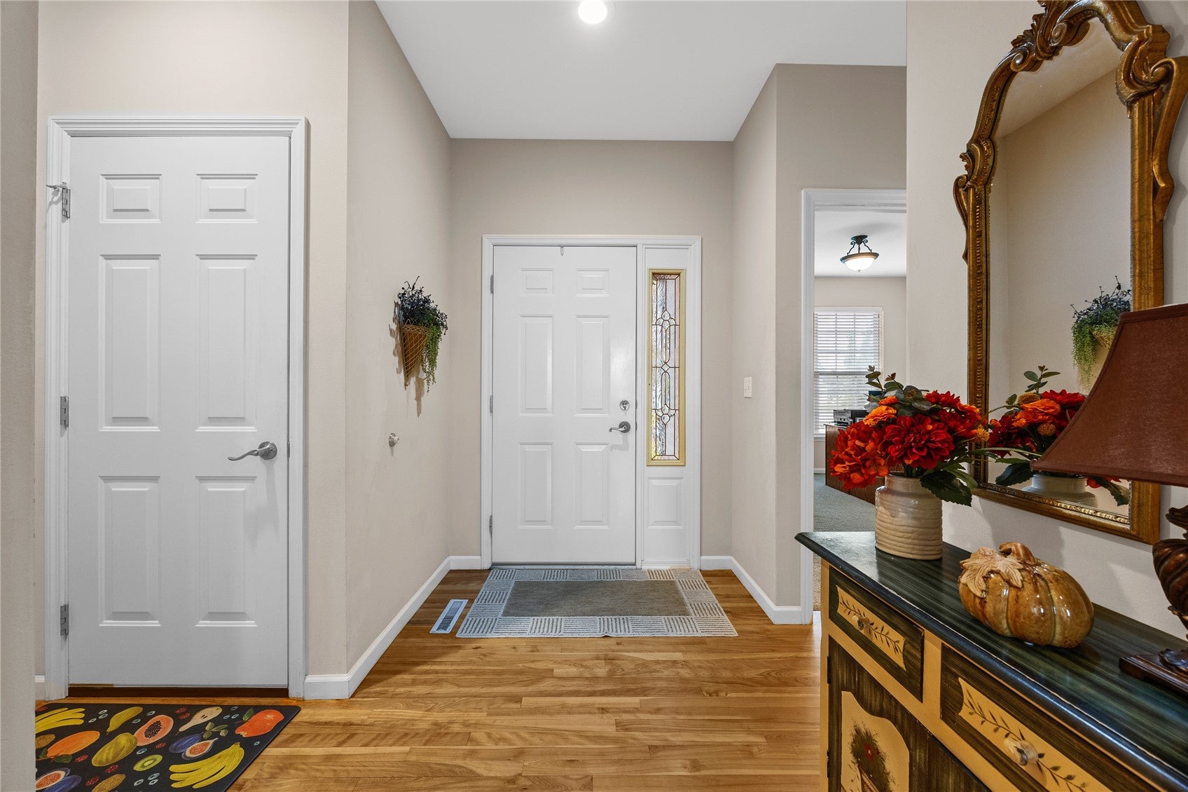
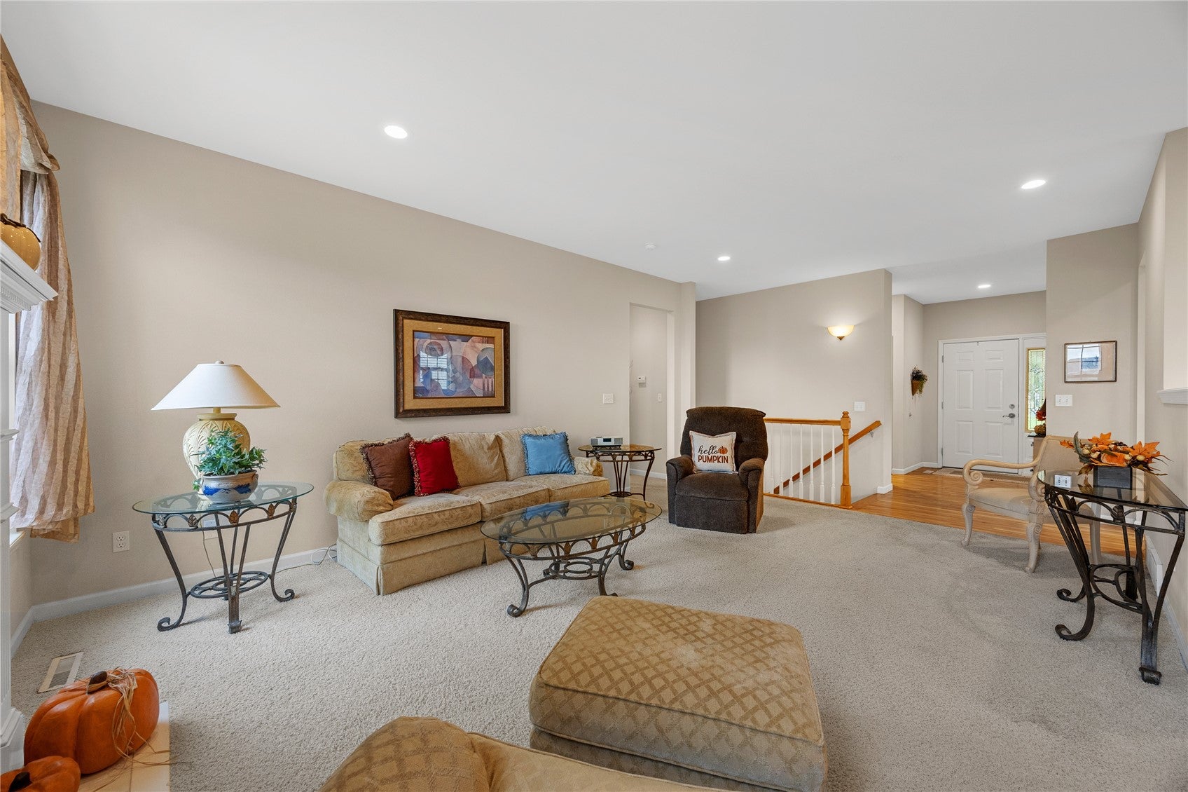
Selling as is! Welcome to this beautifully maintained, one-owner ranch condo in Marion, ideally located near schools, shopping, dining, and the charm of Uptown Marion. Built in 2003 and offering 2,152 square feet of finished living space, this thoughtfully designed condo combines comfortable main-level living with the added versatility of a finished walkout lower level. The main floor features two bedrooms and two full bathrooms, including a spacious primary suite with a private ensuite bath and walk-in closet. The well-cared-for original hardwood flooring reflects the pride of ownership found throughout the home, while the kitchen offers a convenient breakfast bar and adjoining dining area. Relax in the inviting family room beside the gas fireplace or step into the three-season room overlooking the private grassy open space behind the condo. From there, access the grilling deck with stairs leading to the patio and walkout lower level—creating multiple spaces to enjoy the outdoors. A dedicated main-floor laundry room adds everyday convenience. The finished lower level expands the living space with a recreation room, third bedroom, full bathroom, walkout access, and plenty of storage. Additional features include a two-stall attached garage, sump pump, and a newer roof completed in 2020/2021. Lovingly cared for by its original owner, this Marion ranch condo offers an exceptional opportunity for buyers searching for a three-bedroom condo, main-level living, finished walkout basement, private outdoor space, and convenient access to Uptown Marion.

Save
Ask
Tour
Hide
Share
Listing Snapshot
Price 
$324,900
Days On Site 
0 Days
Bedrooms 
3
Inside Area (SqFt) 
2,152 sqft
Total Baths 
3
Full Baths 
3
Partial Baths 
N/A
Lot Size 
N/A
Year Built 
2003
MLS® Number 
2606634
Status 
Active
Property Tax 
$5,308
HOA/Condo/Coop Fees 
$345 monthly
Sq Ft Source 
N/A
Friends & Family
Recent Activity
14 hours agoListing first seen on site
19 hours agoListing updated with changes from the MLS®
General Features
Attached Garage 
Yes
Garage 
Yes
Garage Spaces 
2
Parking 
AttachedGarageOn Street
Pets 
Number LimitSize Limit
Property Sub Type 
Condominium
Sewer 
Public Sewer
SqFt Above 
1302
SqFt Below 
850
Style 
Ranch
Water Source 
Public
Interior Features
Appliances 
DryerDishwasherDisposalGas Water HeaterMicrowaveRangeRefrigeratorWater Softener RentedWasher
Basement 
FullWalk-Out Access
Cooling 
Central Air
Fireplace 
Yes
Fireplace Features 
InsertFamily RoomGas
Heating 
Fireplace InsertNatural GasForced Air
Interior 
Breakfast BarEat-in Kitchen
Laundry Features 
Main Level
Save
Ask
Tour
Hide
Share
Exterior Features
Construction Details 
BrickFrameVinyl Siding
Patio And Porch 
DeckPatio
Community Features
Association Fee 
$345.0
Association Fee Frequency 
Monthly
MLS Area 
Marion
Financing Terms Available 
CashConventional
Schools
School District
Unknown
Elementary School
Indian Creek
Middle School
Excelsior
High School
Linn Mar
All or a portion of the multiple Listing information is provided by the Cedar Rapids Area Association of Realtors, from a copyrighted compilation of listings. All IDX information is provided exclusively for consumers’ personal, non-commercial use and may not be used for any purpose other than to identify prospective properties consumers may be interested in purchasing. All Cedar Rapids Area Association of Realtors MLS information provided is deemed reliable but is not guaranteed accurate. The compilation of Listings and each individual Listing are ©2026 Cedar Rapids Area Association of Realtors. All rights reserved.


Listing courtesy of Lesley Vancura of SKOGMAN REALTY.

Last checked 2026-10-01 10:07 PM CDT.

Neighborhood & Commute
Source: Walkscore
Disclosure: Community information and market data powered by Constellation Data Labs. Information is deemed reliable but not guaranteed.
Save
Ask
Tour
Hide
Share