Save
Ask
Tour
Hide
Share
$529,900
New Listing

1423 Echo Ridge Lane
Marion, IA 52302

For Sale|Single Family Residence|Active
5
Beds
3
Total Baths
3
Full Baths
2,718
SqFt
$195
/SqFt
2026
Built
County:
Linn
Call Now: (319) 423-9515
Is this the listing for you? We can help make it yours.
(319) 423-9515
1423 Echo Ridge Lane1423 Echo Ridge Lane1423 Echo Ridge Lane1423 Echo Ridge Lane
Save
Ask
Tour
Hide
Share

Mortgage Calculator

Monthly Payment (Est.)

Enter an interest rate to see your estimated monthly payment.
Calculator powered by Showcase IDX, a Constellation1 Company. Copyright ©2026 Information is deemed reliable but not guaranteed.

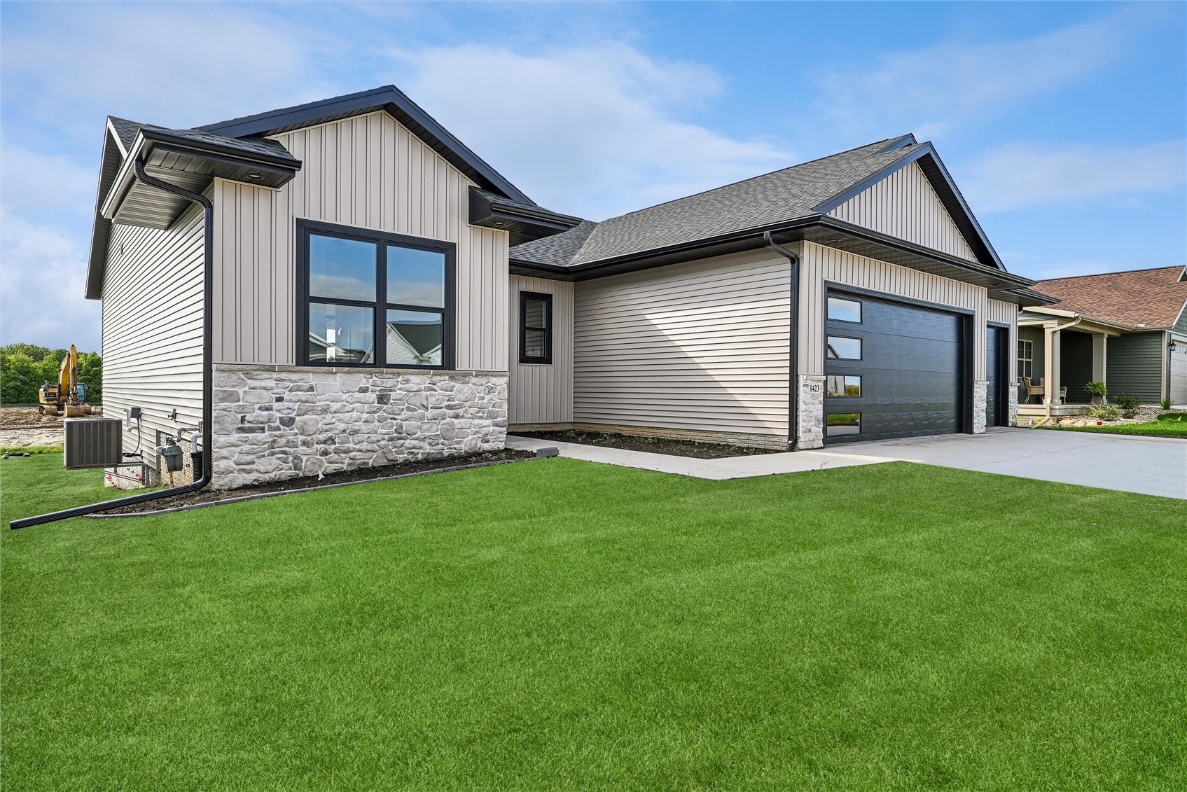
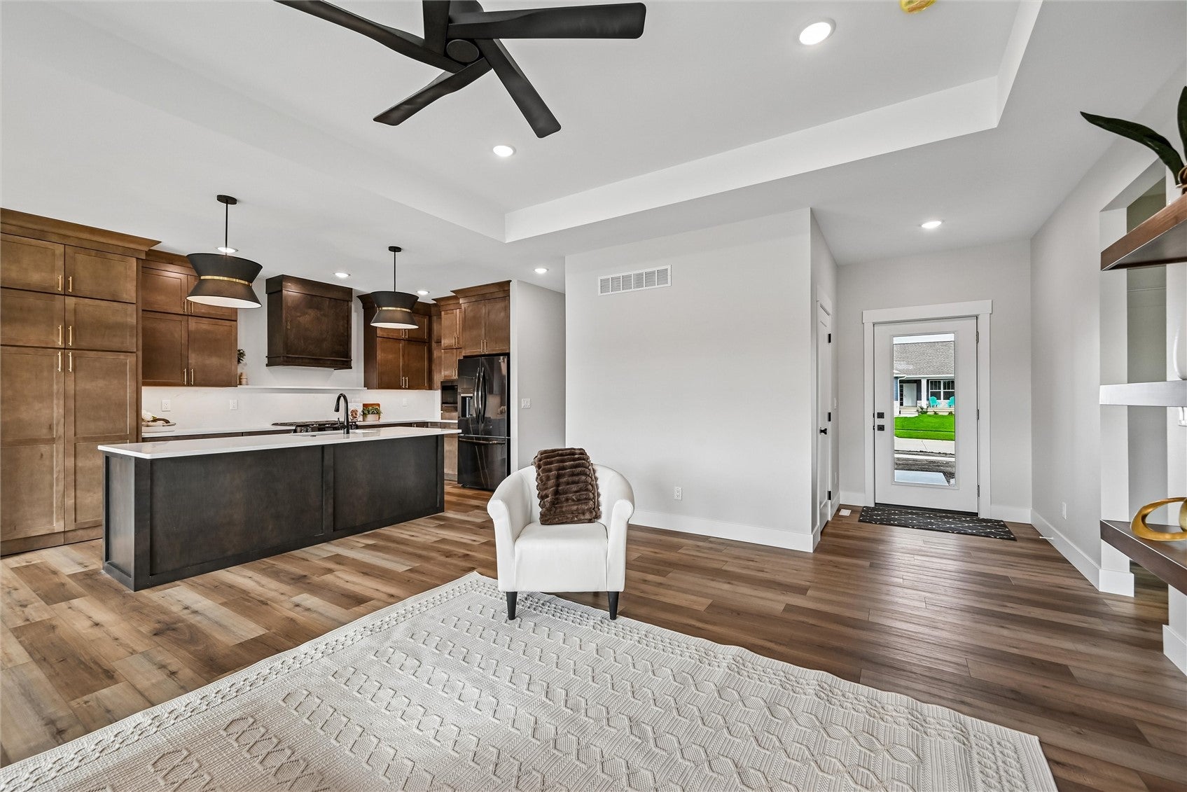
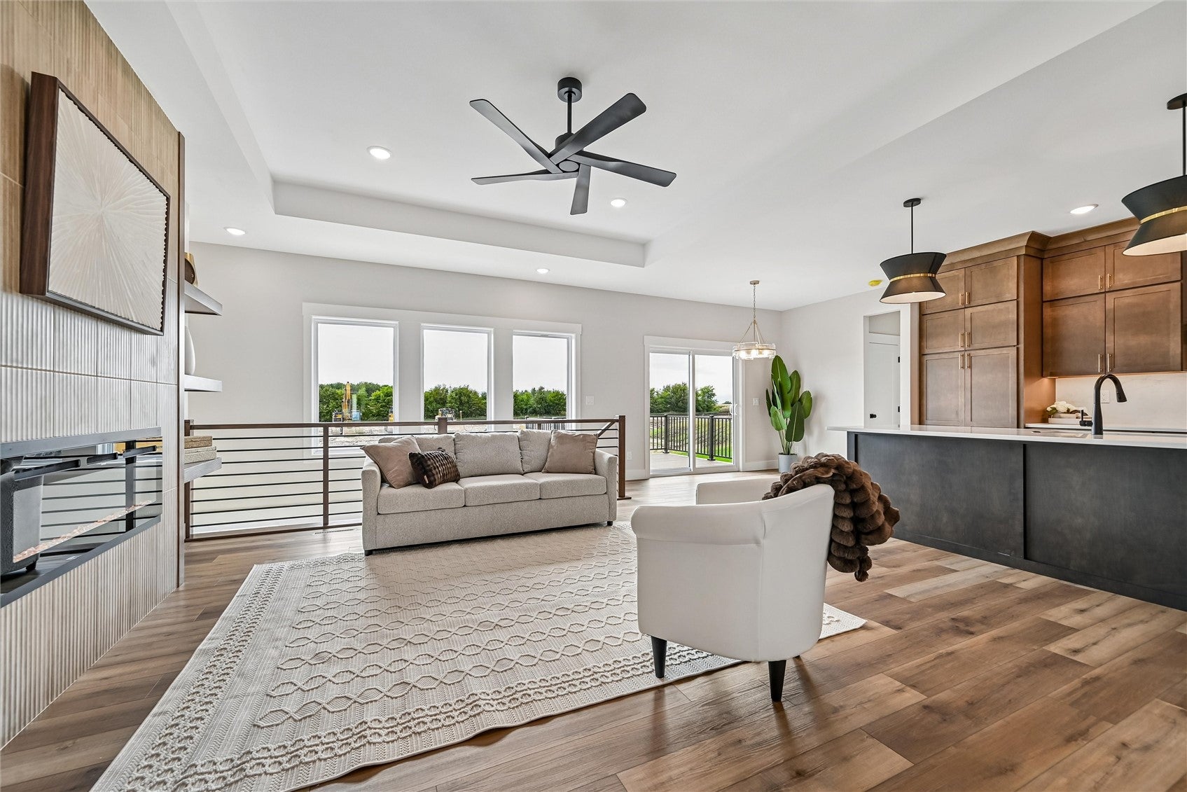
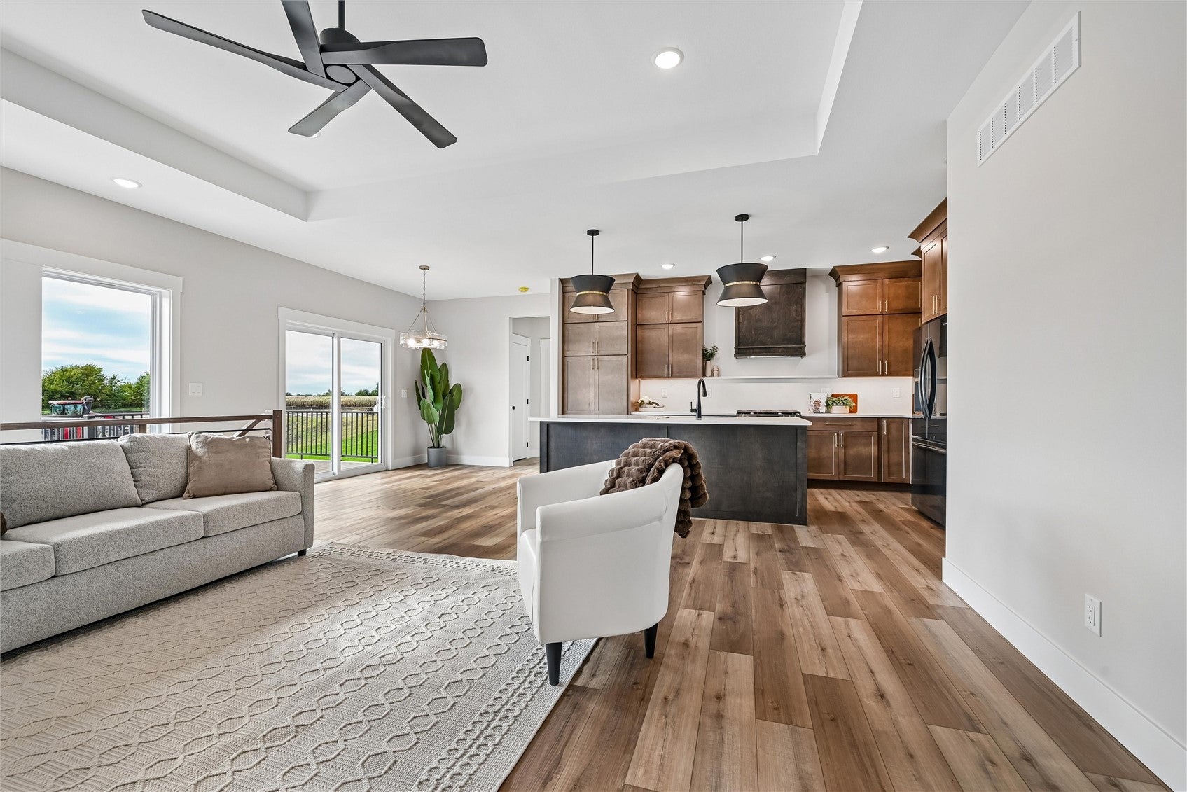
Welcome to this stunning new construction masterpiece, where modern luxury meets thoughtful design. Situated on a desirable walk-out lot, this 5-bedroom, 3-bathroom home offers an exceptional blend of style, comfort, and functionality. Step inside to discover a main floor of natural light, 9-foot ceilings, and warm inviting tones. The open-concept layout is perfect for entertaining, anchored by a spacious living room with a striking floor-to-ceiling electric fireplace. The gourmet kitchen is a chef's dream, boasting quartz countertops expanding all the way up to the backsplash, a gas range with custom hood vent, and a hidden pantry for seamless storage. Custom cabinetry reaches the ceiling, while a built-in spice rack and custom shelving add both charm and organization. The primary suite offers tray ceilings and a spa-like ensuite featuring a tiled shower and quartz countertops. The lower level is designed for versatility and comfort, offering ample natural light and spacious bedrooms, ideal for guests or family. A second living area with a full wet bar makes this space perfect for hosting or multi-generational living. Enjoy the outdoors on the patio, maintenance-free deck, and with the convenience of an irrigation system keeping the landscaping pristine. This home is finished with the finest details, including beautiful light fixtures accented in warm browns, black, and gold tones, a stone and vinyl exterior, and a 3-stall garage. Schedule your tour today and experience the perfect combination of elegance, comfort, and functionality in this exceptional new home.

Save
Ask
Tour
Hide
Share
Listing Snapshot
Price 
$529,900
Days On Site 
0 Days
Bedrooms 
5
Inside Area (SqFt) 
2,718 sqft
Total Baths 
3
Full Baths 
3
Partial Baths 
N/A
Lot Size 
0.26 Acres
Year Built 
2026
MLS® Number 
2606638
Status 
Active
Property Tax 
$108
HOA/Condo/Coop Fees 
N/A
Sq Ft Source 
N/A
Friends & Family
Recent Activity
9 hours agoListing first seen on site
14 hours agoListing updated with changes from the MLS®
General Features
Acres 
0.26
Attached Garage 
Yes
Garage 
Yes
Garage Spaces 
3
Parking 
AttachedGarageGarage Door Opener
Property Condition 
New Construction
Property Sub Type 
Single Family Residence
Sewer 
Public Sewer
SqFt Above 
1670
SqFt Below 
1048
Style 
Ranch
Water Source 
Public
Interior Features
Appliances 
DishwasherElectric Water HeaterDisposalMicrowaveRangeRefrigeratorRange Hood
Basement 
Full
Cooling 
Central Air
Fireplace 
Yes
Fireplace Features 
ElectricInsertLiving Room
Heating 
Fireplace InsertNatural GasForced Air
Interior 
Breakfast BarEat-in Kitchen
Laundry Features 
Main Level
Save
Ask
Tour
Hide
Share
Exterior Features
Construction Details 
FrameStoneVinyl Siding
Patio And Porch 
DeckPatio
Community Features
MLS Area 
Marion
Financing Terms Available 
CashConventionalFHAVA Loan
Schools
School District
Unknown
Elementary School
Echo Hill
Middle School
Oak Ridge
High School
Linn Mar
All or a portion of the multiple Listing information is provided by the Cedar Rapids Area Association of Realtors, from a copyrighted compilation of listings. All IDX information is provided exclusively for consumers’ personal, non-commercial use and may not be used for any purpose other than to identify prospective properties consumers may be interested in purchasing. All Cedar Rapids Area Association of Realtors MLS information provided is deemed reliable but is not guaranteed accurate. The compilation of Listings and each individual Listing are ©2026 Cedar Rapids Area Association of Realtors. All rights reserved.


Listing courtesy of Olivia Williams-Olivia's Real Estate Team of IOWA REALTY.

Last checked 2026-09-21 10:05 PM CDT.

Neighborhood & Commute
Source: Walkscore
Disclosure: Community information and market data powered by Constellation Data Labs. Information is deemed reliable but not guaranteed.
Save
Ask
Tour
Hide
Share