Save
Ask
Tour
Hide
Share
$425,000
5 Days On Site

2050 Rosewood Ridge Drive
Marion, IA 52302

For Sale|Single Family Residence|Active
4
Beds
3
Total Baths
3
Full Baths
3,042
SqFt
$140
/SqFt
2005
Built
County:
Linn
Call Now: (319) 423-9515
Is this the listing for you? We can help make it yours.
(319) 423-9515
Upcoming Open Houses
Sun, Oct 4, 12:00 PM - 1:30 PM
2050 Rosewood Ridge Drive2050 Rosewood Ridge Drive2050 Rosewood Ridge Drive2050 Rosewood Ridge Drive
Save
Ask
Tour
Hide
Share

Mortgage Calculator

Monthly Payment (Est.)

Enter an interest rate to see your estimated monthly payment.
Calculator powered by Showcase IDX, a Constellation1 Company. Copyright ©2026 Information is deemed reliable but not guaranteed.

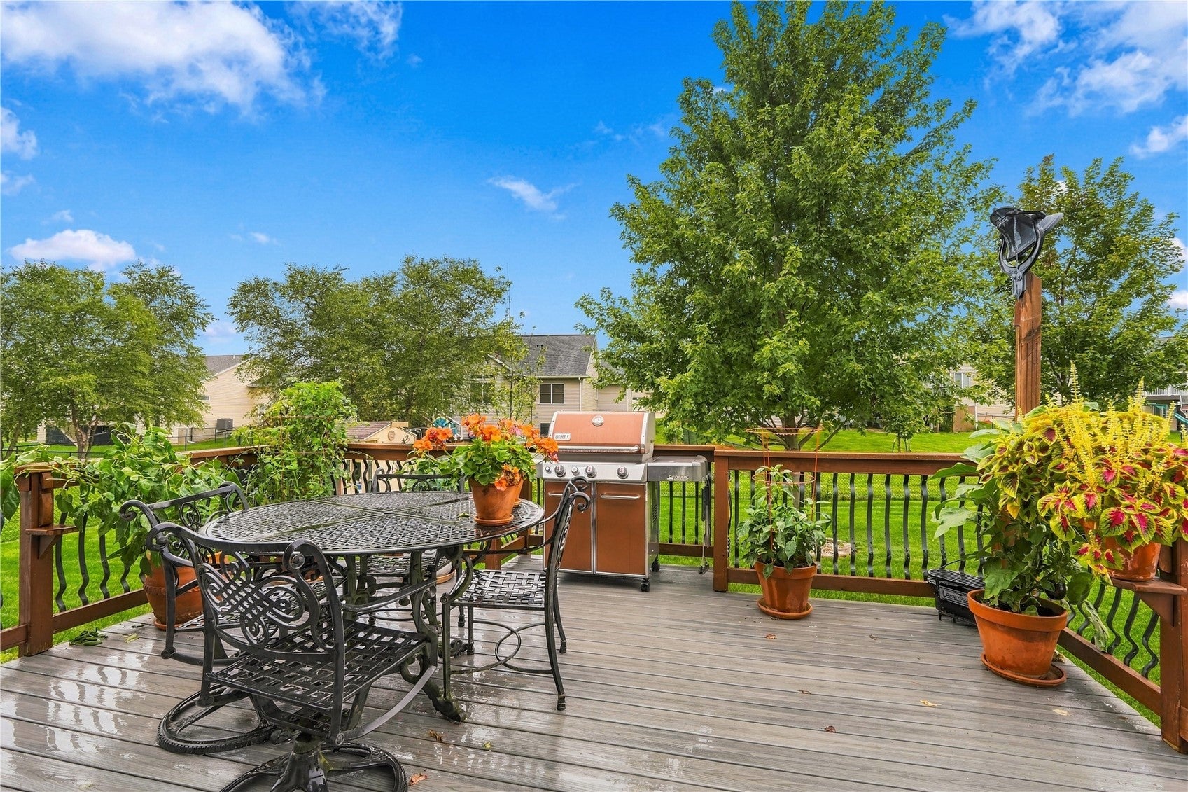
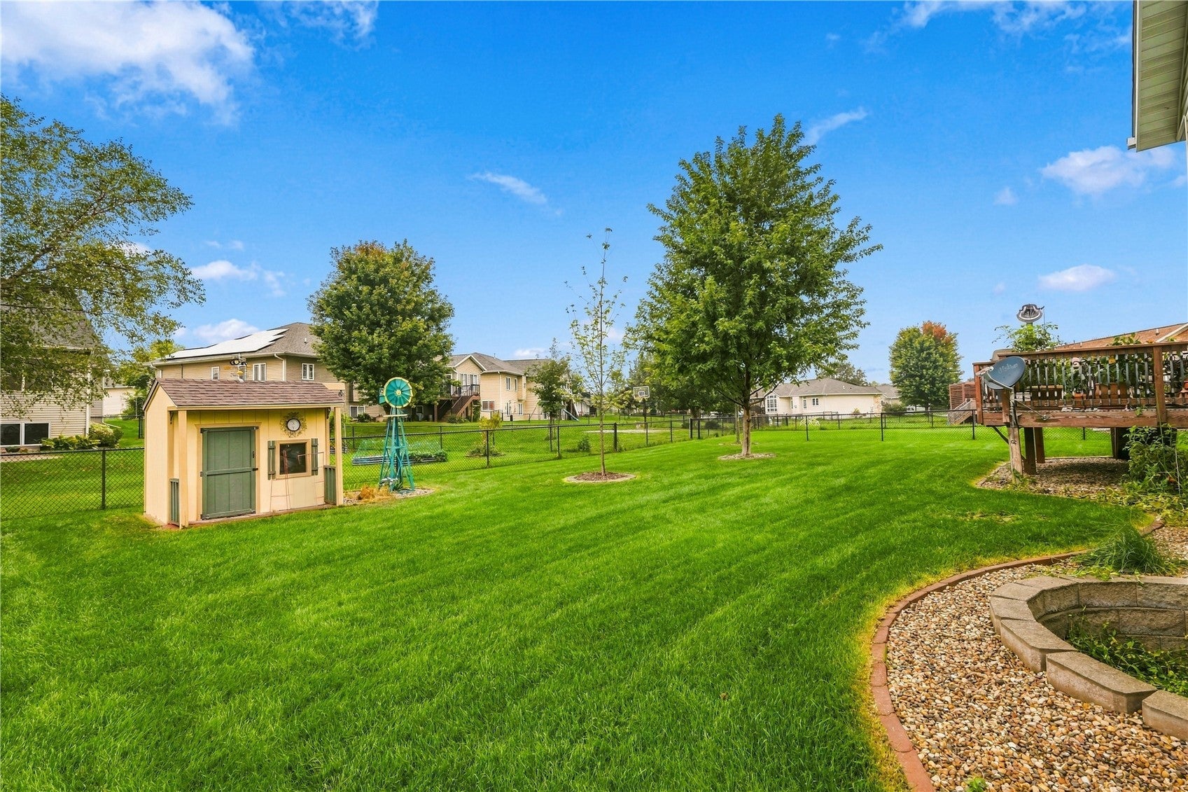
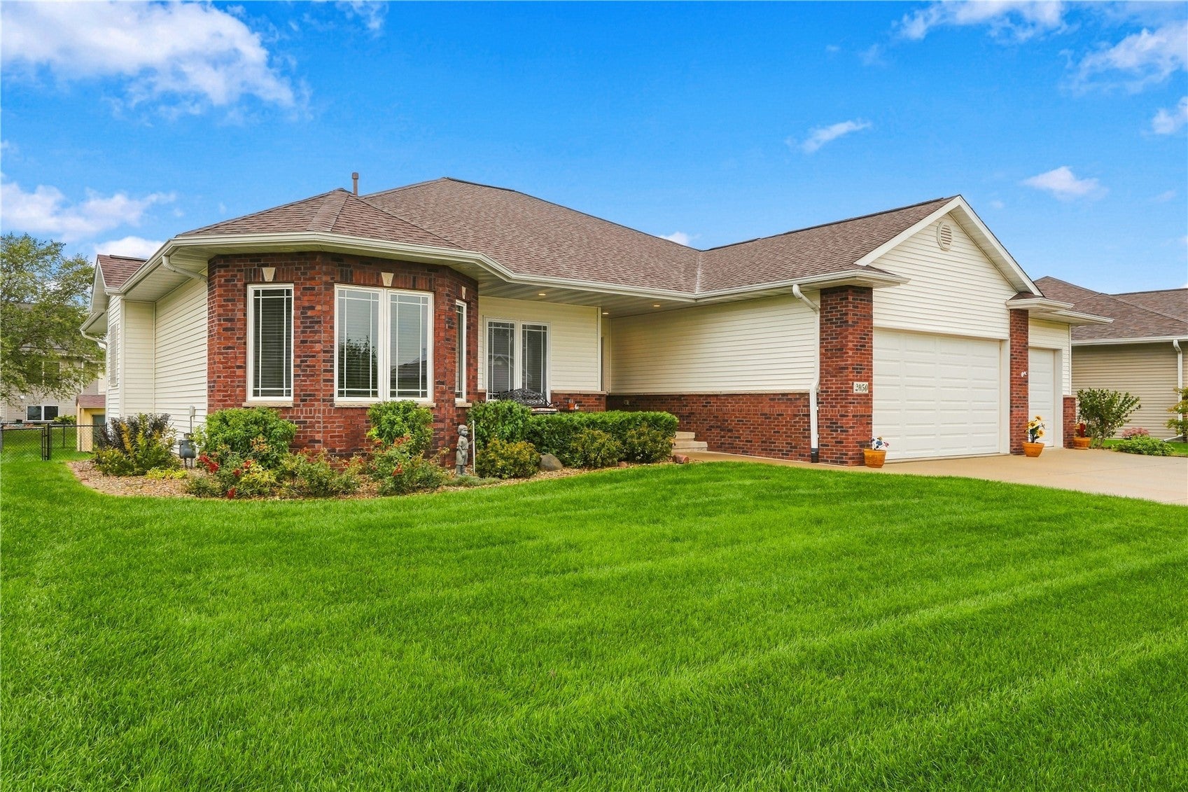
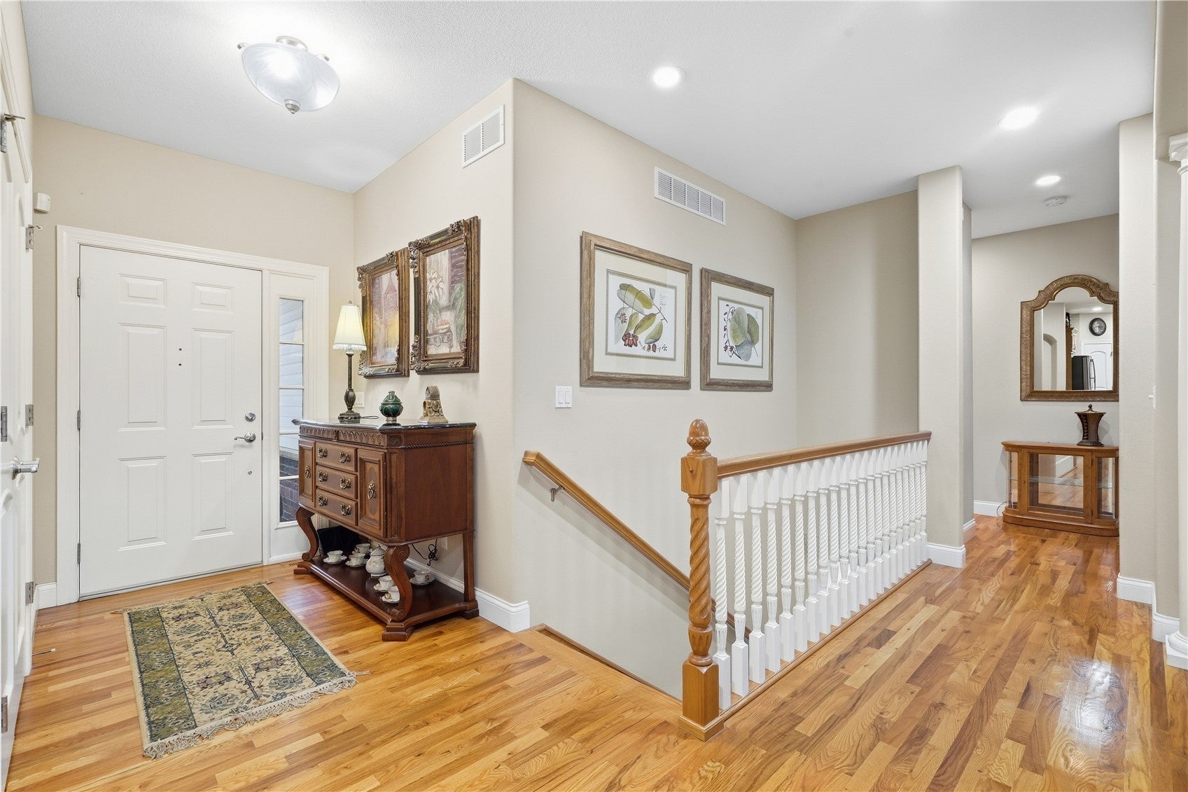
The craftsmanship, space, quality, and attention to detail you expect from a Sunderman build come together here. The open floor plan connects the kitchen, dining, and living areas for effortless everyday living, with main-level laundry. Step outside to the low-maintenance composite deck for grilling, morning coffee, or unwinding, while the irrigation system keeps the lawn green. An adorable garden shed offers space for lawn equipment, outdoor toys, extra storage, or even a playhouse. The finished lower level adds a 4th bedroom, a full bath, and flex space for entertaining, workouts, or a home office. The heated 3-car garage stays comfortable year-round and houses the salt tank, so no more lugging salt bags to the basement. Set in the Windemere Heights neighborhood in the highly rated Linn-Mar School District, this home offers easy access to shopping, dining, parks, and the vibrant community events of Uptown Marion.

Save
Ask
Tour
Hide
Share
Listing Snapshot
Price 
$425,000
Days On Site 
5 Days
Bedrooms 
4
Inside Area (SqFt) 
3,042 sqft
Total Baths 
3
Full Baths 
3
Partial Baths 
N/A
Lot Size 
0.269 Acres
Year Built 
2005
MLS® Number 
2606675
Status 
Active
Property Tax 
$6,872
HOA/Condo/Coop Fees 
N/A
Sq Ft Source 
N/A
Friends & Family
Recent Activity
6 days agoListing first seen on site
6 days agoListing updated with changes from the MLS®
General Features
Acres 
0.269
Attached Garage 
Yes
Garage 
Yes
Garage Spaces 
3
Parking 
AttachedGarageHeated GarageGarage Door Opener
Property Sub Type 
Single Family Residence
Sewer 
Public Sewer
SqFt Above 
1902
SqFt Below 
1140
Style 
Ranch
Water Source 
Public
Interior Features
Appliances 
DryerDishwasherDisposalGas Water HeaterMicrowaveRangeRefrigeratorWater Softener OwnedWasher
Basement 
FullConcrete
Cooling 
Central Air
Fireplace 
Yes
Fireplace Features 
InsertFamily RoomGasLiving Room
Heating 
Fireplace InsertNatural GasForced Air
Interior 
Breakfast BarCentral VacuumWired for Sound
Laundry Features 
Main Level
Save
Ask
Tour
Hide
Share
Exterior Features
Construction Details 
BrickFrameVinyl Siding
Fencing 
Fenced
Other Structures 
Shed(s)
Patio And Porch 
Deck
Community Features
Accessibility Features 
Therapeutic Whirlpool
MLS Area 
Marion
Financing Terms Available 
CashConventionalFHAVA Loan
Schools
School District
Unknown
Elementary School
Wilkins
Middle School
Excelsior
High School
Linn Mar
All or a portion of the multiple Listing information is provided by the Cedar Rapids Area Association of Realtors, from a copyrighted compilation of listings. All IDX information is provided exclusively for consumers’ personal, non-commercial use and may not be used for any purpose other than to identify prospective properties consumers may be interested in purchasing. All Cedar Rapids Area Association of Realtors MLS information provided is deemed reliable but is not guaranteed accurate. The compilation of Listings and each individual Listing are ©2026 Cedar Rapids Area Association of Realtors. All rights reserved.


Listing courtesy of Carla Stevens of Realty87.

Last checked 2026-10-01 10:02 PM CDT.

Neighborhood & Commute
Source: Walkscore
Disclosure: Community information and market data powered by Constellation Data Labs. Information is deemed reliable but not guaranteed.
Save
Ask
Tour
Hide
Share