Save
Ask
Tour
Hide
Share
$324,900
New Listing

922 Oak Dr
Palo, IA 52324

For Sale|Condominium|Active
2
Beds
2
Total Baths
2
Full Baths
1,338
SqFt
$243
/SqFt
2026
Built
County:
Linn
Call Now: (319) 423-9515
Is this the listing for you? We can help make it yours.
(319) 423-9515
922 Oak Dr922 Oak Dr922 Oak Dr922 Oak Dr
Save
Ask
Tour
Hide
Share

Mortgage Calculator

Monthly Payment (Est.)

Enter an interest rate to see your estimated monthly payment.
Calculator powered by Showcase IDX, a Constellation1 Company. Copyright ©2026 Information is deemed reliable but not guaranteed.

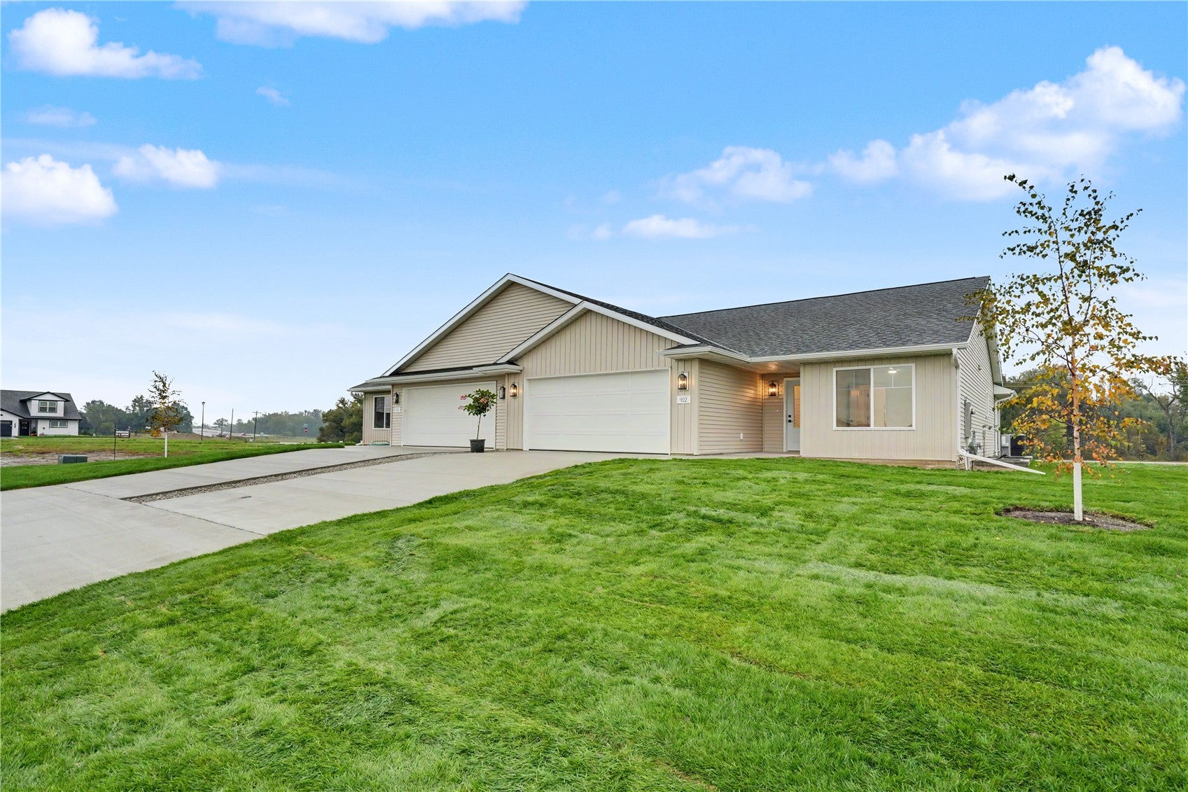
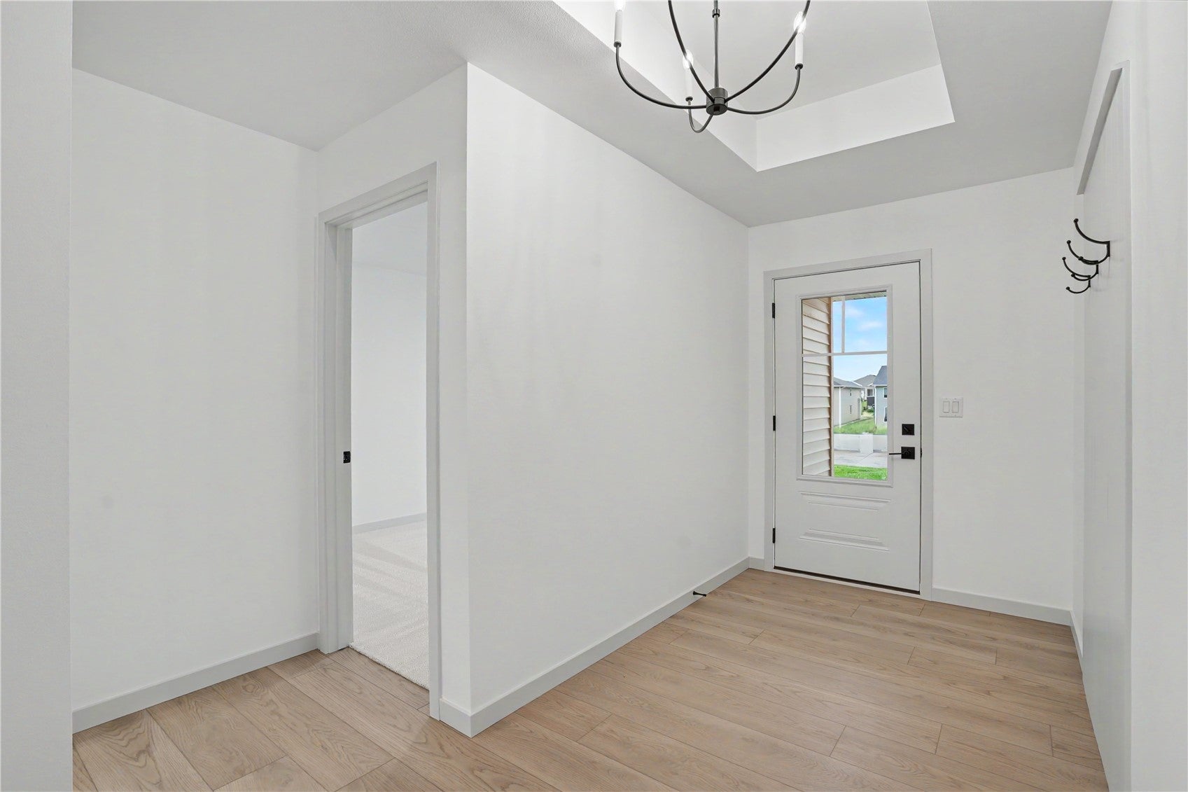
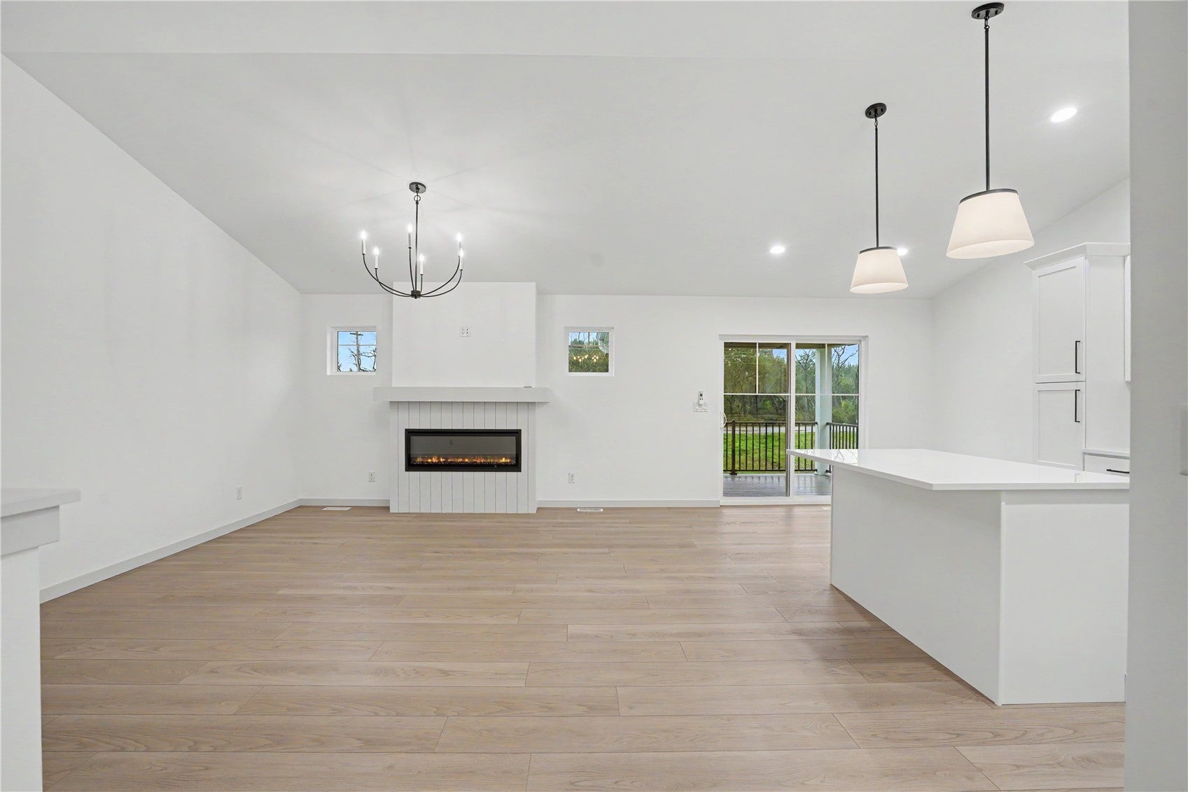
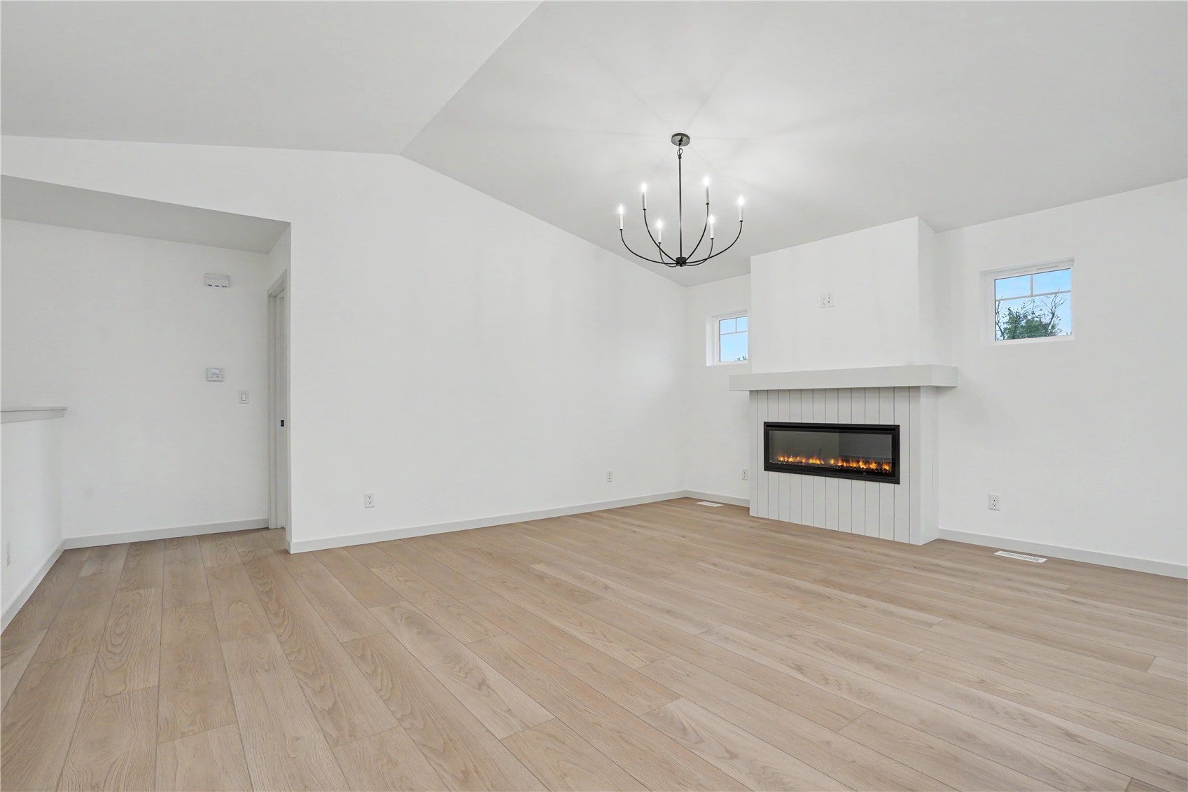
CBC Homes is bringing quality to the Palo. This ranch zero-lot duplex is full of wow factor. End unit that only shares a wall with one neighbor and has privacy to the back of the home. The home was built with a zero entrance and no steps to enter the unit. Everything is on one level with a full basement. Upgrades include: Oversized covered deck with steps to the backyard patio, steel insulated garage doors, bullet edging & mulch, insulated garage walls, painted garage, trey in entry ceiling, custom master walk-in tile shower, gas range, built-in living room fireplace, high end light fixtures, upgraded closet shelving, framed out basement set up for an extra bedroom a 3rd bathroom and a rec-room, basement can be upgraded for an additional $40,000. All finishes have been upgraded: (carpet, LVP, paint, quartz countertops in kitchen & master bath, cabinet with soft close drawers). You can choose to pay a $170 a year management fee and maintain your own yard and driveway or choose to pay $200 a month and have the yard and driveway maintenance added. There's also a $294.50 HOA start up fee to new buyer's at the time of closing.

Save
Ask
Tour
Hide
Share
Listing Snapshot
Price 
$324,900
Days On Site 
0 Days
Bedrooms 
2
Inside Area (SqFt) 
1,338 sqft
Total Baths 
2
Full Baths 
2
Partial Baths 
N/A
Lot Size 
N/A
Year Built 
2026
MLS® Number 
2606676
Status 
Active
Property Tax 
N/A
HOA/Condo/Coop Fees 
$14.17 monthly
Sq Ft Source 
N/A
Friends & Family
Recent Activity
14 hours agoListing first seen on site
19 hours agoListing updated with changes from the MLS®
General Features
Attached Garage 
Yes
Building Features 
HandicapAccess
Garage 
Yes
Garage Spaces 
2
Parking 
AttachedGarageGarage Door Opener
Pets 
Yes
Property Condition 
New Construction
Property Sub Type 
Condominium
Sewer 
Public Sewer
SqFt Above 
1338
Style 
Ranch
Water Source 
Public
Interior Features
Appliances 
DishwasherElectric Water HeaterDisposalMicrowaveRangeRefrigerator
Basement 
Full
Cooling 
Central Air
Fireplace 
Yes
Fireplace Features 
ElectricInsertFamily Room
Heating 
Fireplace InsertNatural GasForced Air
Interior 
Breakfast BarEat-in Kitchen
Laundry Features 
Main Level
Save
Ask
Tour
Hide
Share
Exterior Features
Construction Details 
FrameVinyl Siding
Patio And Porch 
DeckPatio
Community Features
Accessibility Features 
Accessible Entrance
Association Fee 
$170.0
Association Fee Frequency 
Annually
MLS Area 
OT-W (West of I-380)
Financing Terms Available 
CashConventional
Schools
School District
Unknown
Elementary School
Viola Gibson
Middle School
Harding
High School
Kennedy
All or a portion of the multiple Listing information is provided by the Cedar Rapids Area Association of Realtors, from a copyrighted compilation of listings. All IDX information is provided exclusively for consumers’ personal, non-commercial use and may not be used for any purpose other than to identify prospective properties consumers may be interested in purchasing. All Cedar Rapids Area Association of Realtors MLS information provided is deemed reliable but is not guaranteed accurate. The compilation of Listings and each individual Listing are ©2026 Cedar Rapids Area Association of Realtors. All rights reserved.


Listing courtesy of Jeremy Trenkamp- The Real Estate Team of Realty87.

Last checked 2026-10-01 10:02 PM CDT.

Neighborhood & Commute
Source: Walkscore
Disclosure: Community information and market data powered by Constellation Data Labs. Information is deemed reliable but not guaranteed.
Save
Ask
Tour
Hide
Share