Save
Ask
Tour
Hide
Share
$350,000
4 Days On Site

5501 Mayfair St
Cedar Rapids, IA 52404

For Sale|Single Family Residence|Active
4
Beds
2
Total Baths
2
Full Baths
2,132
SqFt
$164
/SqFt
2008
Built
County:
Linn
Call Now: (319) 423-9515
Is this the listing for you? We can help make it yours.
(319) 423-9515
Upcoming Open Houses
Sun, Oct 4, 2:00 PM - 4:00 PM
5501 Mayfair St5501 Mayfair St5501 Mayfair St5501 Mayfair St
Save
Ask
Tour
Hide
Share

Mortgage Calculator

Monthly Payment (Est.)

Enter an interest rate to see your estimated monthly payment.
Calculator powered by Showcase IDX, a Constellation1 Company. Copyright ©2026 Information is deemed reliable but not guaranteed.

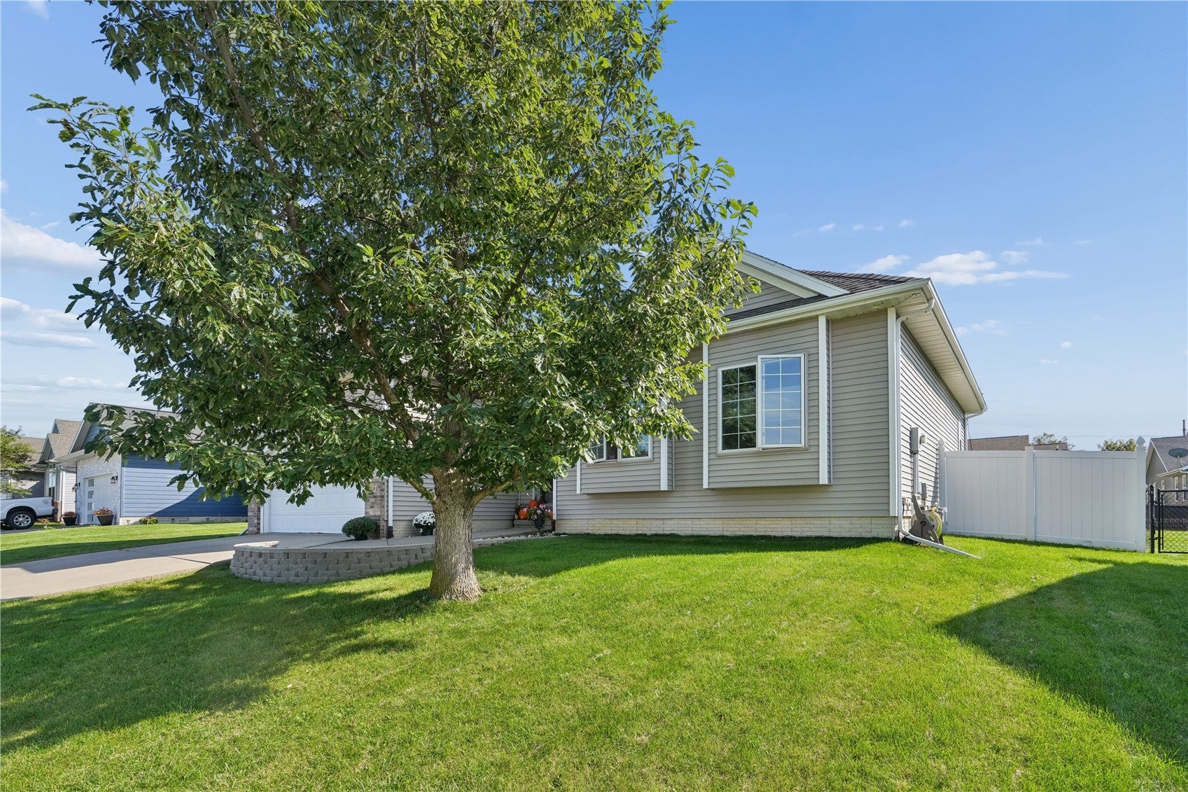
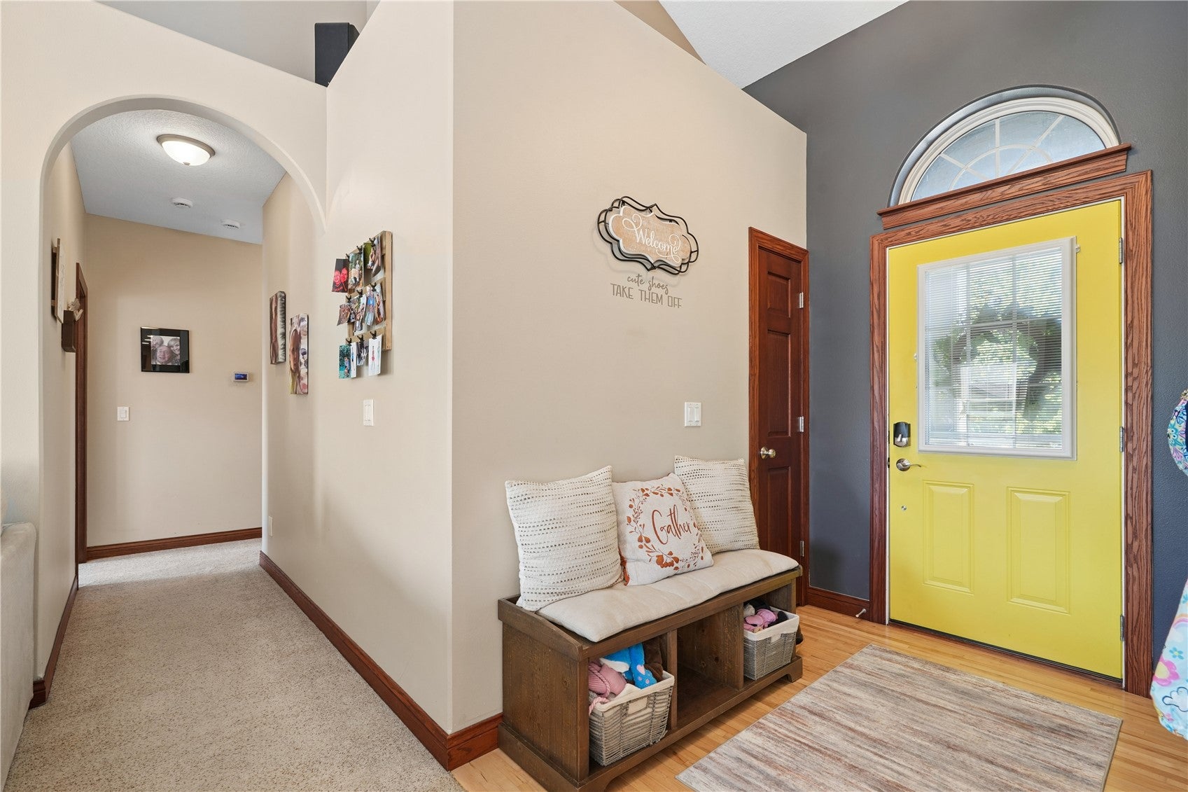
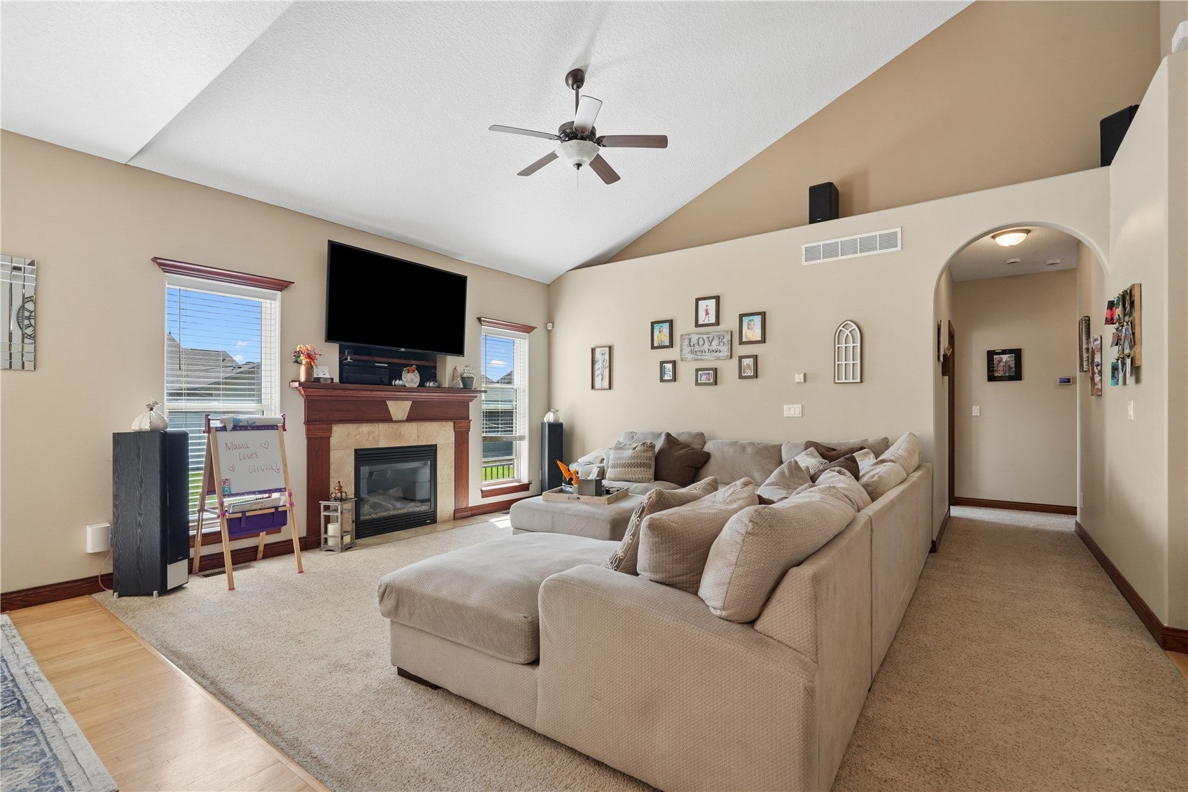
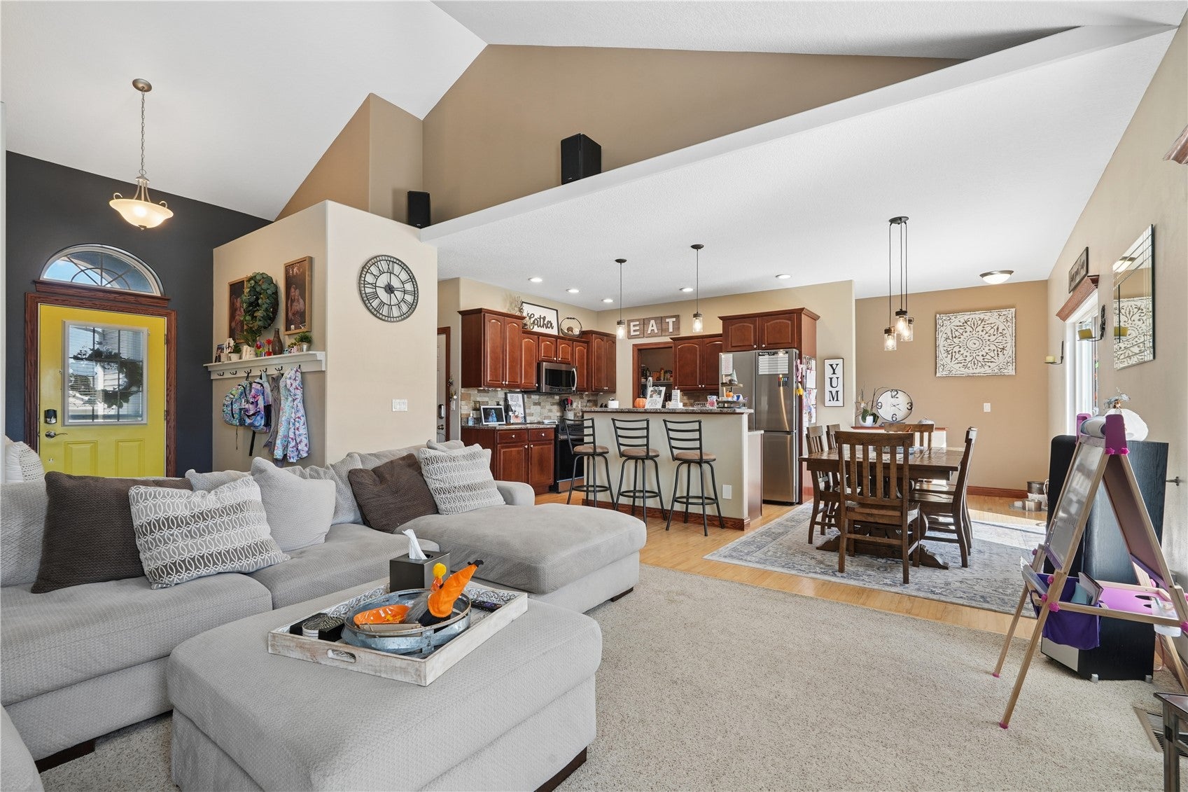
FORMER MODEL HOME WITH LOCATION, STYLE, SPACE & SO MUCH TO OFFER! This beautiful 4-bedroom, 2-bath ranch combines an inviting open great room concept floor plan in a fantastic location in a desirable neighborhood! Gorgeous maple floors flow through the kitchen and dining areas into the spacious living room, where a cozy gas fireplace and distinctive lighting create a warm, welcoming atmosphere. The kitchen features an extra-deep walk-in pantry for exceptional storage, high-end stainless-steel appliances and breakfast bar. Spacious rooms throughout including main floor primary suite. Downstairs, the impressive finished lower level rec-room is an entertainer’s dream, complete with built-in speakers for the ultimate home theater experience! You'll also appreciate the abundant storage 4th bedroom and future 3rd full bathroom area already framed and ready to finish! Step outside to enjoy the deck, stamped concrete patio and mostly privacy fenced backyard—perfect for summer barbecues, entertaining or simply relaxing! With its thoughtful design, versatile living spaces and wonderful indoor and outdoor amenities, this former model home is one you won't want to miss!

Save
Ask
Tour
Hide
Share
Listing Snapshot
Price 
$350,000
Days On Site 
4 Days
Bedrooms 
4
Inside Area (SqFt) 
2,132 sqft
Total Baths 
2
Full Baths 
2
Partial Baths 
N/A
Lot Size 
N/A
Year Built 
2008
MLS® Number 
2606719
Status 
Active
Property Tax 
$5,148
HOA/Condo/Coop Fees 
N/A
Sq Ft Source 
N/A
Friends & Family
Recent Activity
3 days agoStatus changed to Active
3 days agoListing updated with changes from the MLS®
4 days agoListing first seen on site
General Features
Attached Garage 
Yes
Garage 
Yes
Garage Spaces 
2
Parking 
AttachedGarageGarage Door Opener
Property Sub Type 
Single Family Residence
Sewer 
Public Sewer
SqFt Above 
1440
SqFt Below 
692
Style 
Ranch
Water Source 
Public
Interior Features
Appliances 
DryerDishwasherDisposalMicrowaveRangeRefrigeratorWasher
Basement 
FullConcrete
Cooling 
Central Air
Fireplace 
Yes
Fireplace Features 
InsertGasGreat RoomLiving Room
Heating 
Fireplace InsertNatural GasForced Air
Interior 
Breakfast Bar
Save
Ask
Tour
Hide
Share
Exterior Features
Construction Details 
BrickFrameVinyl Siding
Fencing 
Fenced
Patio And Porch 
DeckPatio
Community Features
MLS Area 
SW Quadrant
Financing Terms Available 
CashConventional
Schools
School District
Unknown
Elementary School
Van Buren
Middle School
Taft
High School
Jefferson
All or a portion of the multiple Listing information is provided by the Cedar Rapids Area Association of Realtors, from a copyrighted compilation of listings. All IDX information is provided exclusively for consumers’ personal, non-commercial use and may not be used for any purpose other than to identify prospective properties consumers may be interested in purchasing. All Cedar Rapids Area Association of Realtors MLS information provided is deemed reliable but is not guaranteed accurate. The compilation of Listings and each individual Listing are ©2026 Cedar Rapids Area Association of Realtors. All rights reserved.


Listing courtesy of Curtis Cleveland of Realty87.

Last checked 2026-10-01 10:02 PM CDT.

Neighborhood & Commute
Source: Walkscore
Disclosure: Community information and market data powered by Constellation Data Labs. Information is deemed reliable but not guaranteed.
Save
Ask
Tour
Hide
Share