Save
Ask
Tour
Hide
Share
$268,900
5 Days On Site

2229 Meadowbrook Drive SE
Cedar Rapids, IA 52403

For Sale|Single Family Residence|Active
4
Beds
3
Total Baths
2
Full Baths
1
Partial Bath
2,342
SqFt
$115
/SqFt
1915
Built
County:
Linn
Call Now: (319) 423-9515
Is this the listing for you? We can help make it yours.
(319) 423-9515
2229 Meadowbrook Drive SE2229 Meadowbrook Drive SE2229 Meadowbrook Drive SE2229 Meadowbrook Drive SE
Save
Ask
Tour
Hide
Share

Mortgage Calculator

Monthly Payment (Est.)

Enter an interest rate to see your estimated monthly payment.
Calculator powered by Showcase IDX, a Constellation1 Company. Copyright ©2026 Information is deemed reliable but not guaranteed.

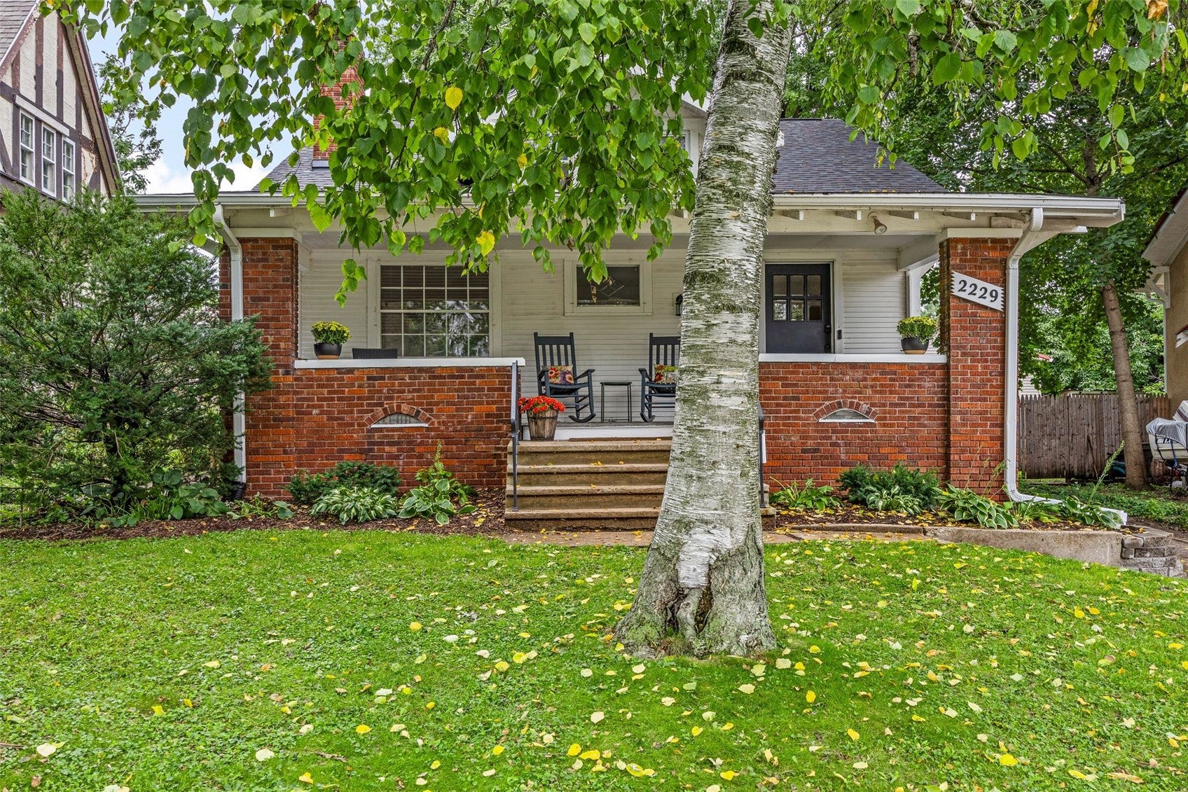
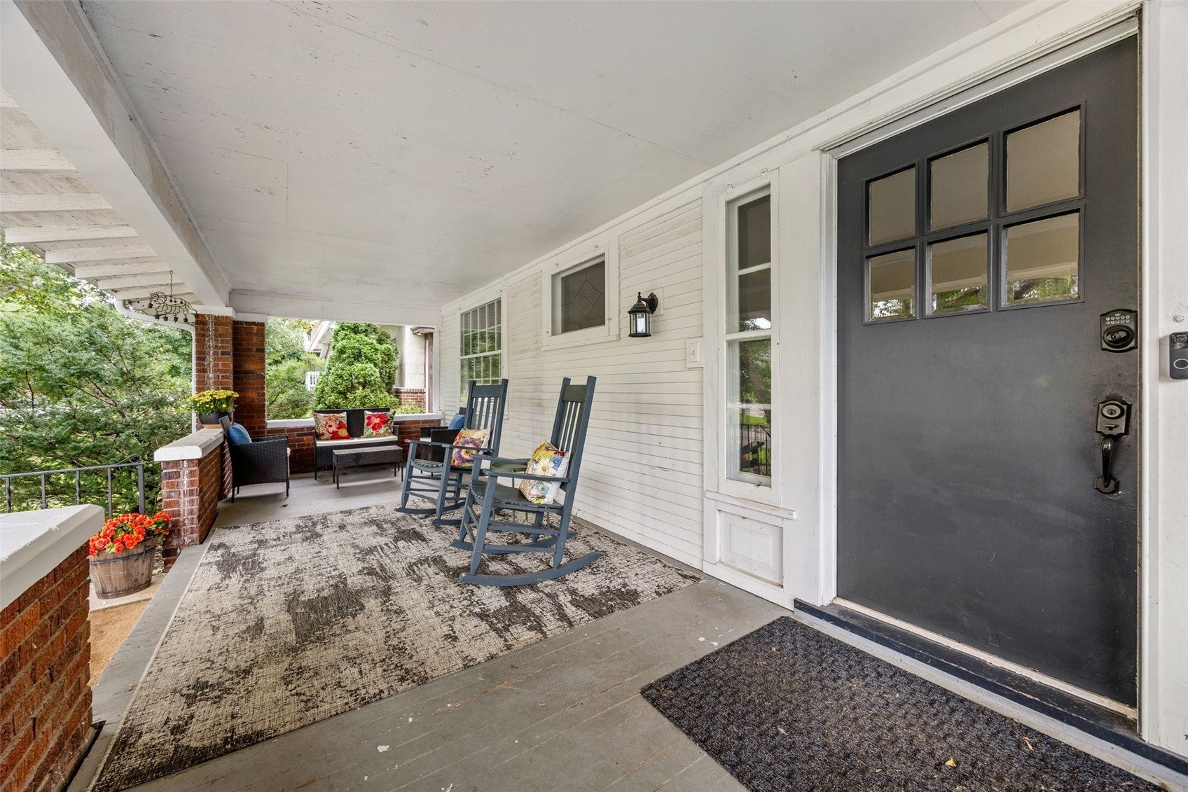
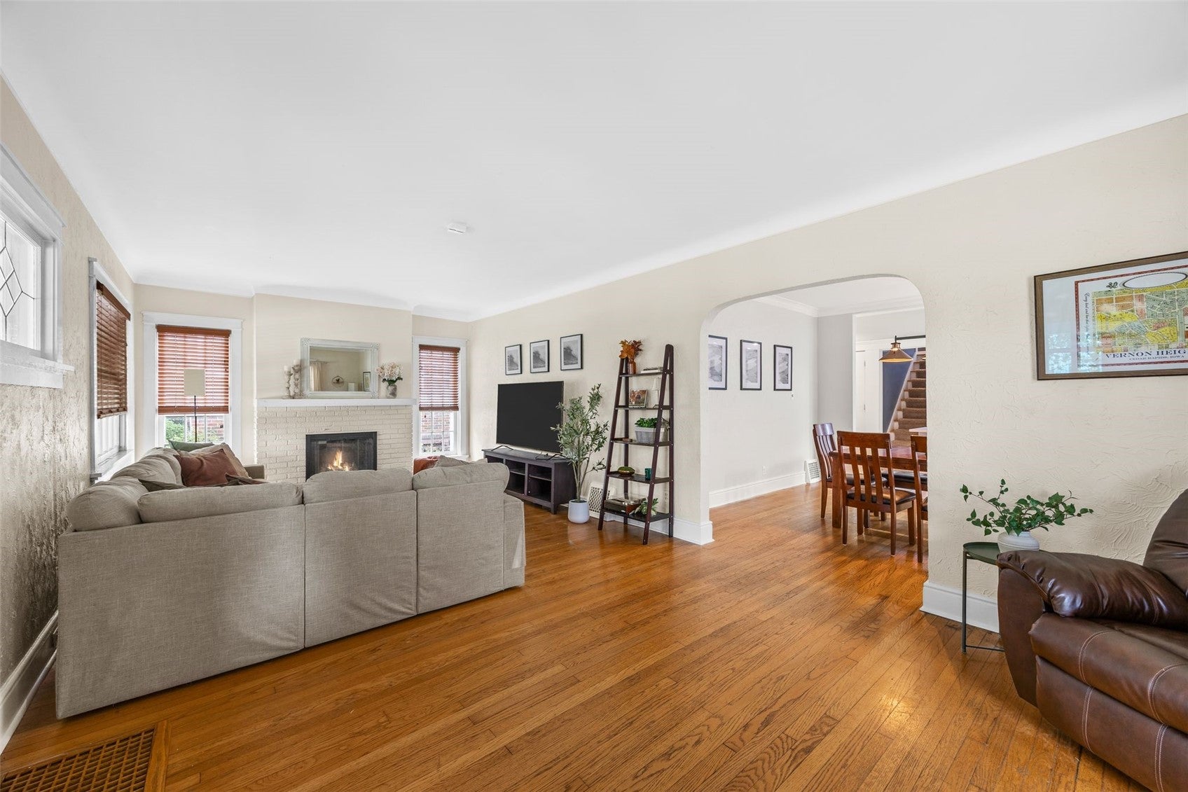
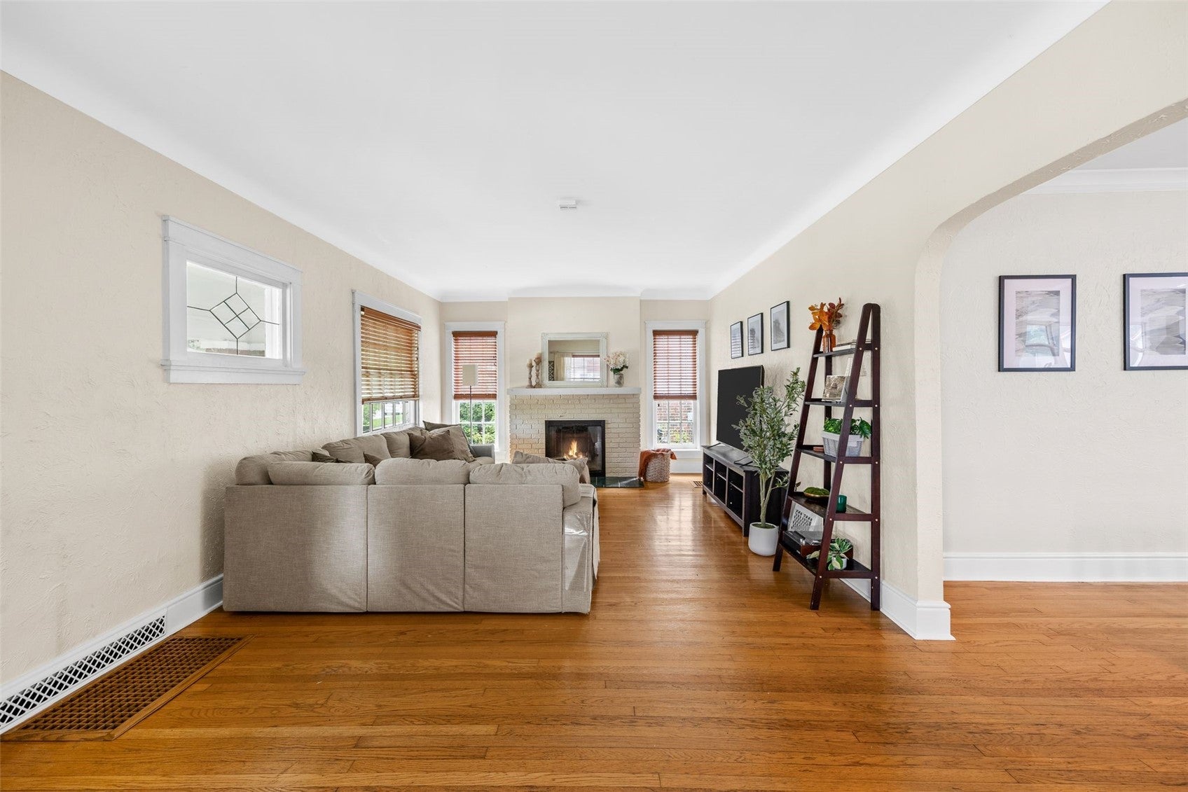
A quintessential Craftsman home that immediately charms you with its expansive, welcoming front porch and classic, unassuming front façade. The abounding established trees provide a canopy that frames the house beautifully. This home is situated in a beloved area within the prestigious Vernon Heights neighborhood filled with unique homes, three beautiful parks, and a welcoming invitation to take part in a series of events put on by the Vernon Heights Social Club. Once inside, you’re in for a surprise as this home lives large. Over 2,500 square feet of finished living space packed with original features like hardwood floors, old world fireplace, huge windows, and a floor plan that is shockingly open. The current homeowners have lavished improvements upon this home that include a full kitchen renovation that removed the wall between the kitchen and dining room. They also added a new furnace (2025), new water heater (2025), new roof (2020), new landscaping (2026), new paint (2026), newer basement waterproofing system with lifetime warranty, newer finished bonus room/family room as well as a bath and laundry room renovation in the lower level. The sewer line has been replaced within the last five years. The garage is oversized and includes a loft for storage. With this much to offer at this price, this one won’t last long! Come see for yourself!

Save
Ask
Tour
Hide
Share
Listing Snapshot
Price 
$268,900
Days On Site 
5 Days
Bedrooms 
4
Inside Area (SqFt) 
2,342 sqft
Total Baths 
3
Full Baths 
2
Partial Baths 
1
Lot Size 
0.16 Acres
Year Built 
1915
MLS® Number 
2606752
Status 
Active
Property Tax 
$4,115
HOA/Condo/Coop Fees 
N/A
Sq Ft Source 
N/A
Friends & Family
Recent Activity
5 days agoListing first seen on site
6 days agoListing updated with changes from the MLS®
General Features
Acres 
0.16
Garage 
Yes
Garage Spaces 
2
Levels 
Two
Number Of Stories 
2
Parking 
DetachedGarageOff StreetOn Street
Property Sub Type 
Single Family Residence
Sewer 
Public Sewer
SqFt Above 
2035
SqFt Below 
307
Style 
Two Story
Water Source 
Public
Interior Features
Appliances 
DryerDishwasherDisposalGas Water HeaterMicrowaveRangeRefrigeratorRange HoodWasher
Basement 
Full
Cooling 
Central Air
Fireplace 
Yes
Fireplace Features 
InsertWood Burning
Heating 
Fireplace InsertNatural GasForced Air
Interior 
Breakfast BarEat-in Kitchen
Save
Ask
Tour
Hide
Share
Exterior Features
Construction Details 
BrickFrameWood Siding
Fencing 
Fenced
Patio And Porch 
Patio
Community Features
MLS Area 
SE Quadrant
Financing Terms Available 
CashConventional
Schools
School District
Unknown
Elementary School
Grant Wood
Middle School
McKinley
High School
Washington
All or a portion of the multiple Listing information is provided by the Cedar Rapids Area Association of Realtors, from a copyrighted compilation of listings. All IDX information is provided exclusively for consumers’ personal, non-commercial use and may not be used for any purpose other than to identify prospective properties consumers may be interested in purchasing. All Cedar Rapids Area Association of Realtors MLS information provided is deemed reliable but is not guaranteed accurate. The compilation of Listings and each individual Listing are ©2026 Cedar Rapids Area Association of Realtors. All rights reserved.


Listing courtesy of Cory Rath of SKOGMAN REALTY.

Last checked 2026-10-01 10:02 PM CDT.

Neighborhood & Commute
Source: Walkscore
Disclosure: Community information and market data powered by Constellation Data Labs. Information is deemed reliable but not guaranteed.
Save
Ask
Tour
Hide
Share