Save
Ask
Tour
Hide
Share
$189,900
5 Days On Site

3901 B Avenue NE
Cedar Rapids, IA 52402

Single Family Residence|Pending
2
Beds
1
Total Bath
1
Full Bath
1,200
SqFt
$158
/SqFt
1944
Built
County:
Linn
Call Now: (319) 423-9515
Is this the listing for you? We can help make it yours.
(319) 423-9515
3901 B Avenue NE3901 B Avenue NE3901 B Avenue NE3901 B Avenue NE
Save
Ask
Tour
Hide
Share

Mortgage Calculator

Monthly Payment (Est.)

Enter an interest rate to see your estimated monthly payment.
Calculator powered by Showcase IDX, a Constellation1 Company. Copyright ©2026 Information is deemed reliable but not guaranteed.

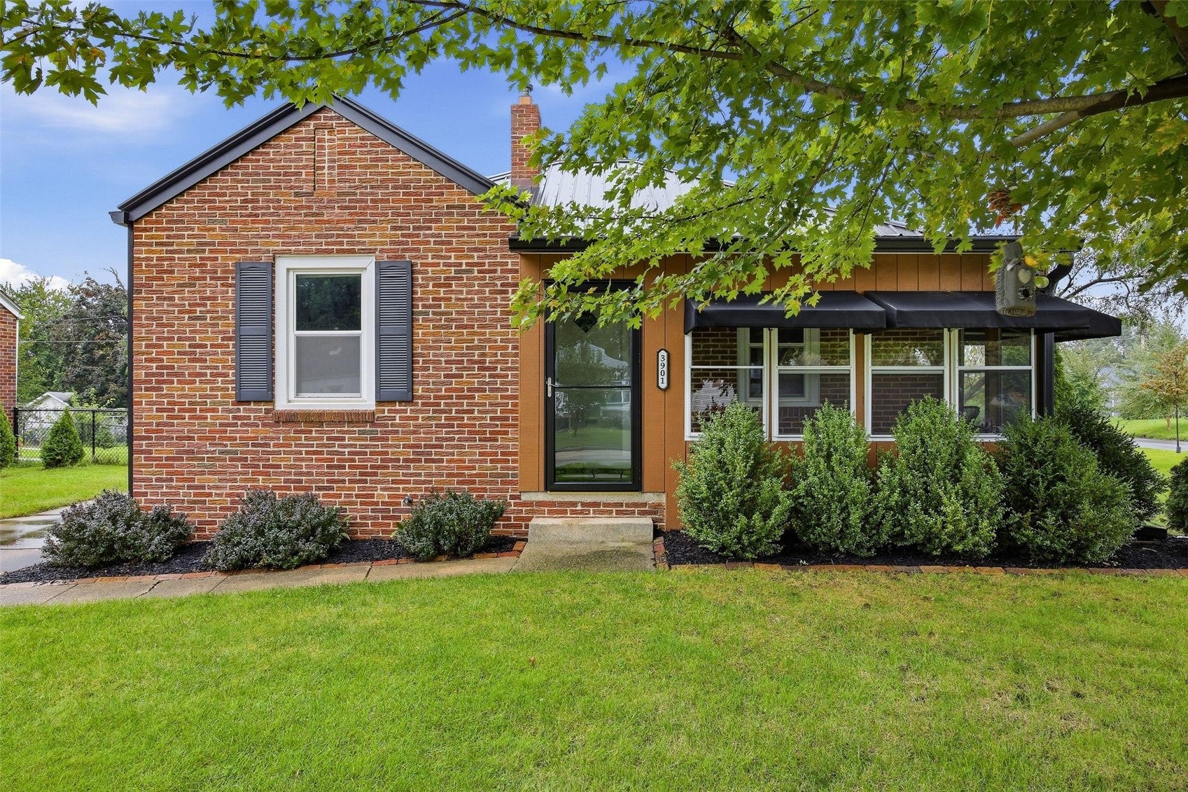
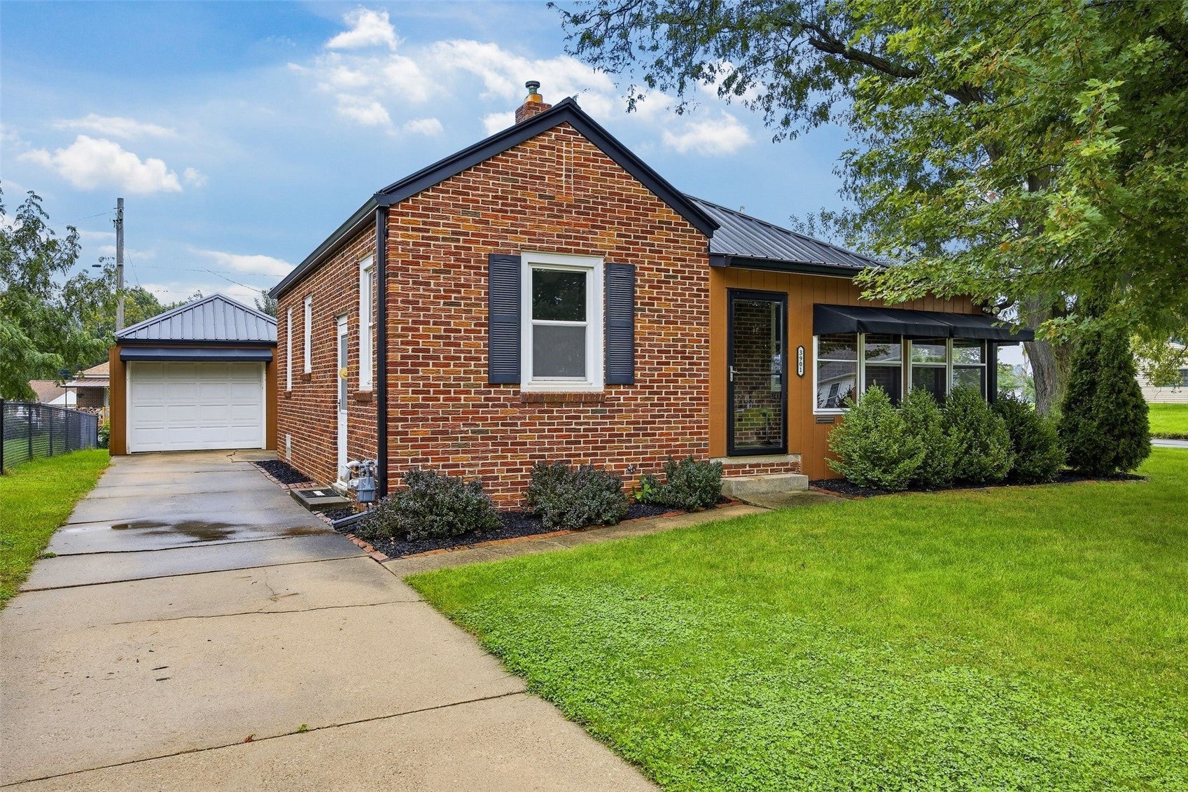
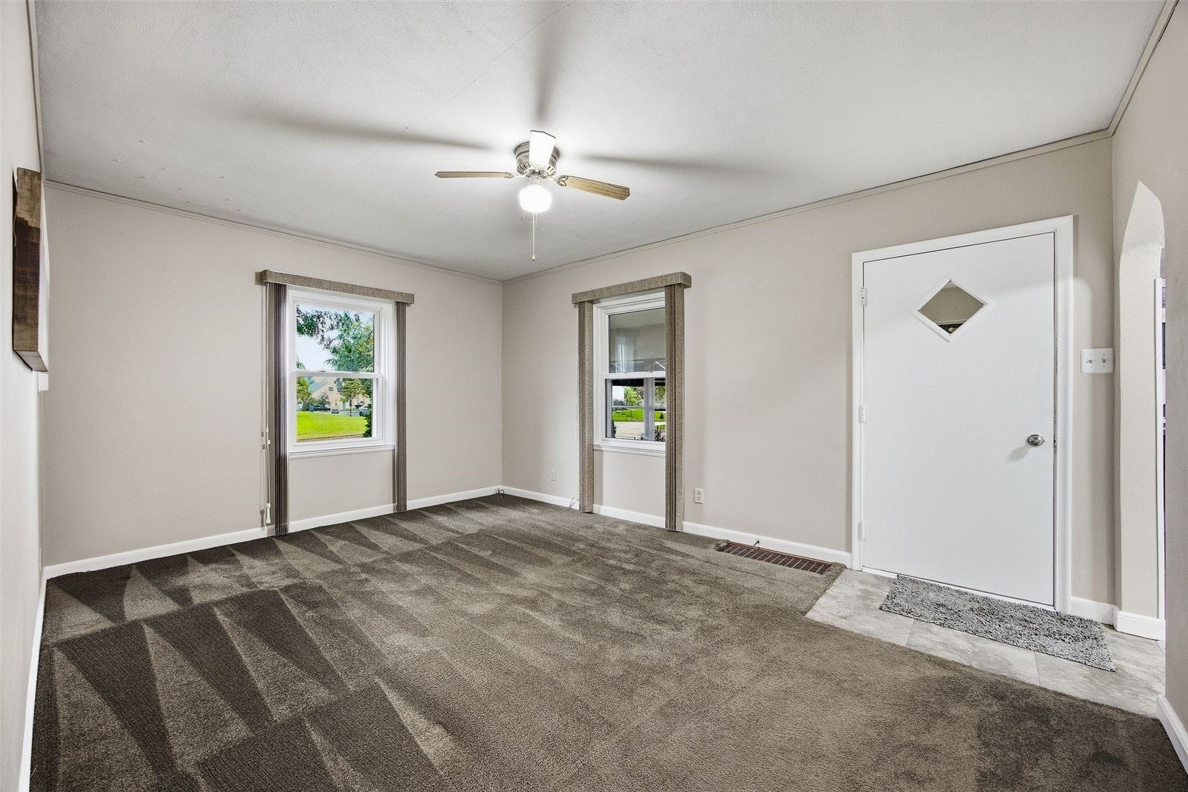
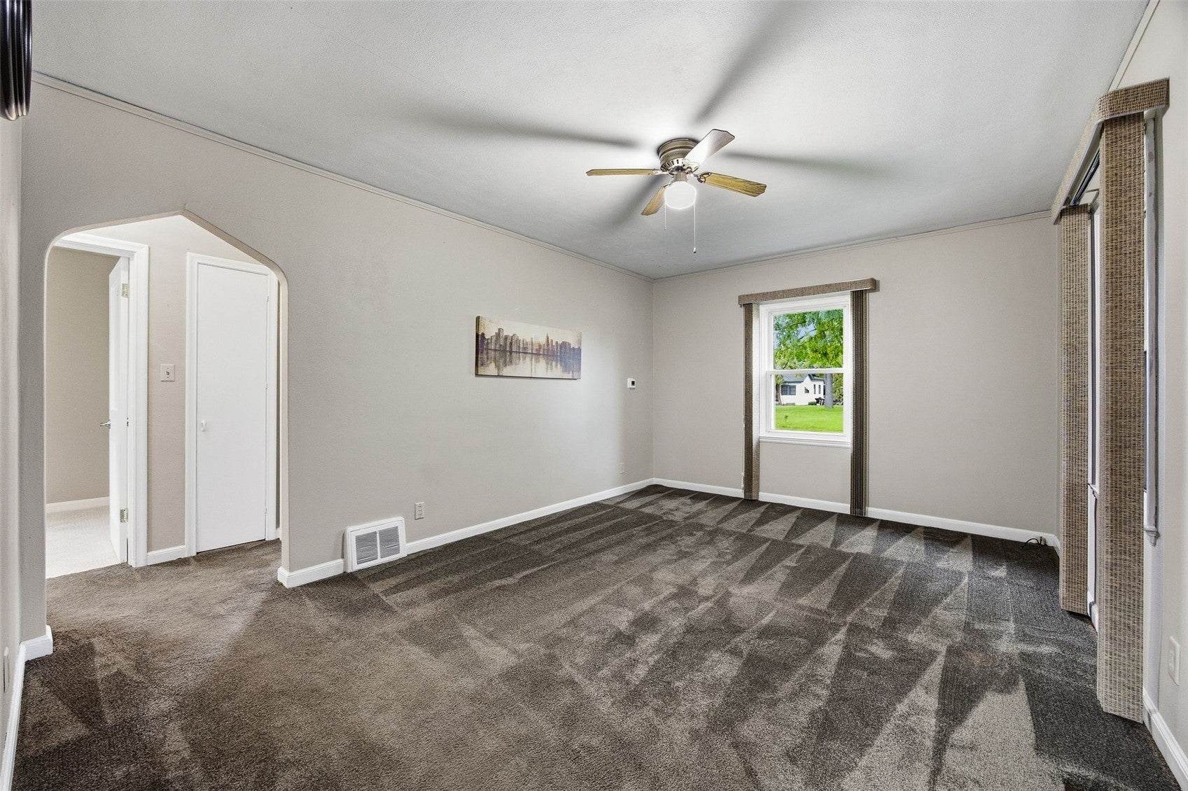
This gem in Kenwood Park is a perfect starter home for two or an ideal retreat for one. Located on an oversized corner lot, the classic two-bedroom brick home welcomes you in through a three seasons porch where you can enjoy your morning coffee. The recently updated kitchen provides a high end cooking experience with appliances from a German company. The kitchen area also has room for a stackable washer and a ventless dryer on the main floor.The living space is doubled with a finished lower level with plenty of room to relax around an electric fireplace. The non-conforming bedroom on this level provides additional sleeping or storage space, or a possible home office. Both the house and the detached one stall garage have metal roofs. The additional cement pad provides space for a boat or a small camper. The owner has put a lot of love into this house and you will love it too!

Save
Ask
Tour
Hide
Share
Listing Snapshot
Price 
$189,900
Days On Site 
5 Days
Bedrooms 
2
Inside Area (SqFt) 
1,200 sqft
Total Baths 
1
Full Baths 
1
Partial Baths 
N/A
Lot Size 
N/A
Year Built 
1944
MLS® Number 
2606754
Status 
Pending
Property Tax 
$1,942
HOA/Condo/Coop Fees 
N/A
Sq Ft Source 
N/A
Friends & Family
Recent Activity
yesterdayStatus changed to Pending
yesterdayListing updated with changes from the MLS®
6 days agoListing first seen on site
General Features
Building Features 
SeeRemarks
Foundation 
Block
Garage 
Yes
Garage Spaces 
1
Parking 
DetachedGarageGarage Door Opener
Pets 
Yes
Property Sub Type 
Single Family Residence
Sewer 
Public Sewer
SqFt Above 
800
SqFt Below 
400
Style 
Ranch
Water Source 
Public
Interior Features
Appliances 
Gas Water HeaterMicrowaveRangeRefrigeratorRange HoodWasher
Basement 
Full
Cooling 
Central Air
Fireplace 
Yes
Fireplace Features 
ElectricSee RemarksRecreation Room
Heating 
Forced Air
Interior 
Eat-in Kitchen
Save
Ask
Tour
Hide
Share
Exterior Features
Construction Details 
BrickFrame
Lot Features 
See Remarks
Community Features
MLS Area 
NE Quadrant
Financing Terms Available 
CashConventional
Schools
School District
Unknown
Elementary School
Trailside
Middle School
Franklin
High School
Washington
All or a portion of the multiple Listing information is provided by the Cedar Rapids Area Association of Realtors, from a copyrighted compilation of listings. All IDX information is provided exclusively for consumers’ personal, non-commercial use and may not be used for any purpose other than to identify prospective properties consumers may be interested in purchasing. All Cedar Rapids Area Association of Realtors MLS information provided is deemed reliable but is not guaranteed accurate. The compilation of Listings and each individual Listing are ©2026 Cedar Rapids Area Association of Realtors. All rights reserved.


Listing courtesy of Brad Oppedahl of SKOGMAN REALTY.

Last checked 2026-10-01 10:07 PM CDT.

Neighborhood & Commute
Source: Walkscore
Disclosure: Community information and market data powered by Constellation Data Labs. Information is deemed reliable but not guaranteed.
Save
Ask
Tour
Hide
Share