Save
Ask
Tour
Hide
Share
$320,000
2 Days On Site

502 E Walnut Street
Quasqueton, IA 52326

For Sale|Single Family Residence|Active
3
Beds
2
Total Baths
2
Full Baths
1,313
SqFt
$244
/SqFt
2023
Built
County:
Buchanan
Call Now: (319) 423-9515
Is this the listing for you? We can help make it yours.
(319) 423-9515
Upcoming Open Houses
Sun, Oct 11, 1:00 PM - 2:30 PM
502 E Walnut Street502 E Walnut Street502 E Walnut Street502 E Walnut Street
Save
Ask
Tour
Hide
Share

Mortgage Calculator

Monthly Payment (Est.)

Enter an interest rate to see your estimated monthly payment.
Calculator powered by Showcase IDX, a Constellation1 Company. Copyright ©2026 Information is deemed reliable but not guaranteed.

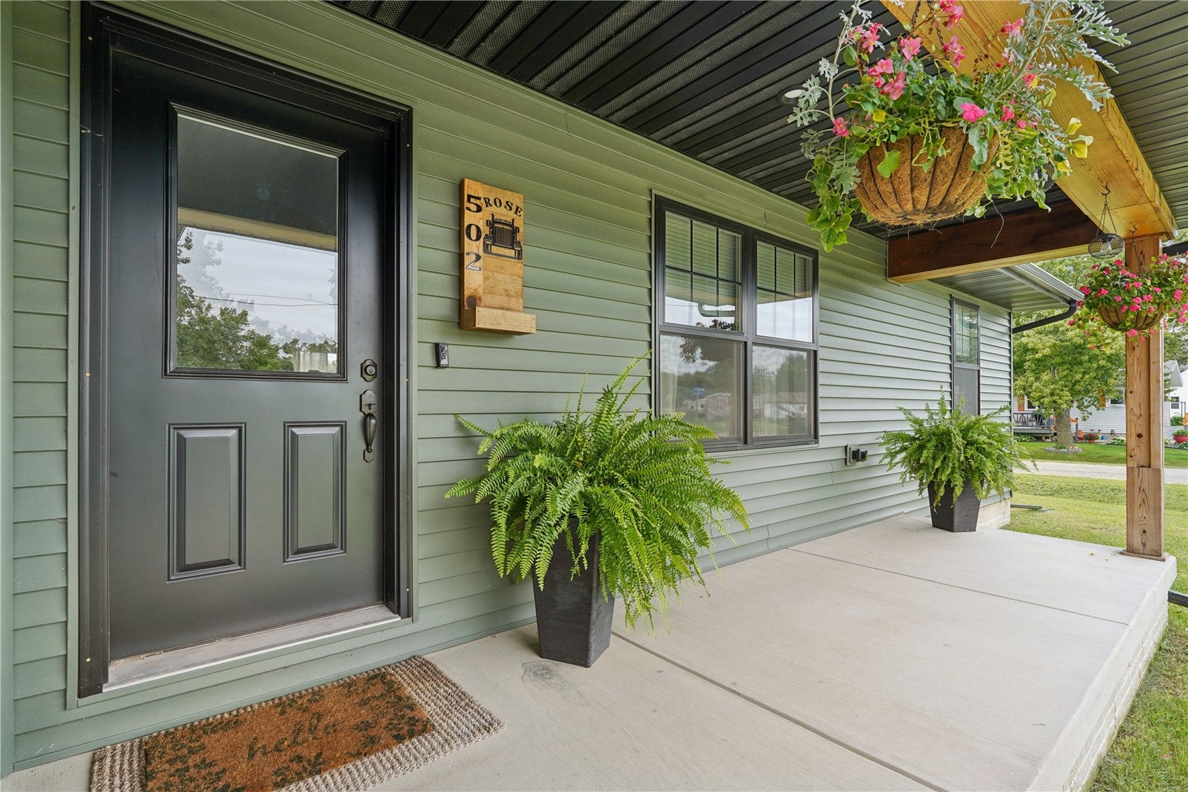
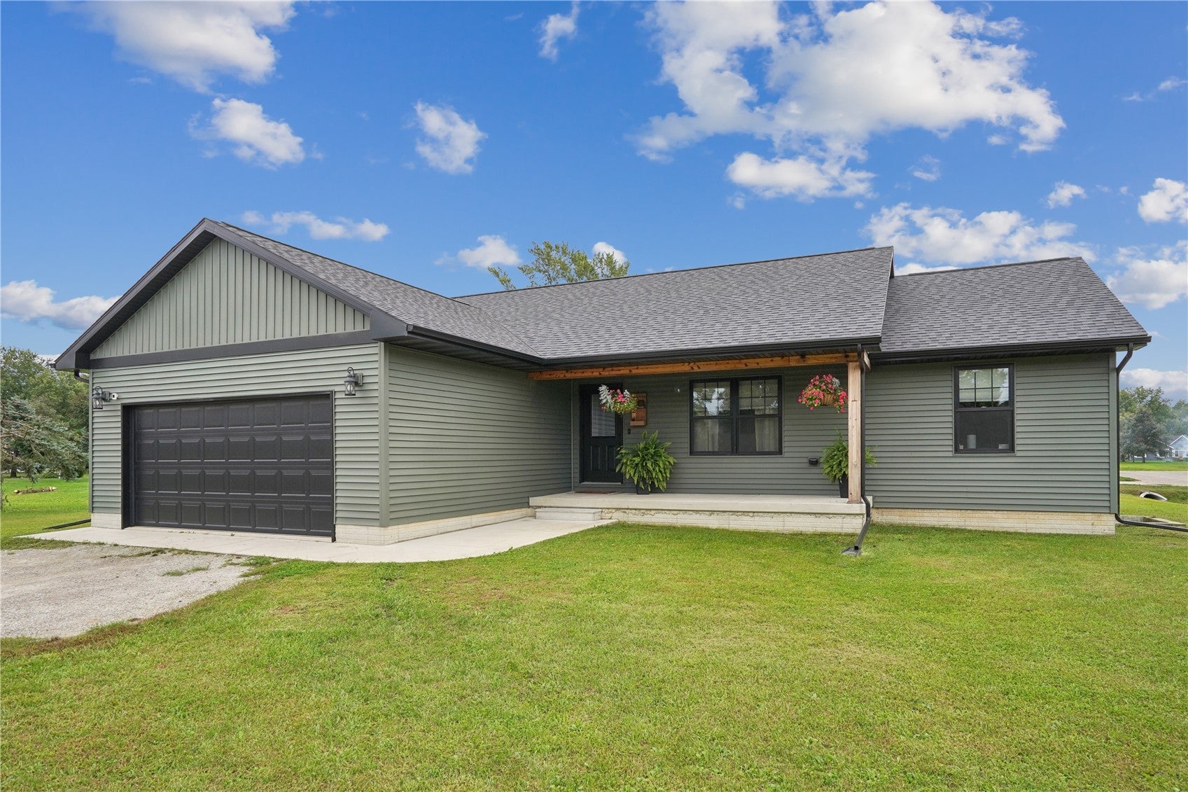
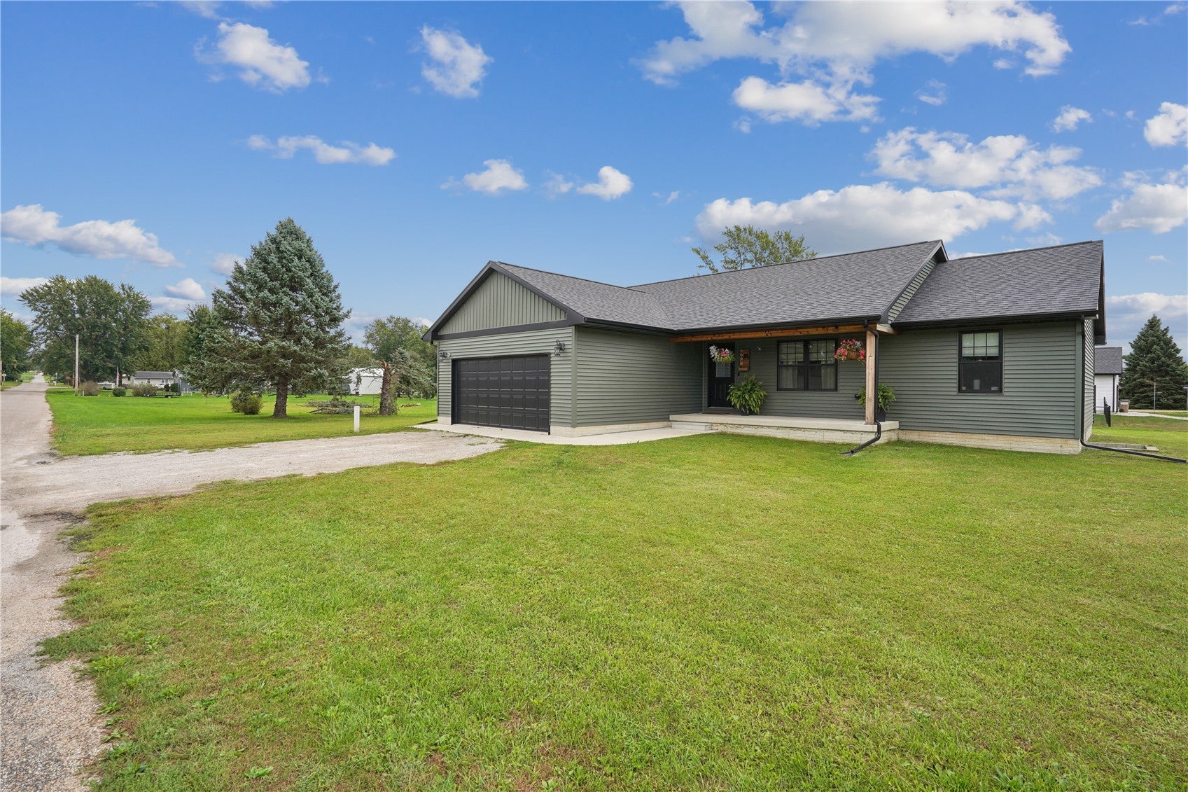
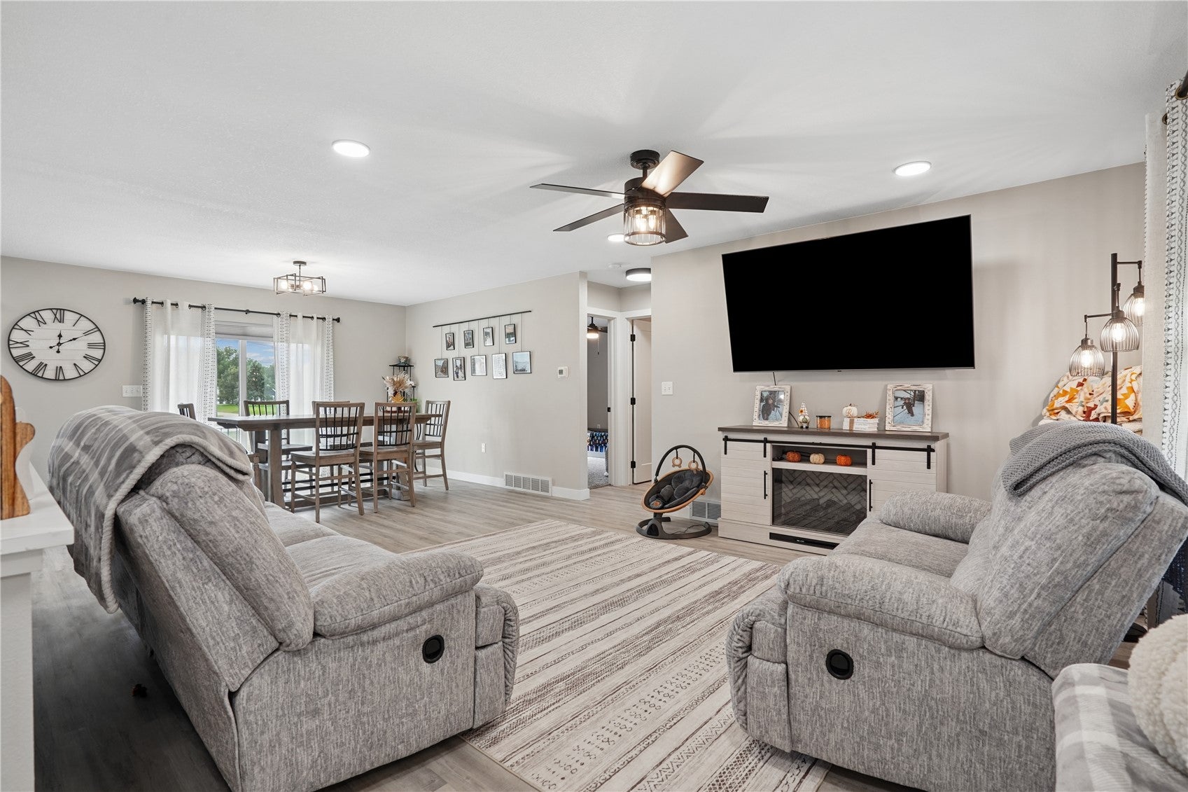
Modern style, thoughtful design, and room to grow—welcome home to Quasqueton! Built in 2023, this home is priced to sell. As you scroll through the pictures, you will notice that the private primary suite is tucked away on one side of the home and offers a beautiful bathroom and a spacious walk-in closet. On the opposite side of the home, you’ll find two additional bedrooms with a full bathroom conveniently situated between them, creating a functional layout for family, guests, or a home office. The basement has already been drywalled, mudded, taped, and textured, giving the next owner a fantastic head start. Add your choice of flooring and paint to create a space that truly reflects your style. With the possibility of adding a 4th bedroom and 3rd bathroom, the lower level offers plenty of opportunity to expand. Stepping outside, you'll enjoy the spacious backyard, or the beautiful front porch which is perfect for a swing or bench. If you’re looking for a newer home with modern finishes, a smart floor plan, and room to make it your own, this property deserves a spot on your must-see list!

Save
Ask
Tour
Hide
Share
Listing Snapshot
Price 
$320,000
Days On Site 
2 Days
Bedrooms 
3
Inside Area (SqFt) 
1,313 sqft
Total Baths 
2
Full Baths 
2
Partial Baths 
N/A
Lot Size 
0.21 Acres
Year Built 
2023
MLS® Number 
2606783
Status 
Active
Property Tax 
$4,401
HOA/Condo/Coop Fees 
N/A
Sq Ft Source 
N/A
Friends & Family
Recent Activity
3 days agoListing first seen on site
3 days agoListing updated with changes from the MLS®
General Features
Acres 
0.21
Garage 
Yes
Garage Spaces 
2
Parking 
GarageGarage Door Opener
Property Condition 
New Construction
Property Sub Type 
Single Family Residence
Sewer 
Public Sewer
SqFt Above 
1313
Style 
Ranch
Water Source 
Public
Interior Features
Appliances 
DryerDisposalMicrowaveRangeRefrigeratorWasher
Basement 
Concrete
Cooling 
Central Air
Heating 
Forced Air
Laundry Features 
Main Level
Save
Ask
Tour
Hide
Share
Exterior Features
Construction Details 
Vinyl Siding
Patio And Porch 
Patio
Community Features
MLS Area 
OT-E (East of I-380)
Financing Terms Available 
CashConventionalFHAUSDA LoanVA Loan
Schools
School District
Unknown
Elementary School
East Buchanan
Middle School
East Buchanan
High School
East Buchanan
All or a portion of the multiple Listing information is provided by the Cedar Rapids Area Association of Realtors, from a copyrighted compilation of listings. All IDX information is provided exclusively for consumers’ personal, non-commercial use and may not be used for any purpose other than to identify prospective properties consumers may be interested in purchasing. All Cedar Rapids Area Association of Realtors MLS information provided is deemed reliable but is not guaranteed accurate. The compilation of Listings and each individual Listing are ©2026 Cedar Rapids Area Association of Realtors. All rights reserved.


Listing courtesy of Gabrielle Hardin of Century 21 Signature Real Estate.

Last checked 2026-10-01 10:02 PM CDT.

Neighborhood & Commute
Source: Walkscore
Disclosure: Community information and market data powered by Constellation Data Labs. Information is deemed reliable but not guaranteed.
Save
Ask
Tour
Hide
Share