
Save
Ask
Tour
Hide
$160,000
3 Days On Site
1105 5th Street EVinton, IA 52349
For Sale|Single Family Residence|Active
4
Beds
1
Total Bath
1
Full Bath
1,628
SqFt
$98
/SqFt
1895
Built
County:
Benton
Call Now: (319) 423-9515
Is this the listing for you? We can help make it yours.
(319) 423-9515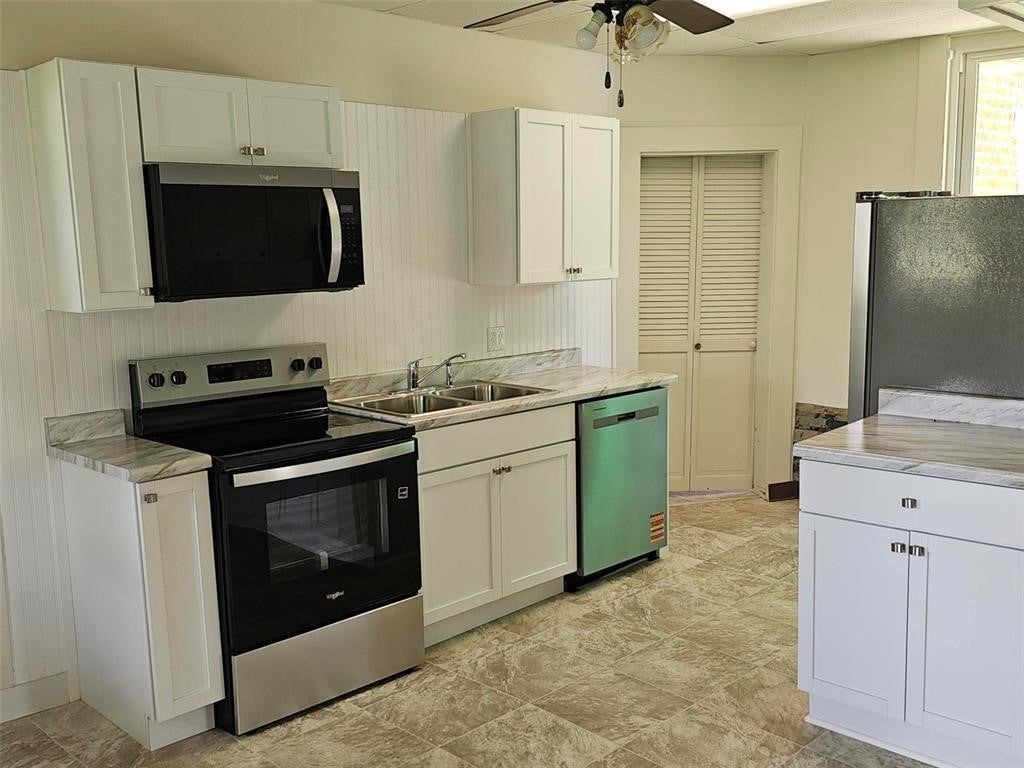

Save
Ask
Tour
Hide
Mortgage Calculator
Monthly Payment (Est.)
Enter an interest rate to see your estimated monthly payment.Calculator powered by Showcase IDX, a Constellation1 Company. Copyright ©2026 Information is deemed reliable but not guaranteed.
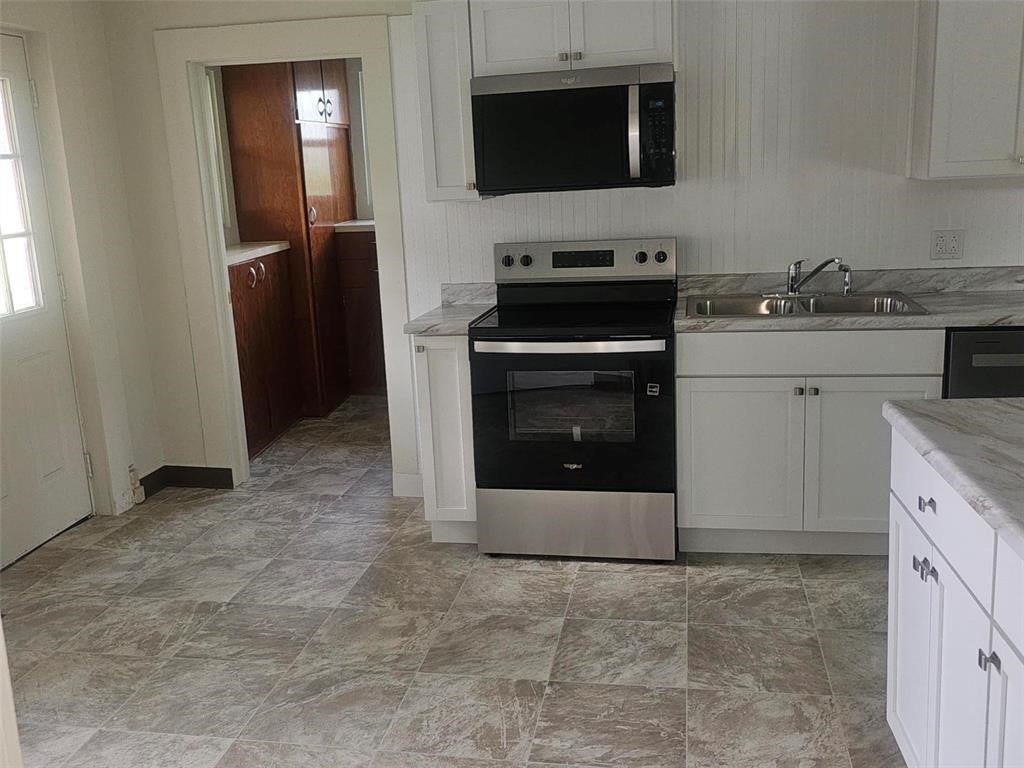
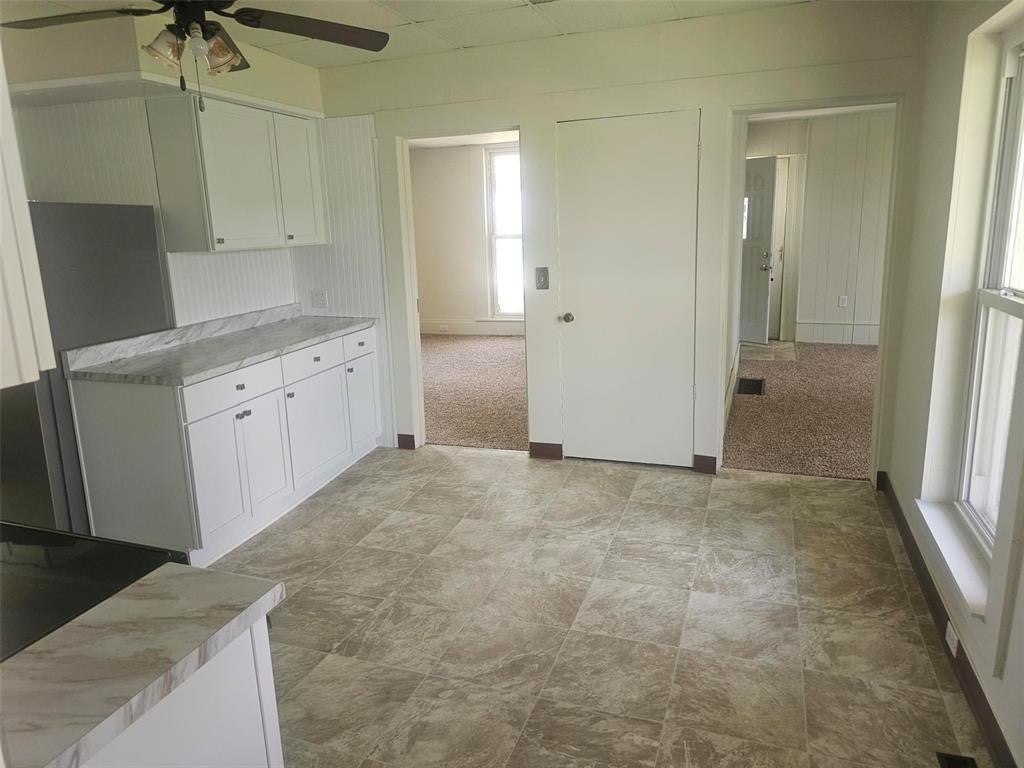
Move-in ready traditional 4-bedroom brick home featuring over 1600 finished square feet. Welcoming roomy front porch, new eat-in kitchen with stainless appliances, updated bath with storage cabinetry, first floor laundry in bonus breezeway area off of kitchen. New flooring and paint throughout with neutral colors. Home features bedroom on main which could also be used as a den, dining room or office. Oversized garage features options for a workshop and has an additional storage area for mower, holiday supplies, toys, etc. Roomy lot over 1/4 acre. Seller is a licensed Realtor in the State of Iowa, property disclosure on MLS attachments. *Please note per assessor property is 4 bedrooms.
Save
Ask
Tour
Hide
Listing Snapshot
Price
$160,000
Days On Site
3 Days
Bedrooms
4
Inside Area (SqFt)
1,628 sqft
Total Baths
1
Full Baths
1
Partial Baths
N/A
Lot Size
0.28 Acres
Year Built
1895
MLS® Number
2606785
Status
Active
Property Tax
$1,604
HOA/Condo/Coop Fees
N/A
Sq Ft Source
N/A
Friends & Family
Recent Activity
| 3 days ago | Listing first seen on site | |
| 4 days ago | Listing updated with changes from the MLS® |
General Features
Acres
0.28
Attached Garage
Yes
Garage
Yes
Garage Spaces
1
Levels
One and One Half
Number Of Stories
1
Parking
AttachedGarageSee Remarks
Property Sub Type
Single Family Residence
Sewer
Public Sewer
SqFt Above
1628
Style
One And One Half Story
Water Source
Public
Interior Features
Appliances
DishwasherDisposalGas Water HeaterMicrowaveRange
Basement
Partial
Cooling
Central Air
Heating
Natural GasForced Air
Interior
Eat-in Kitchen
Laundry Features
Main Level
Save
Ask
Tour
Hide
Exterior Features
Construction Details
Brick
Patio And Porch
Patio
Community Features
MLS Area
OT-W (West of I-380)
Financing Terms Available
CashConventionalFHAVA Loan
Schools
School District
Unknown
Elementary School
Tilford
Middle School
Vinton/Shellsburg
High School
Vinton/Shellsburg
All or a portion of the multiple Listing information is provided by the Cedar Rapids Area Association of Realtors, from a copyrighted compilation of listings. All IDX information is provided exclusively for consumers’ personal, non-commercial use and may not be used for any purpose other than to identify prospective properties consumers may be interested in purchasing. All Cedar Rapids Area Association of Realtors MLS information provided is deemed reliable but is not guaranteed accurate. The compilation of Listings and each individual Listing are ©2026 Cedar Rapids Area Association of Realtors. All rights reserved.

Listing courtesy of Jim Willmsen of RE/MAX CONCEPTS.
Last checked 2026-10-01 10:02 PM CDT.

Listing courtesy of Jim Willmsen of RE/MAX CONCEPTS.
Last checked 2026-10-01 10:02 PM CDT.
Neighborhood & Commute
Source: Walkscore
Disclosure: Community information and market data powered by Constellation Data Labs. Information is deemed reliable but not guaranteed.
Save
Ask
Tour
Hide
