Save
Ask
Tour
Hide
Share
$324,900
3 Days On Site

1105 Country Club Dr SE
Mt Vernon, IA 52314

Single Family Residence|Pending
3
Beds
2
Total Baths
2
Full Baths
1,973
SqFt
$165
/SqFt
1977
Built
County:
Linn
Call Now: (319) 423-9515
Is this the listing for you? We can help make it yours.
(319) 423-9515
1105 Country Club Dr SE1105 Country Club Dr SE1105 Country Club Dr SE1105 Country Club Dr SE
Save
Ask
Tour
Hide
Share

Mortgage Calculator

Monthly Payment (Est.)

Enter an interest rate to see your estimated monthly payment.
Calculator powered by Showcase IDX, a Constellation1 Company. Copyright ©2026 Information is deemed reliable but not guaranteed.

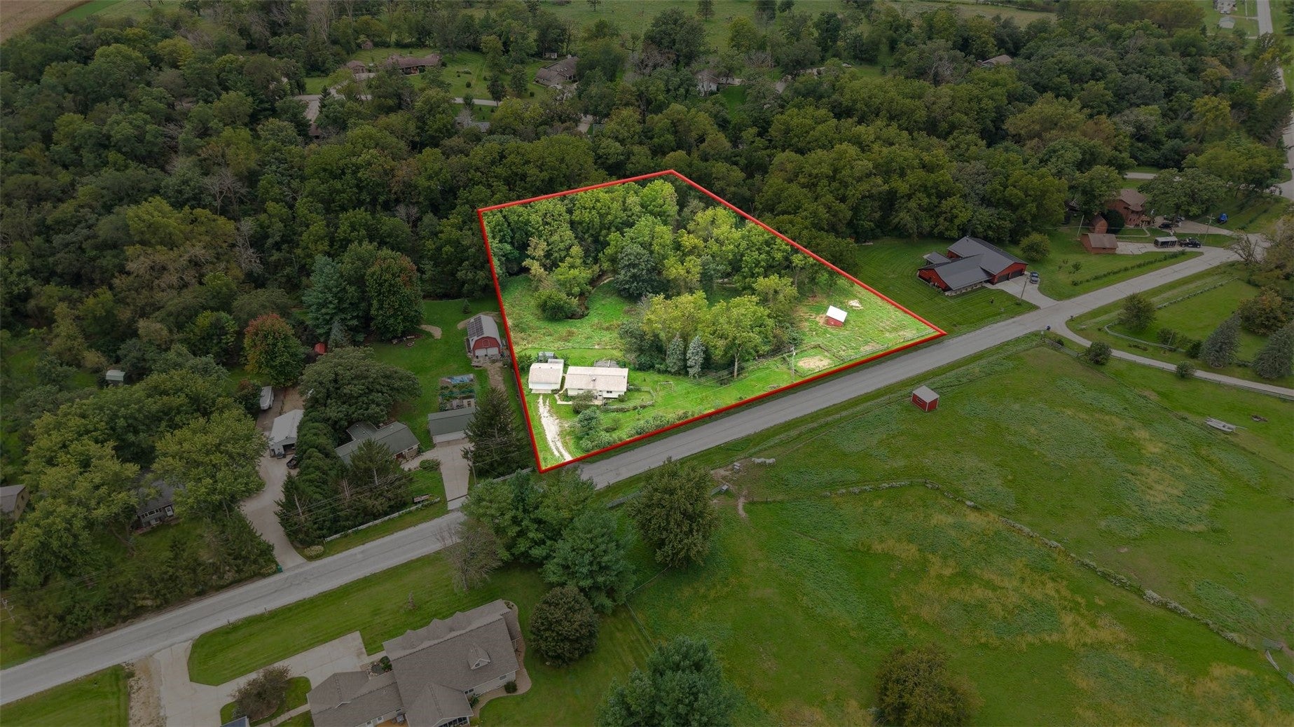
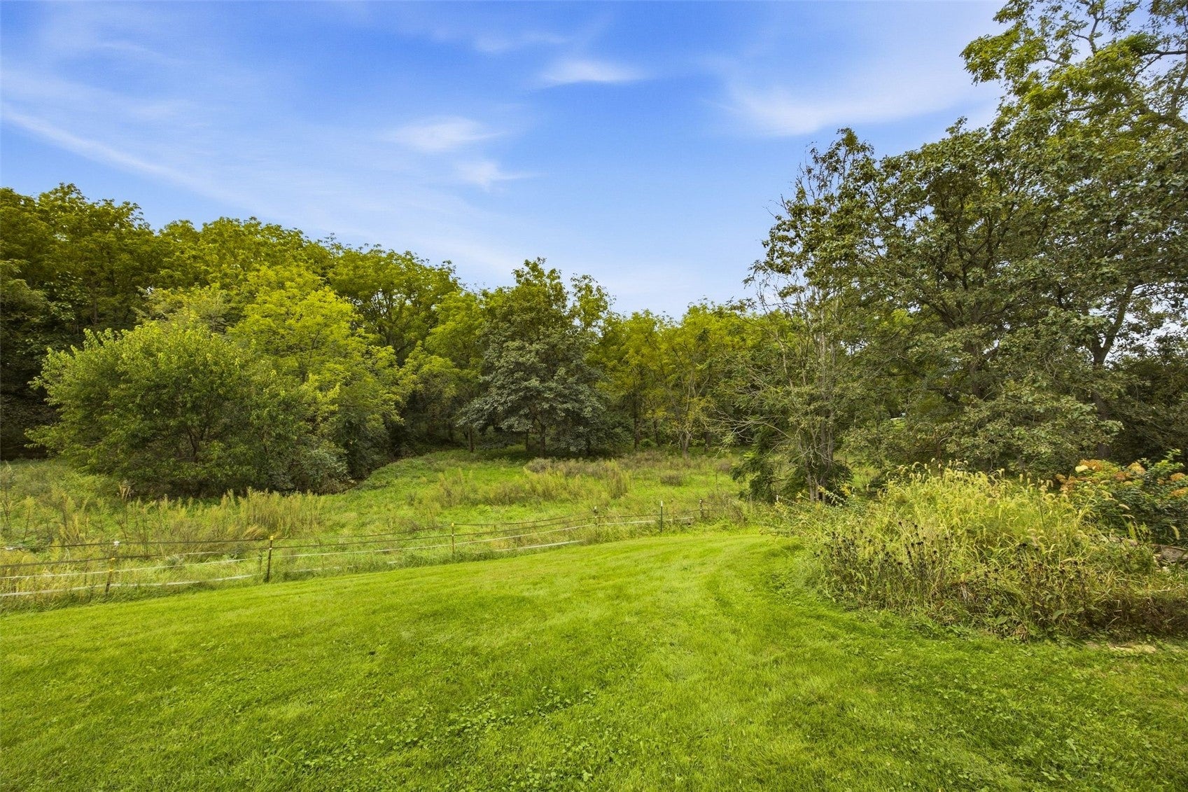
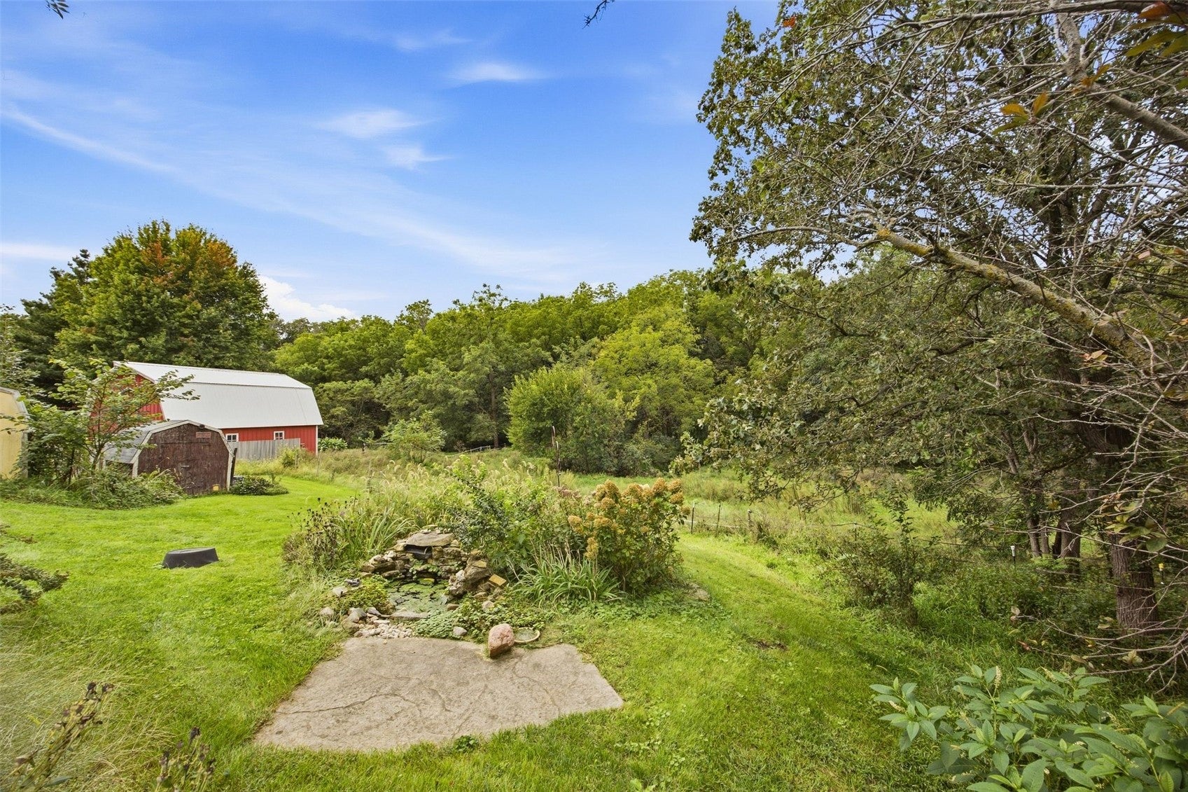
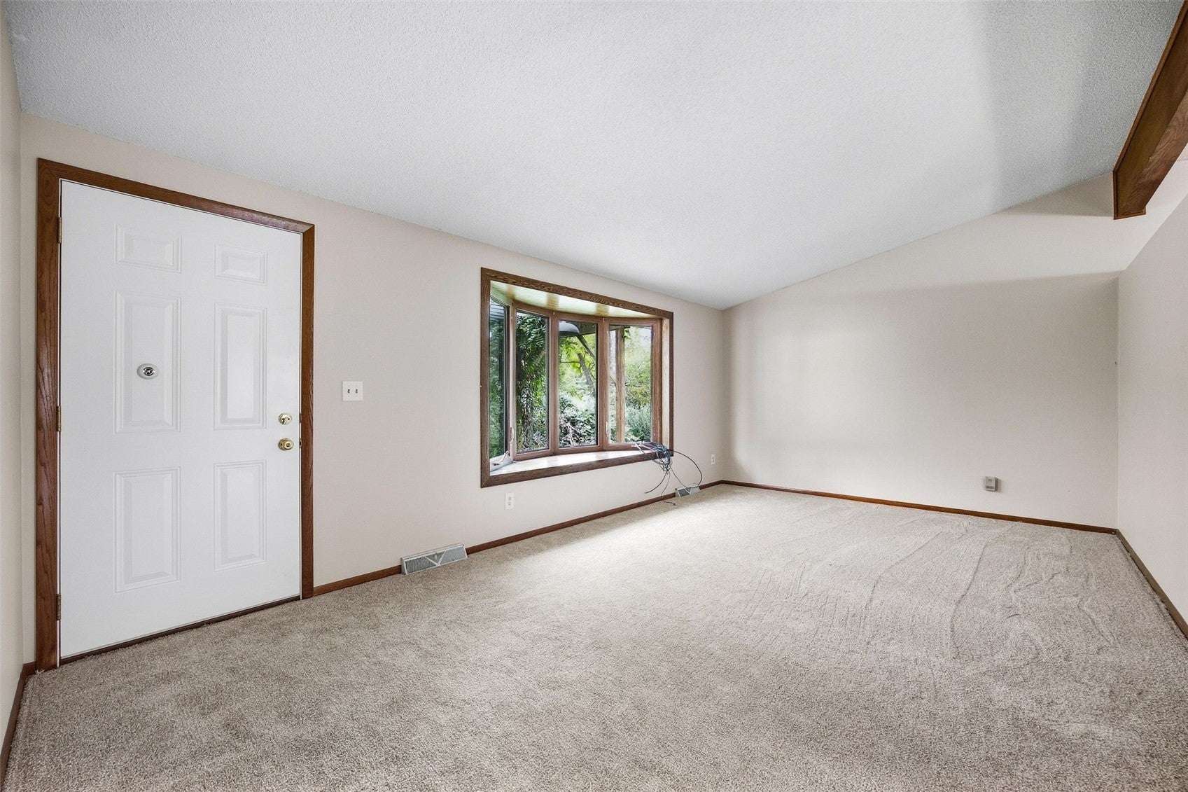
2.56 acre property that has been lovingly maintained for almost 50 years by the original owners!! Peaceful and serene setting just up the road from the golf course in the highly desired town of Mount Vernon! The main level boasts a newly remodeled kitchen with all new cabinets, quartz countertops, tile backsplash, and stainless appliances, vaulted family room, three bedrooms, and main floor laundry. The lower level has a full kitchen, living/rec room, full bath, and a bonus room with still extra space for storage. Outside has extensive landscaping, deck with a covered pergola, patio area with stamped concrete, numerous mature trees, and a creek that runs through the back of the property. Oversized detached 2 stall garage. The roof and siding were both replaced in 2018. Sale includes two parcels.

Save
Ask
Tour
Hide
Share
Listing Snapshot
Price 
$324,900
Days On Site 
3 Days
Bedrooms 
3
Inside Area (SqFt) 
1,973 sqft
Total Baths 
2
Full Baths 
2
Partial Baths 
N/A
Lot Size 
2.56 Acres
Year Built 
1977
MLS® Number 
2606801
Status 
Pending
Property Tax 
$3,045
HOA/Condo/Coop Fees 
N/A
Sq Ft Source 
N/A
Friends & Family
Recent Activity
14 hours agoStatus changed to Pending
14 hours agoListing updated with changes from the MLS®
3 days agoListing first seen on site
General Features
Acres 
2.56
Garage 
Yes
Garage Spaces 
2
Parking 
DetachedGarageOff StreetGarage Door Opener
Property Sub Type 
Single Family Residence
Sewer 
Septic Tank
SqFt Above 
1088
SqFt Below 
885
Style 
Ranch
Water Source 
Well
Interior Features
Appliances 
DryerDishwasherDisposalGas Water HeaterMicrowaveRangeRefrigeratorWater Softener RentedWasher
Basement 
FullConcrete
Cooling 
Central Air
Heating 
Natural GasForced Air
Interior 
Vaulted Ceiling(s)
Laundry Features 
Main Level
Save
Ask
Tour
Hide
Share
Exterior Features
Construction Details 
Metal SidingFrame
Fencing 
Fenced
Lot Features 
City Lot
Other Structures 
OutbuildingShed(s)
Patio And Porch 
Deck
Community Features
MLS Area 
OT-E (East of I-380)
Financing Terms Available 
CashConventionalFHAUSDA LoanVA Loan
Schools
School District
Unknown
Elementary School
Mt Vernon
Middle School
Mt Vernon
High School
Mt Vernon
All or a portion of the multiple Listing information is provided by the Cedar Rapids Area Association of Realtors, from a copyrighted compilation of listings. All IDX information is provided exclusively for consumers’ personal, non-commercial use and may not be used for any purpose other than to identify prospective properties consumers may be interested in purchasing. All Cedar Rapids Area Association of Realtors MLS information provided is deemed reliable but is not guaranteed accurate. The compilation of Listings and each individual Listing are ©2026 Cedar Rapids Area Association of Realtors. All rights reserved.


Listing courtesy of Jesse Grade of SKOGMAN REALTY CORRIDOR.

Last checked 2026-10-01 10:07 PM CDT.

Neighborhood & Commute
Source: Walkscore
Disclosure: Community information and market data powered by Constellation Data Labs. Information is deemed reliable but not guaranteed.
Save
Ask
Tour
Hide
Share