Save
Ask
Tour
Hide
Share
$648,000
New Listing

2350 Timber Creek Drive
Marion, IA 52302

For Sale|Single Family Residence|Active
5
Beds
5
Total Baths
4
Full Baths
1
Partial Bath
4,691
SqFt
$138
/SqFt
2008
Built
County:
Linn
Call Now: (319) 423-9515
Is this the listing for you? We can help make it yours.
(319) 423-9515
2350 Timber Creek Drive2350 Timber Creek Drive2350 Timber Creek Drive2350 Timber Creek Drive
Save
Ask
Tour
Hide
Share

Mortgage Calculator

Monthly Payment (Est.)

Enter an interest rate to see your estimated monthly payment.
Calculator powered by Showcase IDX, a Constellation1 Company. Copyright ©2026 Information is deemed reliable but not guaranteed.

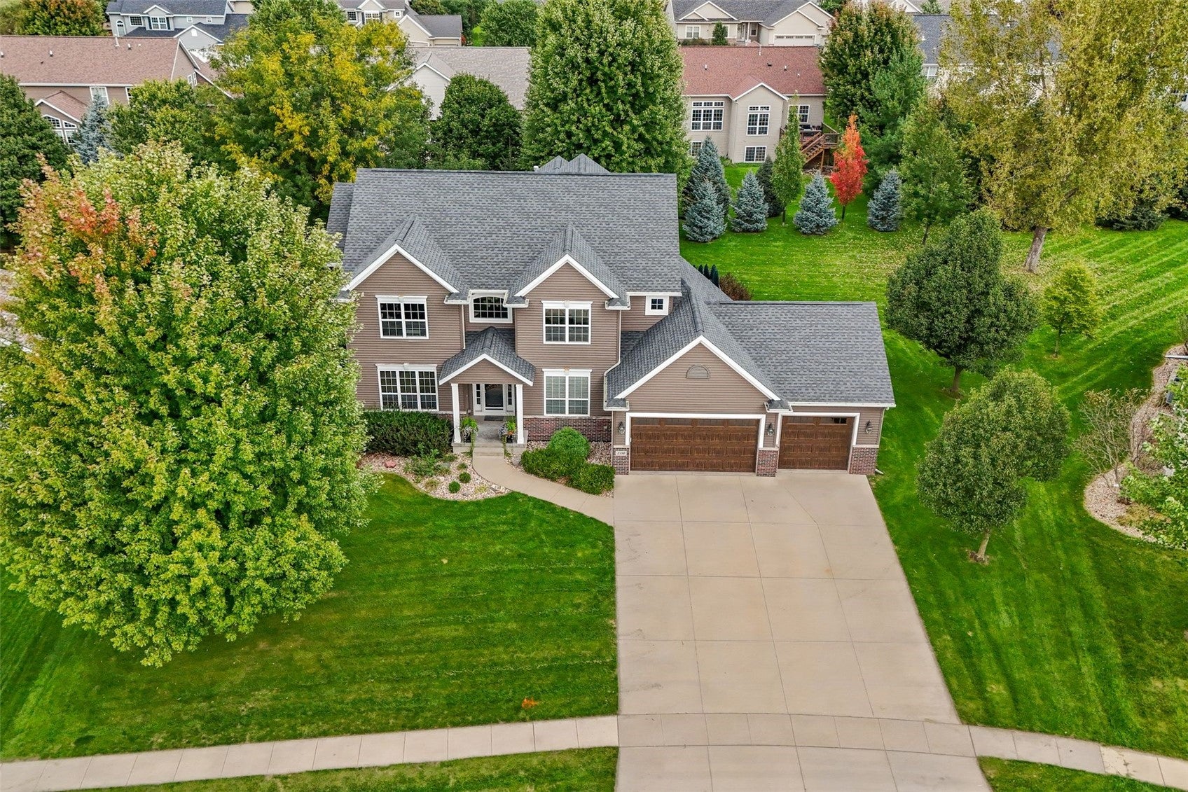
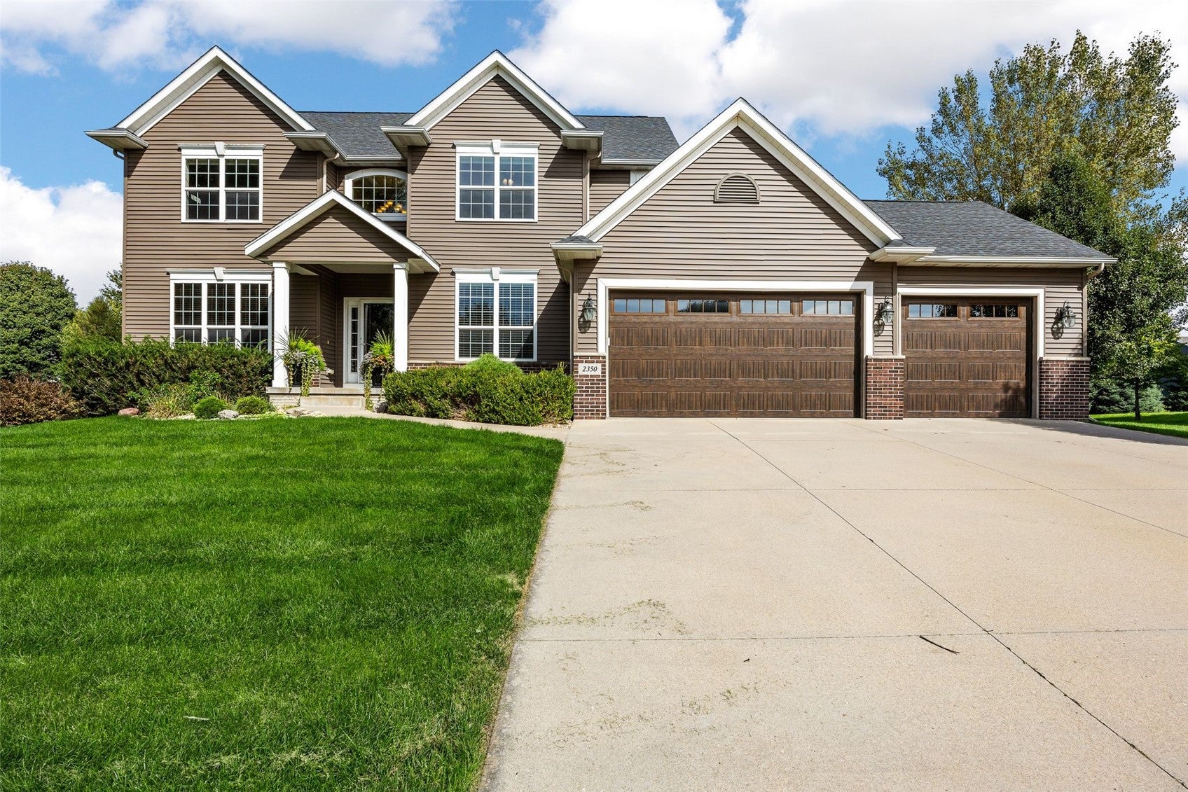
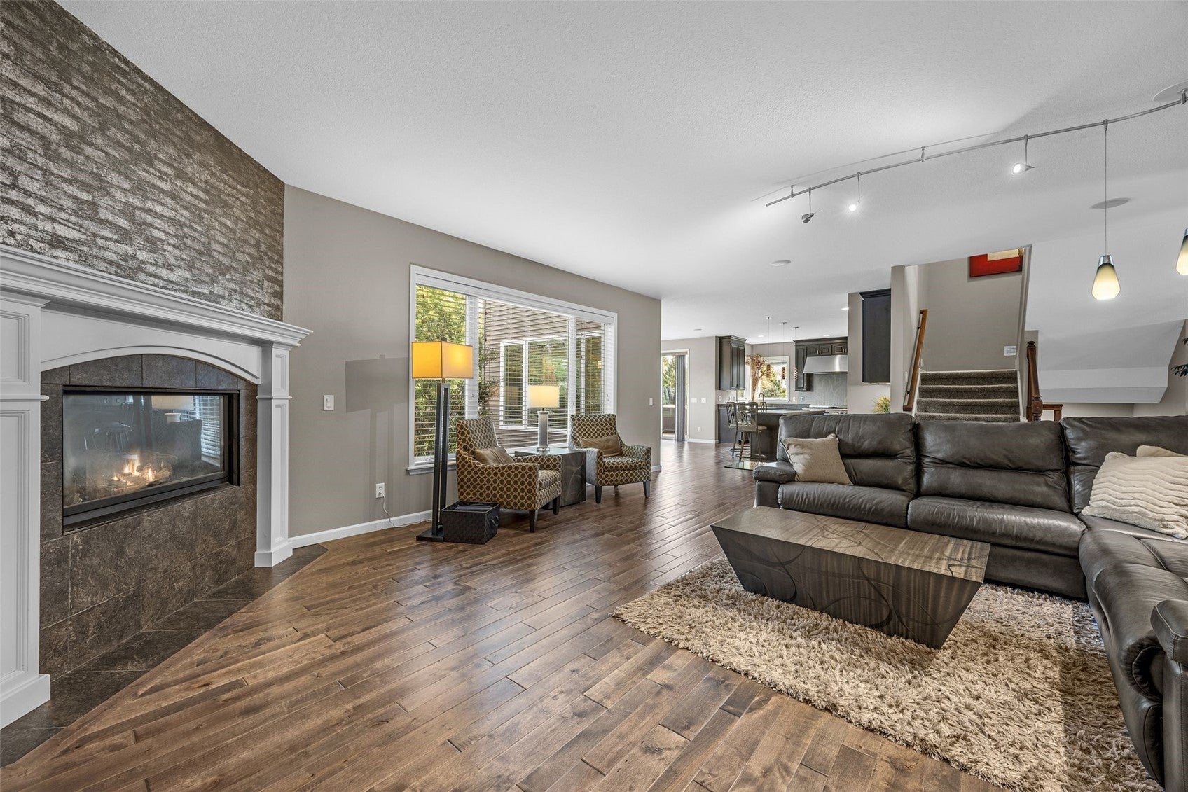
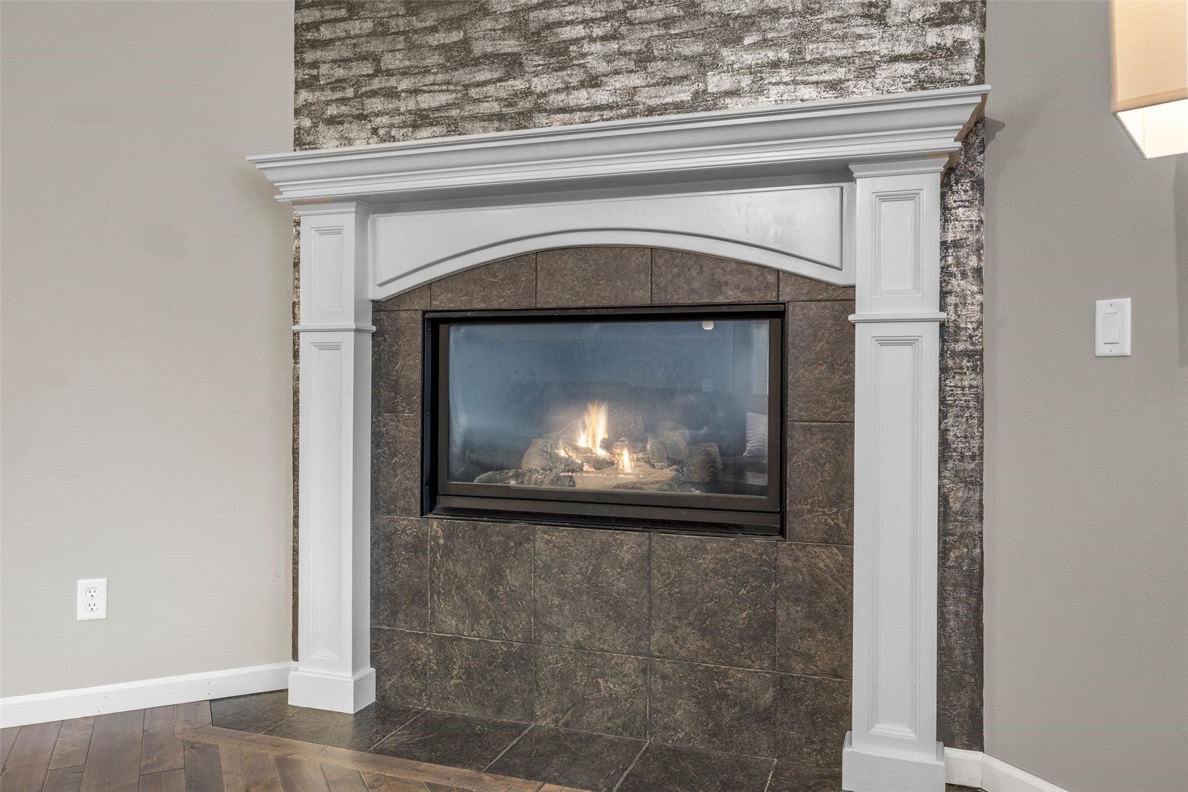
Pride of ownership is stunning in this meticulously maintained one owner home! This home is truly better than new as all the mechanicals and roof have been updated and includes a Tri-zoned HVAC system. All the appliances are included as well as the washer/dryer and both dishwashers on the main and lower level. You will never want to leave the private, park like backyard loaded with mature trees, privacy, extensive landscaping, underground fence to keep the pets safe and irrigation to keep it all green! You will definitely want to host the next gathering as it includes an east & west stamped concrete patio to utilize if you prefer the sun or shade and a spacious, newly built maintenance free deck in 2024. When you walk in the home you'll notice the updated solid surface flooring throughout, gorgeous built-ins in the great room, gas fireplace, french doors to the home office/den and flows seamlessly to the beautifully renovated kitchen with a large granite island to gather and entertain. High end appliances with a Dacor oven for the chef in the family, buffet and butlers pantry. Large laundry room includes a wash tub and storage cabinets to make doing laundry a breeze. The garage is larger than average as additional sq ft were added during the building process of this custom home. All 3 levels are wired for surround sound including the deck and wired for a projection screen in the lower level. The 2nd floor is a dream for a large family as the primary ensuite has lighted trey ceilings, soaking tub, double vanity, tiled shower and a large walk-in closet as well as additional closet space. 3 additional bedrooms on the same floor including a jack & jill bathroom. There is a 4th bedroom that includes its own full bathroom in this custom plan. Lets not forget the fully finished lower level with a 5th bedroom and additional full bathroom for guests as well as a wet bar complete with subway tile, refrigerator and dishwasher. All this in an incredible neighborhood that includes the Bowman Woods Private Pool for members and is just minutes from the Boyson Park Trails. Meticulously maintained. Beautifully updated. Thoughtfully designed. Truly move-in ready. Showings begin on Saturday.

Save
Ask
Tour
Hide
Share
Listing Snapshot
Price 
$648,000
Days On Site 
0 Days
Bedrooms 
5
Inside Area (SqFt) 
4,691 sqft
Total Baths 
5
Full Baths 
4
Partial Baths 
1
Lot Size 
0.47 Acres
Year Built 
2008
MLS® Number 
2606802
Status 
Active
Property Tax 
$9,674
HOA/Condo/Coop Fees 
$4.17 monthly
Sq Ft Source 
N/A
Friends & Family
Recent Activity
8 hours agoListing first seen on site
13 hours agoListing updated with changes from the MLS®
General Features
Acres 
0.47
Attached Garage 
Yes
Garage 
Yes
Garage Spaces 
3
Levels 
Two
Number Of Stories 
2
Parking 
AttachedGarageSee RemarksGarage Door Opener
Property Sub Type 
Single Family Residence
Sewer 
Public Sewer
SqFt Above 
3197
SqFt Below 
1494
Style 
Two Story
Water Source 
Public
Interior Features
Appliances 
DryerDishwasherDisposalGas Water HeaterMicrowaveRangeRefrigeratorRange HoodWater Softener OwnedWasher
Basement 
Full
Cooling 
Central Air
Fireplace 
Yes
Fireplace Features 
InsertGasGreat Room
Heating 
Fireplace InsertNatural GasForced Air
Interior 
Breakfast BarEat-in KitchenWired for Sound
Laundry Features 
Main Level
Save
Ask
Tour
Hide
Share
Exterior Features
Construction Details 
BrickFrameVinyl Siding
Fencing 
Electric
Patio And Porch 
DeckPatio
Community Features
Accessibility Features 
Therapeutic Whirlpool
Association Fee 
$50.0
Association Fee Frequency 
Annually
MLS Area 
Marion
Financing Terms Available 
CashConventional
Schools
School District
Unknown
Elementary School
Echo Hill
Middle School
Oak Ridge
High School
Linn Mar
All or a portion of the multiple Listing information is provided by the Cedar Rapids Area Association of Realtors, from a copyrighted compilation of listings. All IDX information is provided exclusively for consumers’ personal, non-commercial use and may not be used for any purpose other than to identify prospective properties consumers may be interested in purchasing. All Cedar Rapids Area Association of Realtors MLS information provided is deemed reliable but is not guaranteed accurate. The compilation of Listings and each individual Listing are ©2026 Cedar Rapids Area Association of Realtors. All rights reserved.


Listing courtesy of Mary Chmelicek of SKOGMAN REALTY.

Last checked 2026-10-01 10:02 PM CDT.

Neighborhood & Commute
Source: Walkscore
Disclosure: Community information and market data powered by Constellation Data Labs. Information is deemed reliable but not guaranteed.
Save
Ask
Tour
Hide
Share