
Save
Ask
Tour
Hide
$385,000
23 Days On Site
1370 Wiley Boulevard NWCedar Rapids, IA 52405
For Sale|Single Family Residence|Active
4
Beds
4
Total Baths
3
Full Baths
1
Partial Bath
3,200
SqFt
$120
/SqFt
1990
Built
County:
Linn
Call Now: (319) 423-9515
Is this the listing for you? We can help make it yours.
(319) 423-9515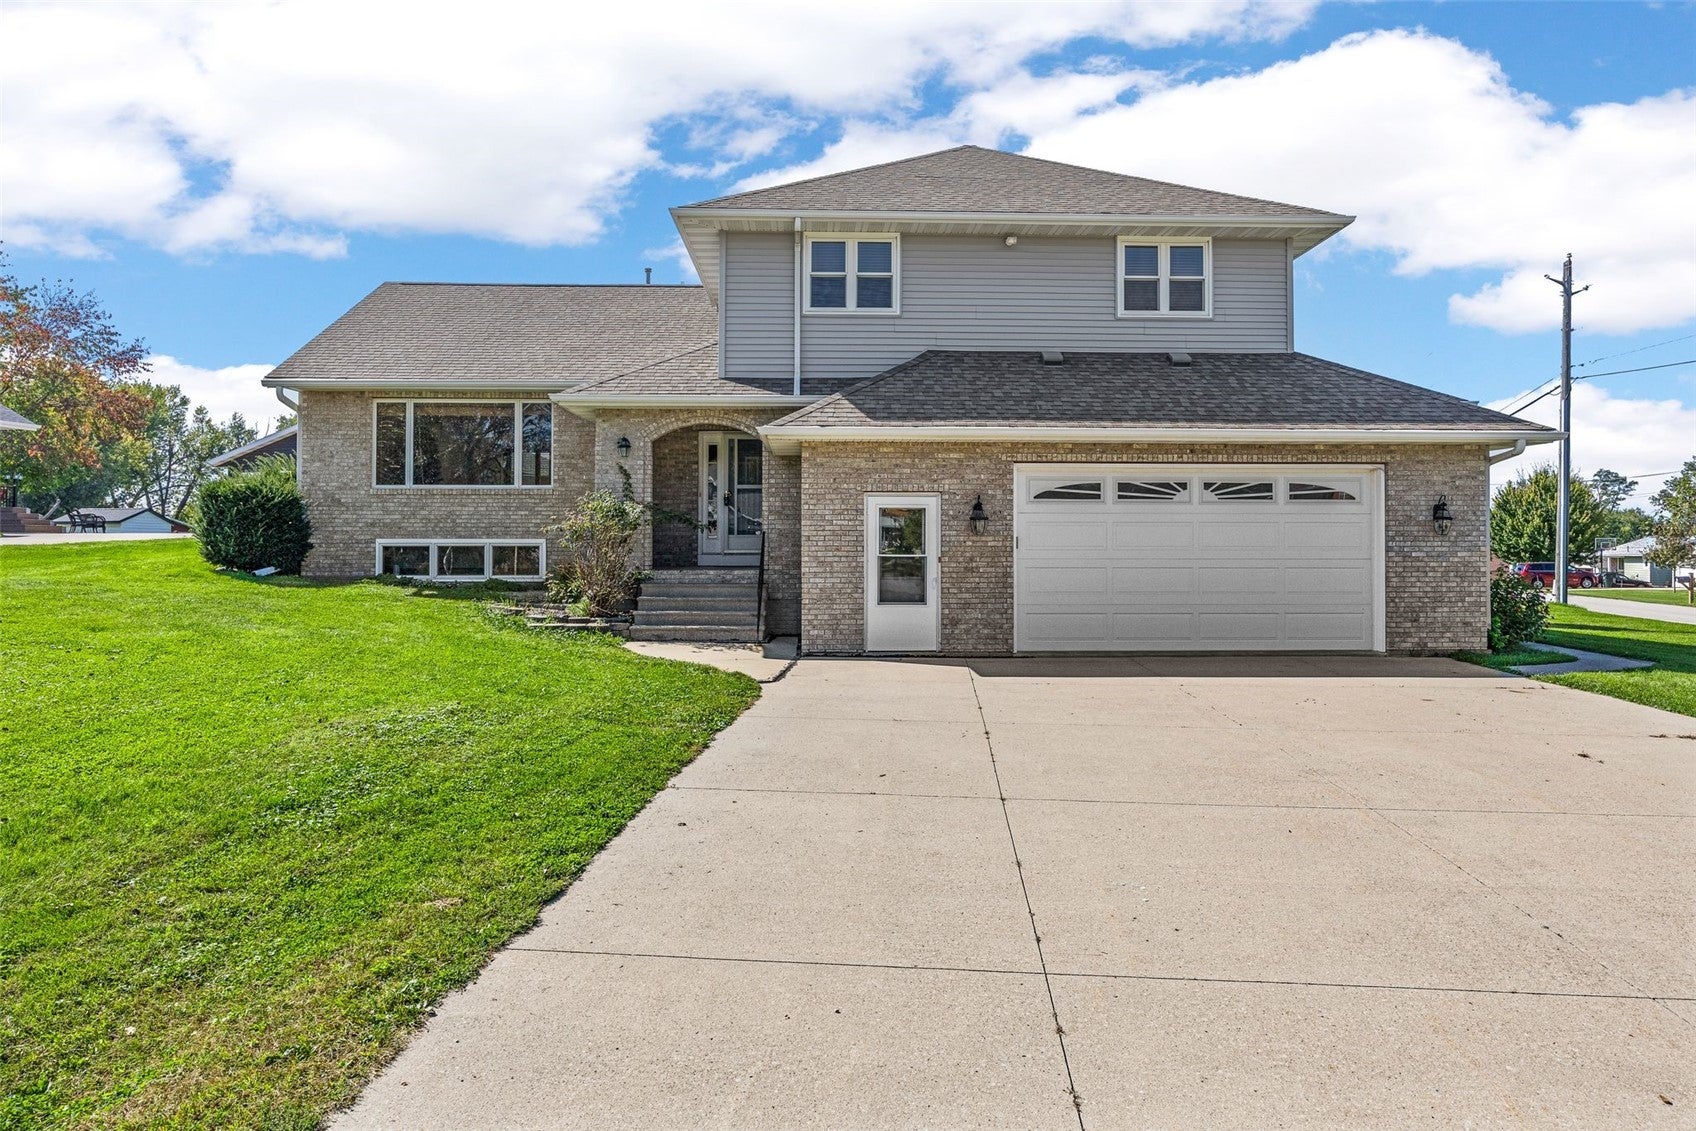
Save
Ask
Tour
Hide
Mortgage Calculator
Monthly Payment (Est.)
Enter an interest rate to see your estimated monthly payment.Calculator powered by Showcase IDX, a Constellation1 Company. Copyright ©2026 Information is deemed reliable but not guaranteed.
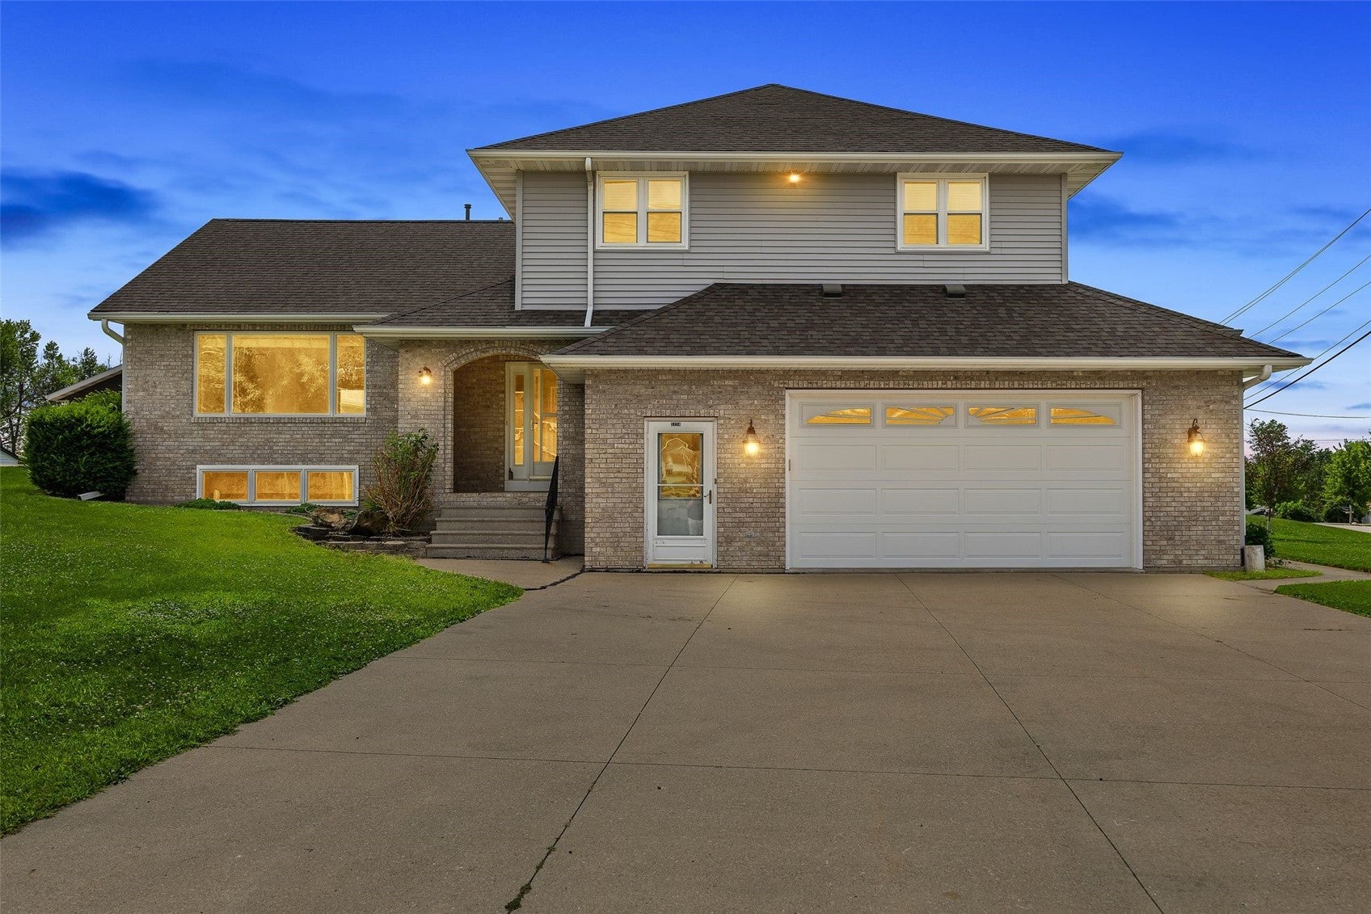
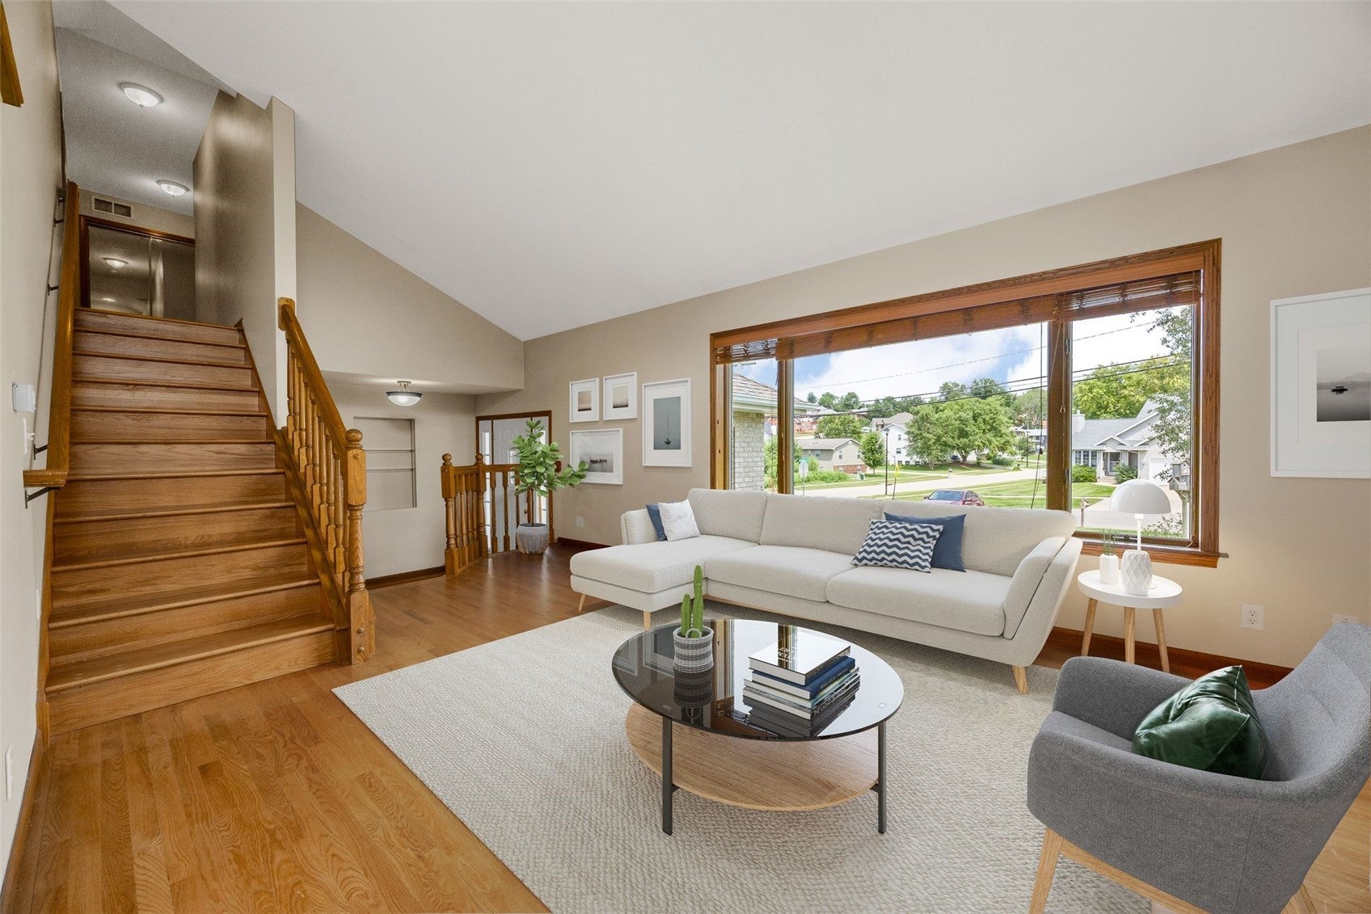
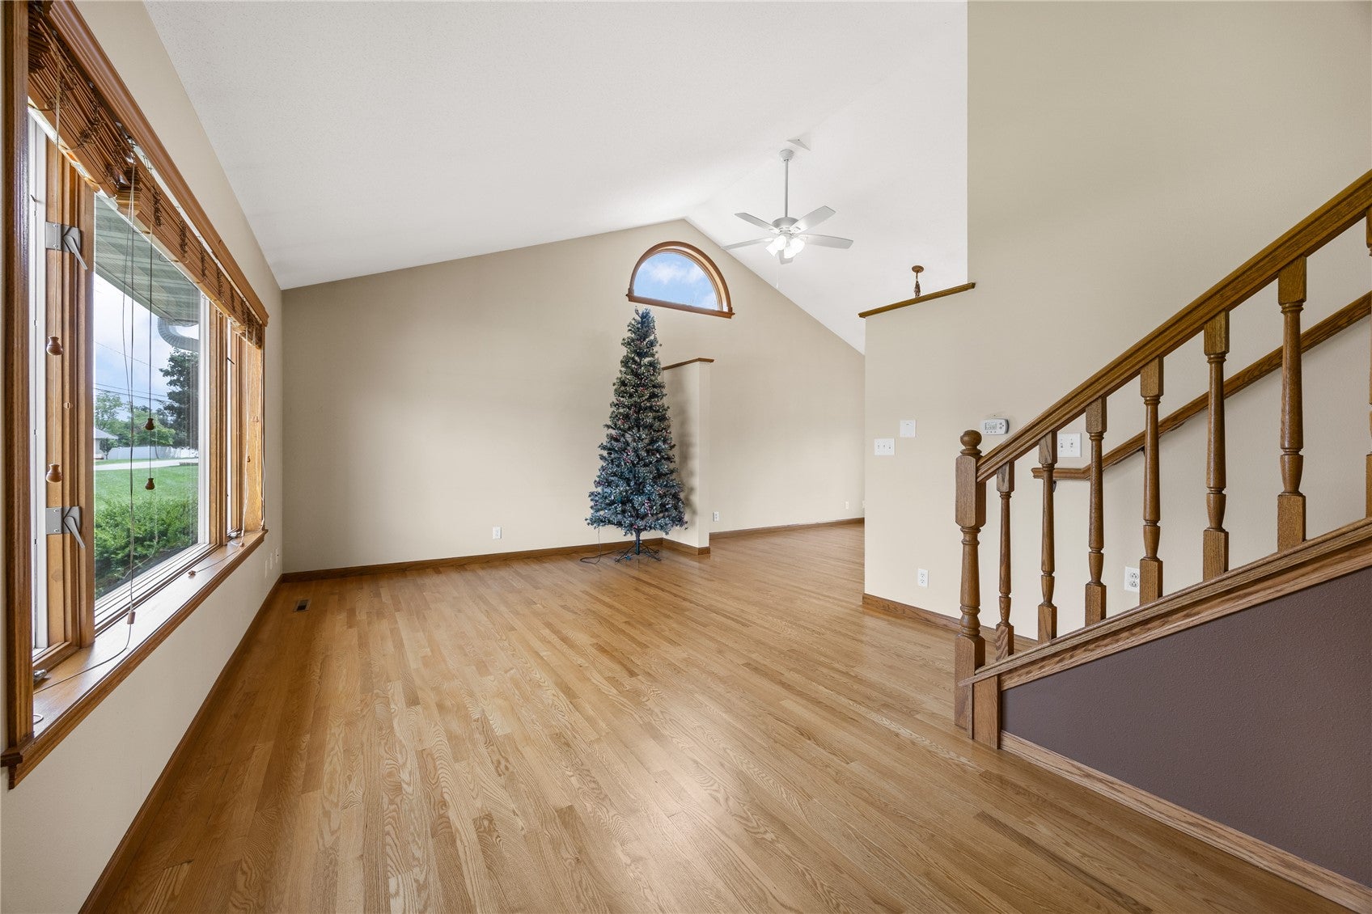
Quality shines throughout this spacious split-level home, offering mor than 3200 sq feet, 3+ bedrooms and 3.5 baths. Hardwood flooring extends across three levels, completed by six-panel oak door and beveled glass French door openings. Enjoy a formal living room plus to family rooms including a fun man cave. An oversized two plus garage with ample storage and a private deck add even more room to enjoy
Save
Ask
Tour
Hide
Listing Snapshot
Price
$385,000
Days On Site
23 Days
Bedrooms
4
Inside Area (SqFt)
3,200 sqft
Total Baths
4
Full Baths
3
Partial Baths
1
Lot Size
0.39 Acres
Year Built
1990
MLS Number
2606825
Status
Active
Property Tax
$4,635
HOA/Condo/Coop Fees
N/A
Sq Ft Source
N/A
Friends & Family
Recent Activity
| 3 weeks ago | Listing first seen on site | |
| 3 weeks ago | Listing updated with changes from the MLS |
General Features
Acres
0.39
Garage
Yes
Garage Spaces
2
Levels
Multi/Split
Parking
GarageOff StreetTandem
Pets
Yes
Property Sub Type
Single Family Residence
Sewer
Public Sewer
SqFt Above
2200
SqFt Below
1000
Style
Split Level
Water Source
Public
Interior Features
Appliances
DishwasherDisposalGas Water HeaterMicrowaveRangeRefrigerator
Basement
FullConcrete
Cooling
Central Air
Fireplace
Yes
Fireplace Features
InsertFamily RoomRecreation Room
Heating
Fireplace InsertNatural GasForced Air
Interior
Eat-in KitchenVaulted Ceiling(s)
Save
Ask
Tour
Hide
Exterior Features
Construction Details
FrameVinyl Siding
Other Structures
Shed(s)
Patio And Porch
Deck
Community Features
MLS Area
NW Quadrant
Financing Terms Available
CashConventionalFHAVA Loan
Schools
School District
Unknown
Elementary School
Maple Grove
Middle School
Taft
High School
Kennedy
All or a portion of the multiple Listing information is provided by the Cedar Rapids Area Association of Realtors, from a copyrighted compilation of listings. All IDX information is provided exclusively for consumers’ personal, non-commercial use and may not be used for any purpose other than to identify prospective properties consumers may be interested in purchasing. All Cedar Rapids Area Association of Realtors MLS information provided is deemed reliable but is not guaranteed accurate. The compilation of Listings and each individual Listing are ©2026 Cedar Rapids Area Association of Realtors. All rights reserved.

Listing courtesy of Jean Perkins of SKOGMAN REALTY.
Last checked 2026-10-24 08:50 AM CDT.

Listing courtesy of Jean Perkins of SKOGMAN REALTY.
Last checked 2026-10-24 08:50 AM CDT.
Neighborhood & Commute
Source: Walkscore
Disclosure: Community information and market data powered by Constellation Data Labs. Information is deemed reliable but not guaranteed.
Save
Ask
Tour
Hide
