Save
Ask
Tour
Hide
Share
$585,000
1 Day On Site

2976 61st Street Lane
Vinton, IA 52349

For Sale|Single Family Residence|Active
4
Beds
4
Total Baths
3
Full Baths
1
Partial Bath
4,200
SqFt
$139
/SqFt
2001
Built
County:
Benton
Call Now: (319) 423-9515
Is this the listing for you? We can help make it yours.
(319) 423-9515
Upcoming Open Houses
Sun, Oct 4, 1:00 PM - 2:30 PM
2976 61st Street Lane2976 61st Street Lane2976 61st Street Lane2976 61st Street Lane
Save
Ask
Tour
Hide
Share

Mortgage Calculator

Monthly Payment (Est.)

Enter an interest rate to see your estimated monthly payment.
Calculator powered by Showcase IDX, a Constellation1 Company. Copyright ©2026 Information is deemed reliable but not guaranteed.

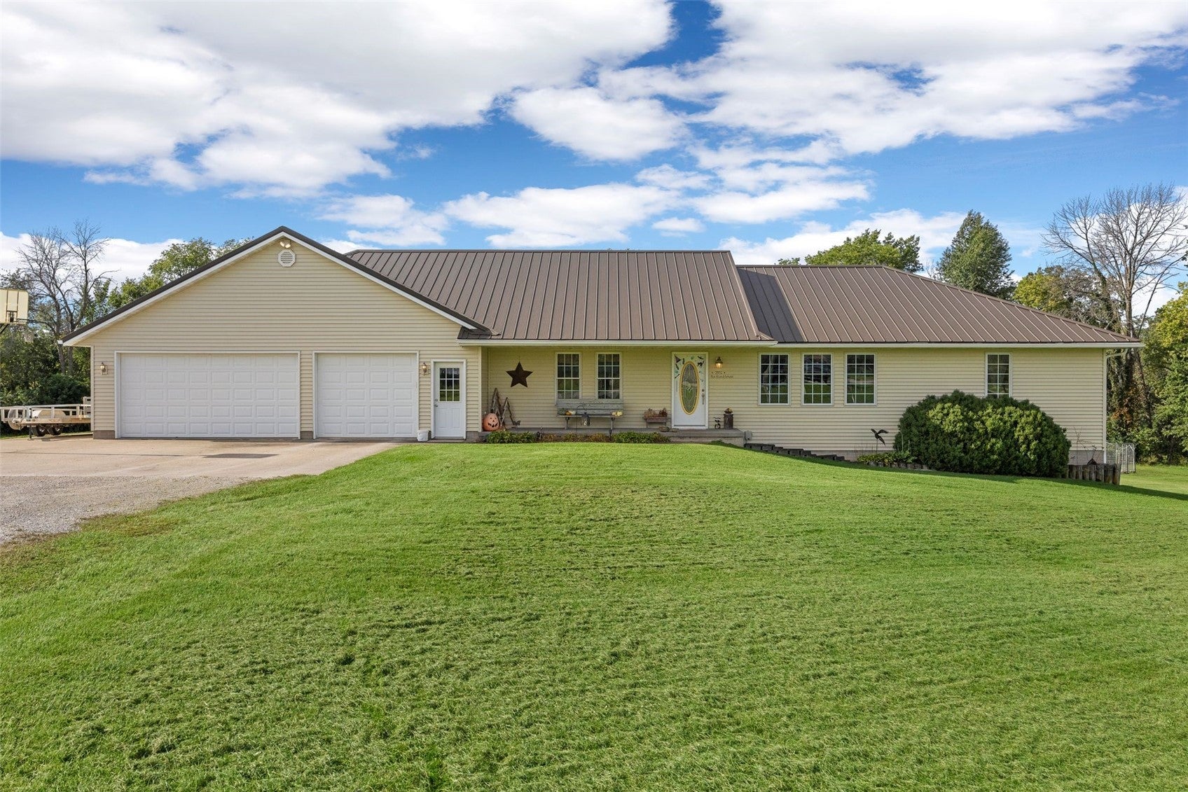
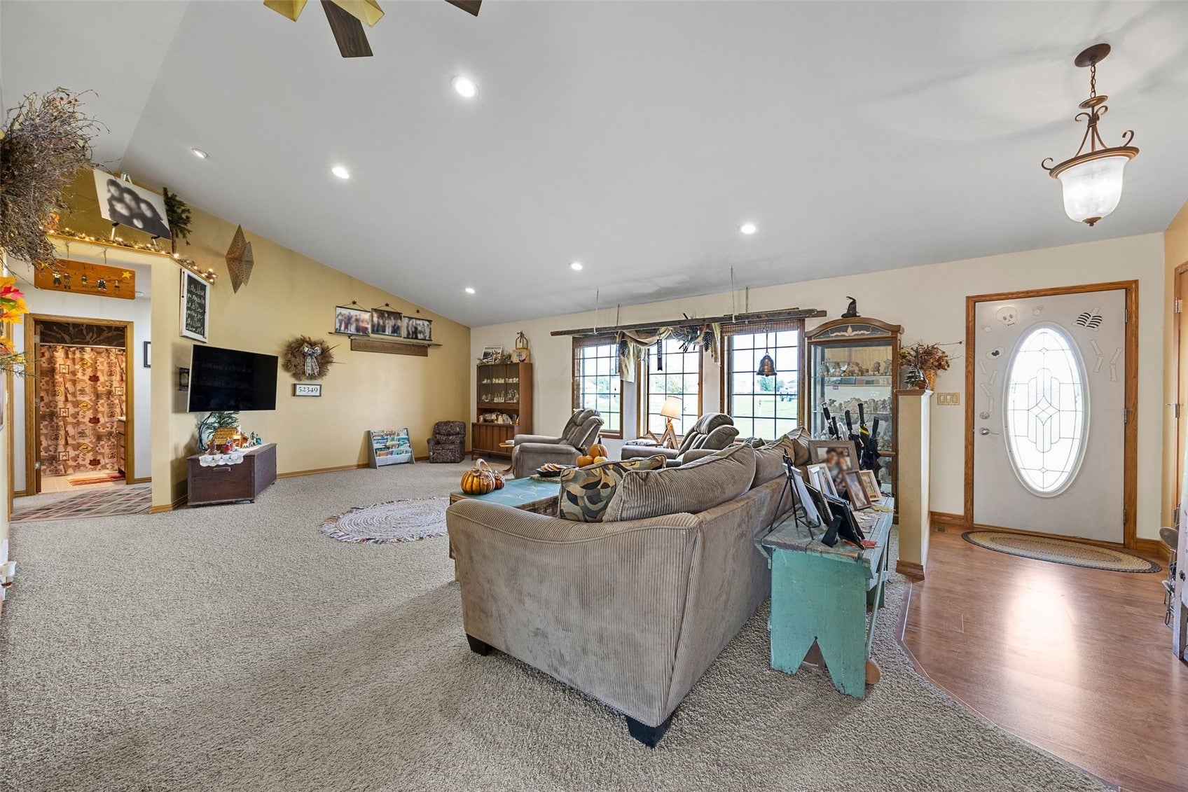
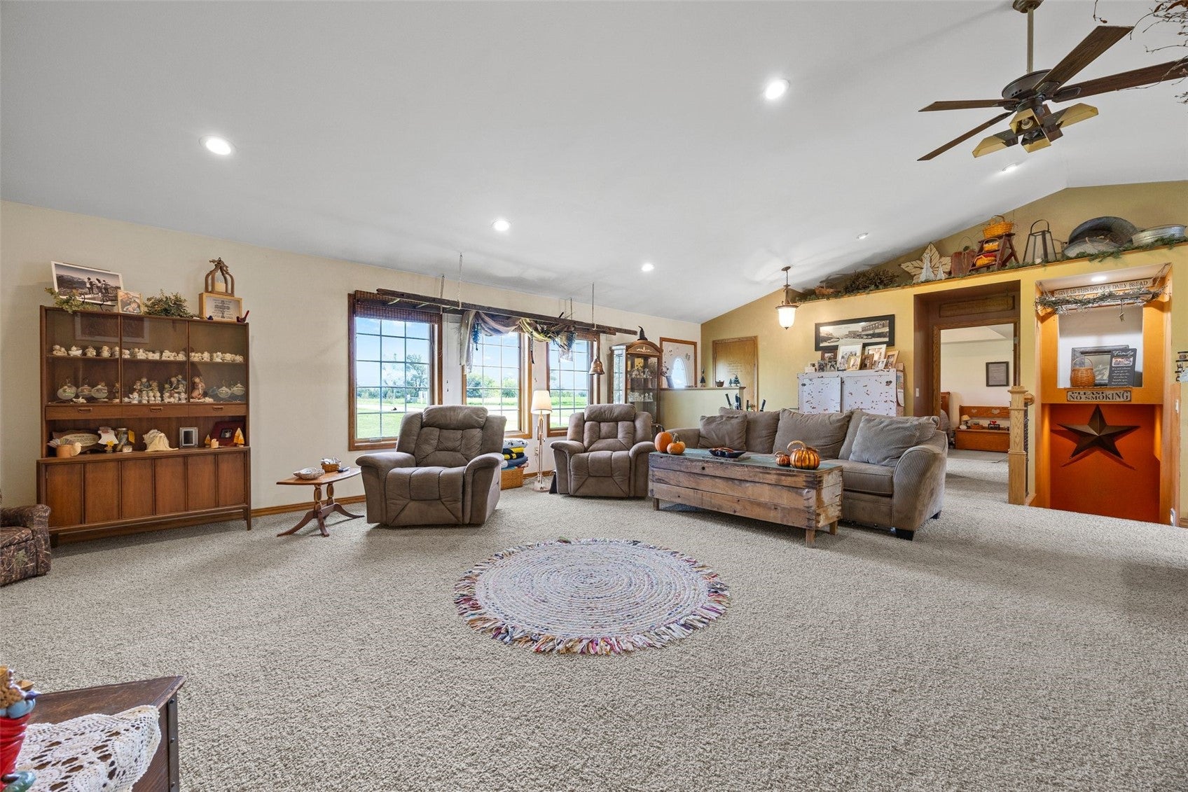
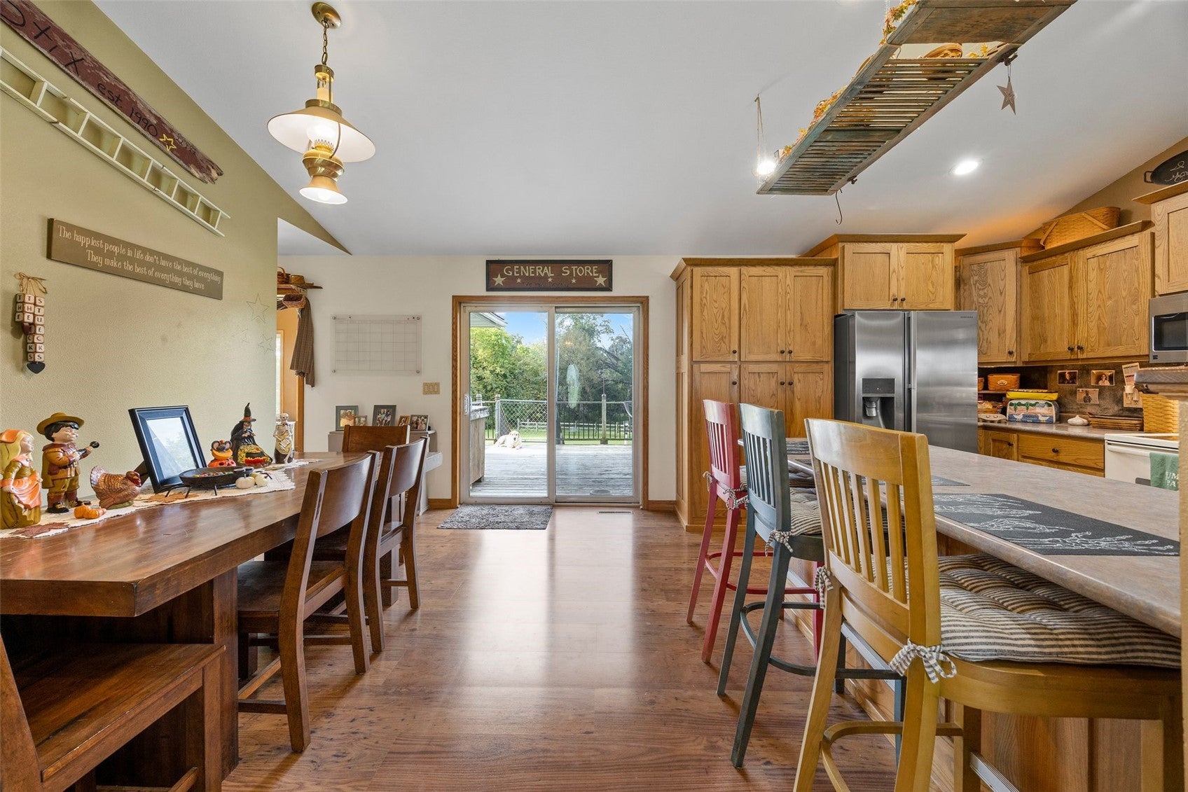
Situated at the end of a private lane, this immaculate 3.5-acre timbered property offers the perfect blend of secluded country living and modern comfort. This maintained, one-owner home features a bright, open floor plan highlighted by vaulted ceilings and natural light. The main level showcases custom cabinetry throughout the kitchen and bathrooms, paired with a 4-seasons porch that serves as your private retreat to watch local wildlife. The finished basement offers daylight windows to continue the natural lighting throughout this home as well as two non-conforming bedroom spaces, a hideaway kids play area under the stairs, and ample space for storage and entertaining! Peace of mind comes standard with a durable new metal roof and air conditioning unit installed less than three years ago. The property offers wooded area, fencing, and flat ground for your future shop wants! This is a unique property you won't want to miss!

Save
Ask
Tour
Hide
Share
Listing Snapshot
Price 
$585,000
Days On Site 
1 Day
Bedrooms 
4
Inside Area (SqFt) 
4,200 sqft
Total Baths 
4
Full Baths 
3
Partial Baths 
1
Lot Size 
3.5 Acres
Year Built 
2001
MLS® Number 
2606842
Status 
Active
Property Tax 
$5,578
HOA/Condo/Coop Fees 
N/A
Sq Ft Source 
N/A
Friends & Family
Recent Activity
yesterdayListing first seen on site
yesterdayListing updated with changes from the MLS®
General Features
Acres 
3.5
Attached Garage 
Yes
Garage 
Yes
Garage Spaces 
3
Parking 
AttachedGarageGarage Door Opener
Pets 
Yes
Property Sub Type 
Single Family Residence
Sewer 
Septic Tank
SqFt Above 
2200
SqFt Below 
2000
Style 
Ranch
Water Source 
Shared Well
Interior Features
Appliances 
DryerDishwasherElectric Water HeaterDisposalMicrowaveRangeRefrigeratorRange HoodWater Softener OwnedWasher
Basement 
Full
Cooling 
Central Air
Heating 
Natural Gas
Interior 
Breakfast BarEat-in KitchenVaulted Ceiling(s)
Save
Ask
Tour
Hide
Share
Exterior Features
Construction Details 
FrameVinyl Siding
Fencing 
Fenced
Lot Features 
Cul-De-SacSee RemarksWooded
Other Structures 
Shed(s)
Patio And Porch 
Deck
Community Features
Accessibility Features 
Therapeutic Whirlpool
MLS Area 
OT-W (West of I-380)
Financing Terms Available 
CashConventionalFHAVA Loan
Schools
School District
Unknown
Elementary School
Tilford
Middle School
Vinton/Shellsburg
High School
Vinton/Shellsburg
All or a portion of the multiple Listing information is provided by the Cedar Rapids Area Association of Realtors, from a copyrighted compilation of listings. All IDX information is provided exclusively for consumers’ personal, non-commercial use and may not be used for any purpose other than to identify prospective properties consumers may be interested in purchasing. All Cedar Rapids Area Association of Realtors MLS information provided is deemed reliable but is not guaranteed accurate. The compilation of Listings and each individual Listing are ©2026 Cedar Rapids Area Association of Realtors. All rights reserved.


Listing courtesy of Jordyn Edwards of Century 21 Signature Real Estate.

Last checked 2026-10-01 10:02 PM CDT.

Neighborhood & Commute
Source: Walkscore
Disclosure: Community information and market data powered by Constellation Data Labs. Information is deemed reliable but not guaranteed.
Save
Ask
Tour
Hide
Share