Save
Ask
Tour
Hide
Share
$345,000
New Listing

324 Lake View Drive NE
Solon, IA 52333

For Sale|Single Family Residence|Active
3
Beds
2
Total Baths
2
Full Baths
1,852
SqFt
$186
/SqFt
1963
Built
County:
Johnson
Call Now: (319) 423-9515
Is this the listing for you? We can help make it yours.
(319) 423-9515
324 Lake View Drive NE324 Lake View Drive NE324 Lake View Drive NE324 Lake View Drive NE
Save
Ask
Tour
Hide
Share

Mortgage Calculator

Monthly Payment (Est.)

Enter an interest rate to see your estimated monthly payment.
Calculator powered by Showcase IDX, a Constellation1 Company. Copyright ©2026 Information is deemed reliable but not guaranteed.

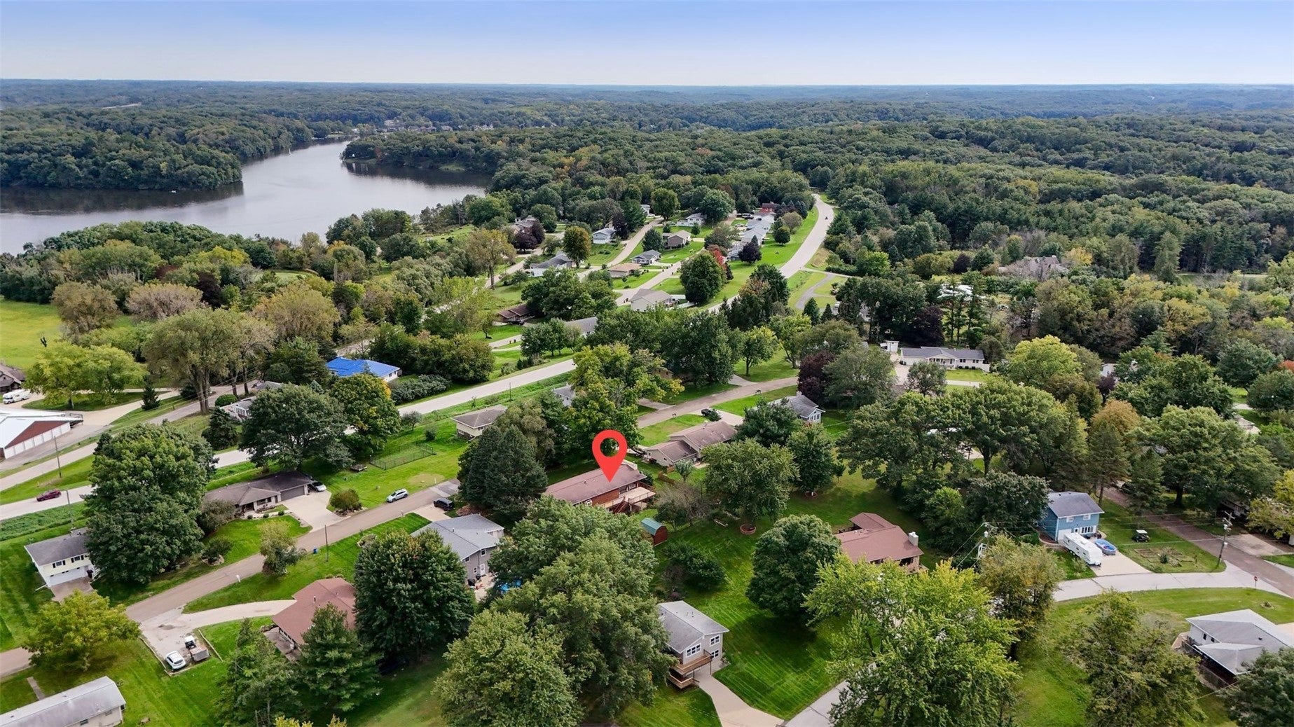
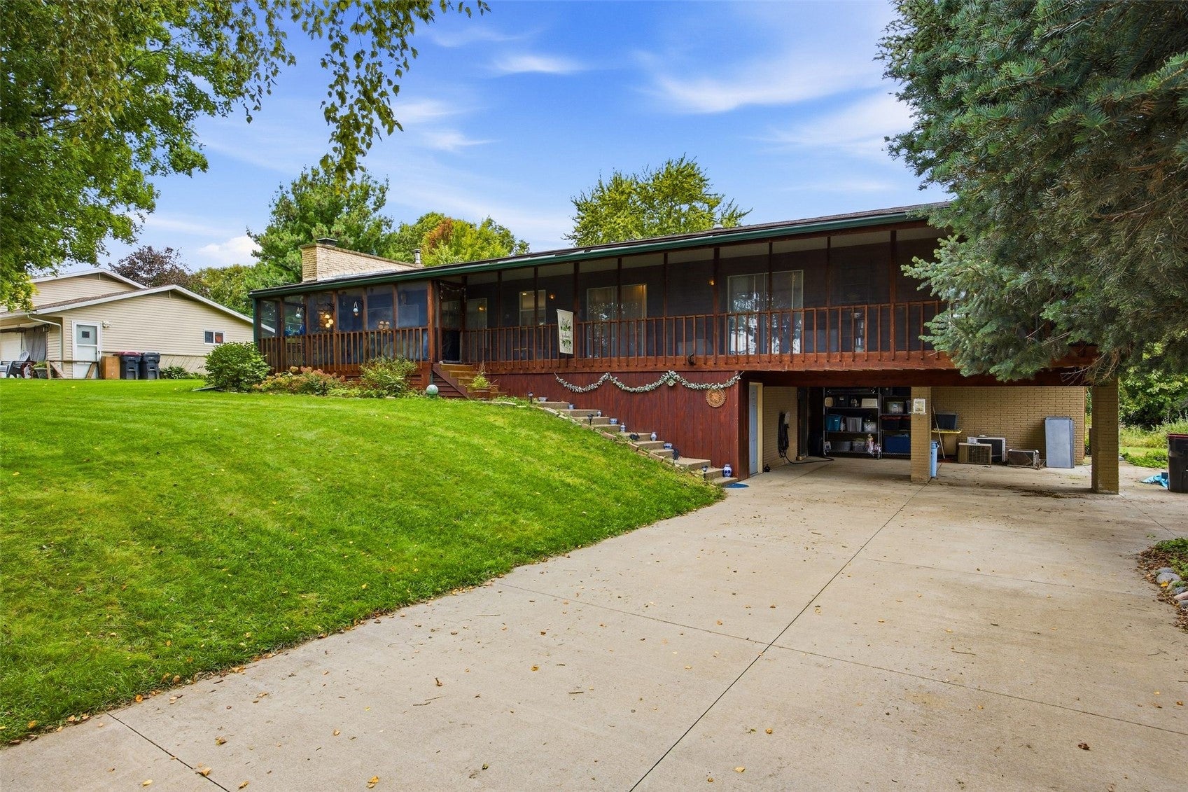
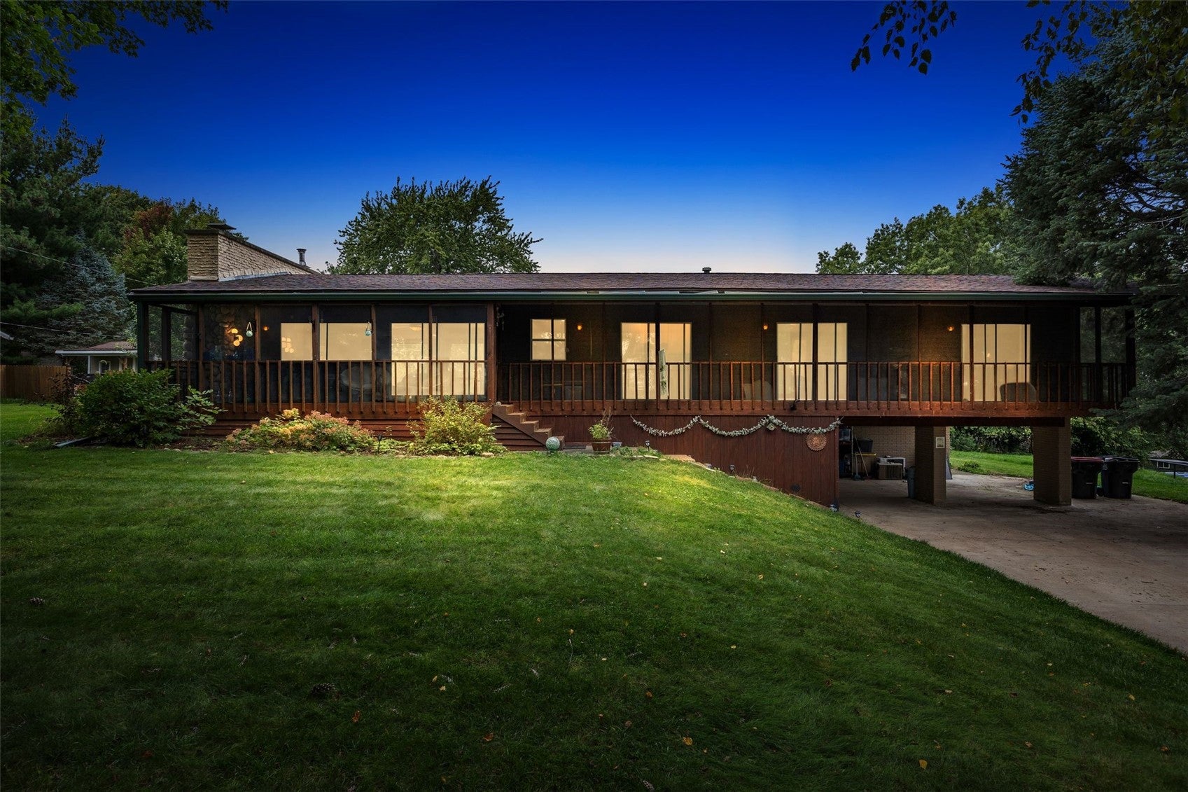
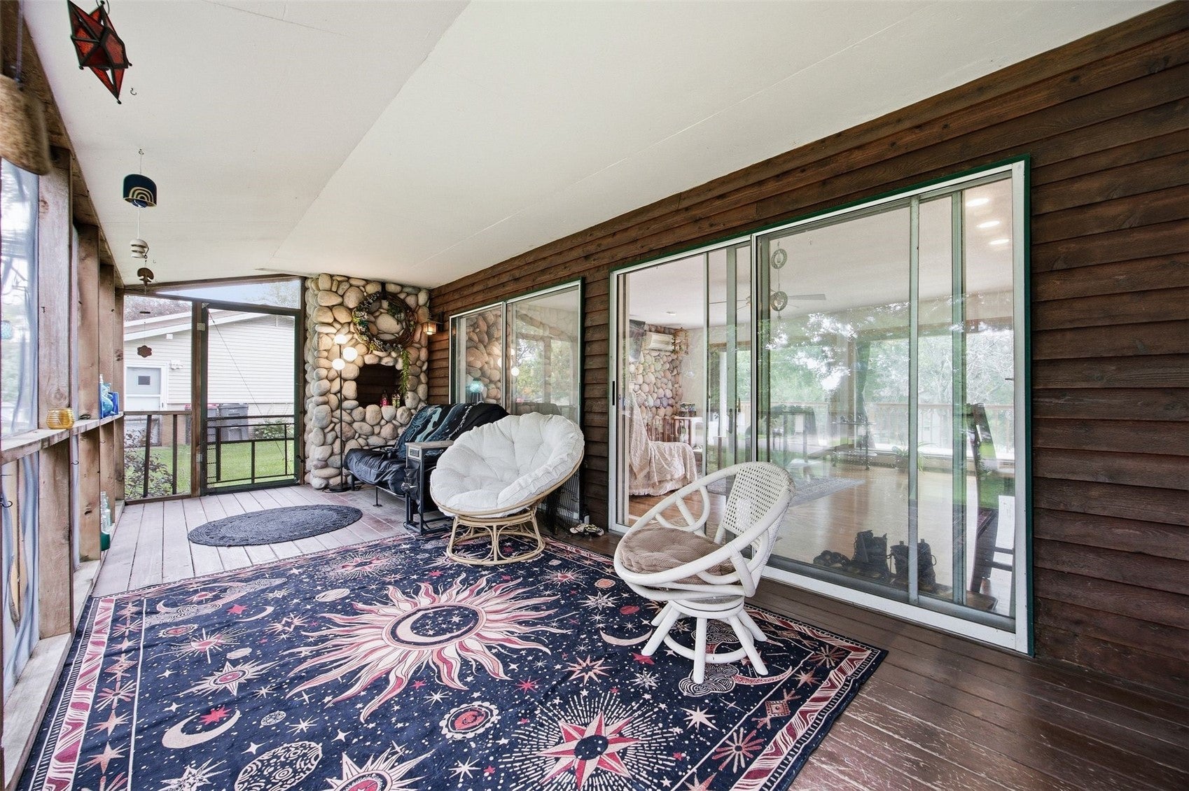
Ideally situated near Lake Macbride and the Lake Macbride Golf Course, this charming 3-bed, 2-bath raised ranch walkout offers the perfect blend of comfort and convenience. The main level features hardwood floors and abundant natural light throughout. The kitchen includes stainless steel appliances—all of which convey, including a NEW washer and dryer (2025). Enjoy the comfort of NEW central heating and cooling, added in 2025, along with a large screened front deck, an expansive back deck, a back patio, a storage shed, and a garden area, all set on over a quarter-acre lot. Parking and storage include a 2-car carport plus a lower-level storage room with an overhead utility garage door, thoughtfully finished for maximum usable space. HOA covers: Community well access, maintenance, state-required water testing, road maintenance, snow removal, and garbage/recycling.

Save
Ask
Tour
Hide
Share
Listing Snapshot
Price 
$345,000
Days On Site 
0 Days
Bedrooms 
3
Inside Area (SqFt) 
1,852 sqft
Total Baths 
2
Full Baths 
2
Partial Baths 
N/A
Lot Size 
0.29 Acres
Year Built 
1963
MLS® Number 
2606843
Status 
Active
Property Tax 
$4,076
HOA/Condo/Coop Fees 
$90 monthly
Sq Ft Source 
N/A
Friends & Family
Recent Activity
13 hours agoListing first seen on site
18 hours agoListing updated with changes from the MLS®
General Features
Acres 
0.29
Garage 
Yes
Garage Spaces 
2
Parking 
CarportGarageOff Street
Property Sub Type 
Single Family Residence
Sewer 
Septic Tank
SqFt Above 
1332
SqFt Below 
520
Style 
Ranch
Water Source 
Shared Well
Interior Features
Appliances 
DryerDishwasherMicrowaveRangeRefrigeratorWasher
Basement 
Walk-Out Access
Cooling 
Central Air
Fireplace 
Yes
Fireplace Features 
Living Room
Heating 
Natural GasForced Air
Interior 
Breakfast Bar
Save
Ask
Tour
Hide
Share
Exterior Features
Construction Details 
FrameWood Siding
Other Structures 
Outbuilding
Patio And Porch 
DeckPatio
Community Features
Association Fee 
$1080.0
Association Fee Frequency 
Annually
MLS Area 
Corridor Area
Financing Terms Available 
CashConventional
Schools
School District
Unknown
Elementary School
Lakeview
Middle School
Solon
High School
Solon
All or a portion of the multiple Listing information is provided by the Cedar Rapids Area Association of Realtors, from a copyrighted compilation of listings. All IDX information is provided exclusively for consumers’ personal, non-commercial use and may not be used for any purpose other than to identify prospective properties consumers may be interested in purchasing. All Cedar Rapids Area Association of Realtors MLS information provided is deemed reliable but is not guaranteed accurate. The compilation of Listings and each individual Listing are ©2026 Cedar Rapids Area Association of Realtors. All rights reserved.


Listing courtesy of Gwen Johnson of SKOGMAN REALTY.

Last checked 2026-10-01 10:02 PM CDT.

Neighborhood & Commute
Source: Walkscore
Disclosure: Community information and market data powered by Constellation Data Labs. Information is deemed reliable but not guaranteed.
Save
Ask
Tour
Hide
Share