Save
Ask
Tour
Hide
Share
$515,000
2 Days On Site

1515 Washington Drive
Vinton, IA 52349

For Sale|Single Family Residence|Active
5
Beds
3
Total Baths
3
Full Baths
3,378
SqFt
$152
/SqFt
1968
Built
County:
Benton
Call Now: (319) 423-9515
Is this the listing for you? We can help make it yours.
(319) 423-9515
Upcoming Open Houses
Sun, Oct 4, 1:00 PM - 3:00 PM
1515 Washington Drive1515 Washington Drive1515 Washington Drive1515 Washington Drive
Save
Ask
Tour
Hide
Share

Mortgage Calculator

Monthly Payment (Est.)

Enter an interest rate to see your estimated monthly payment.
Calculator powered by Showcase IDX, a Constellation1 Company. Copyright ©2026 Information is deemed reliable but not guaranteed.

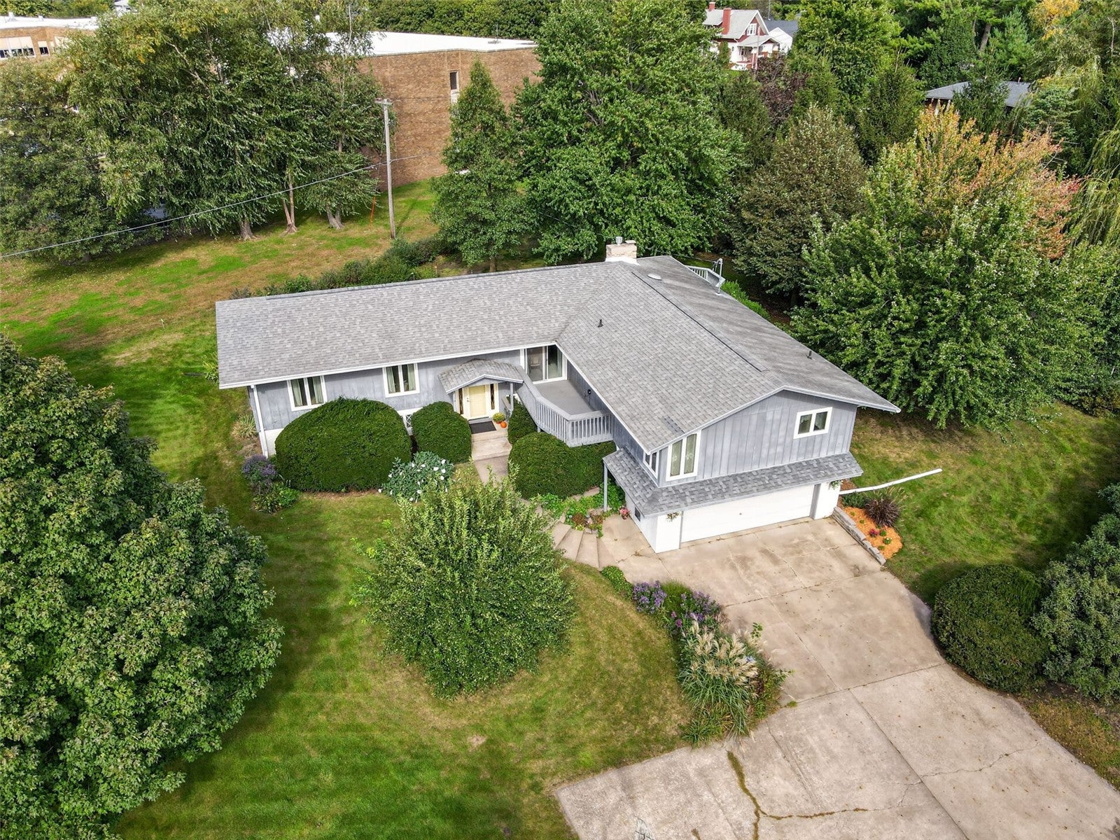
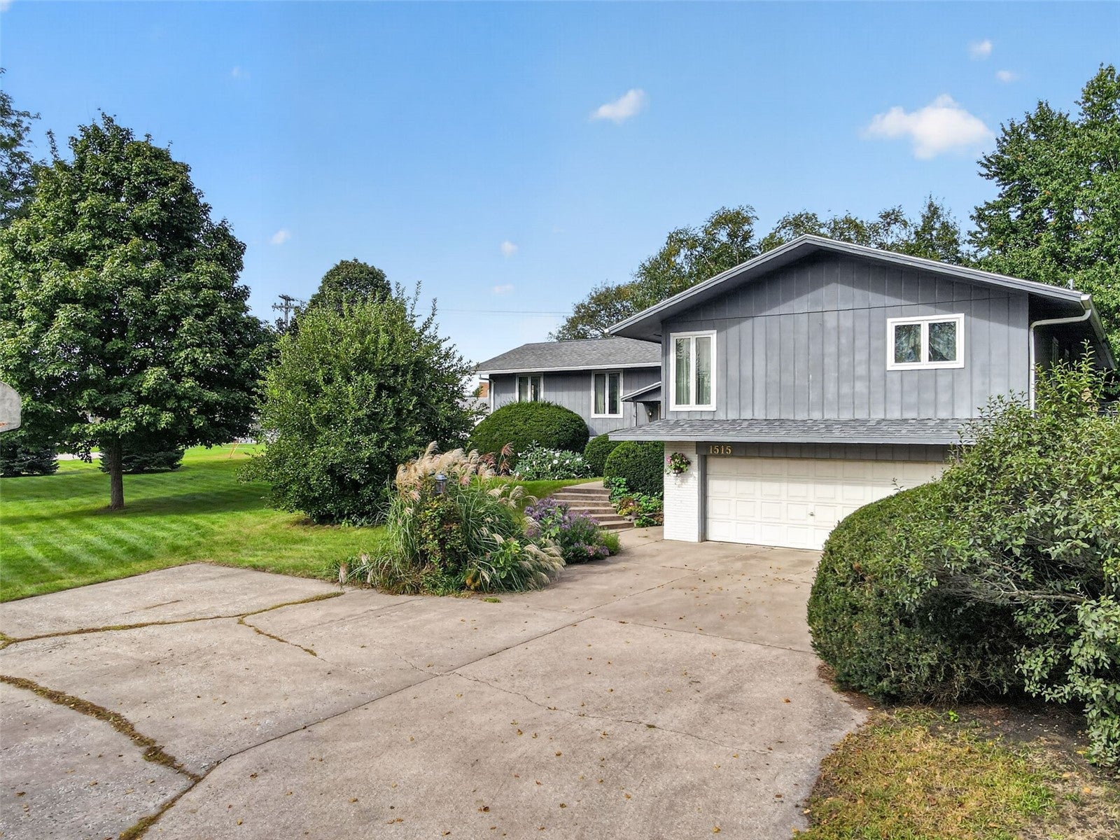
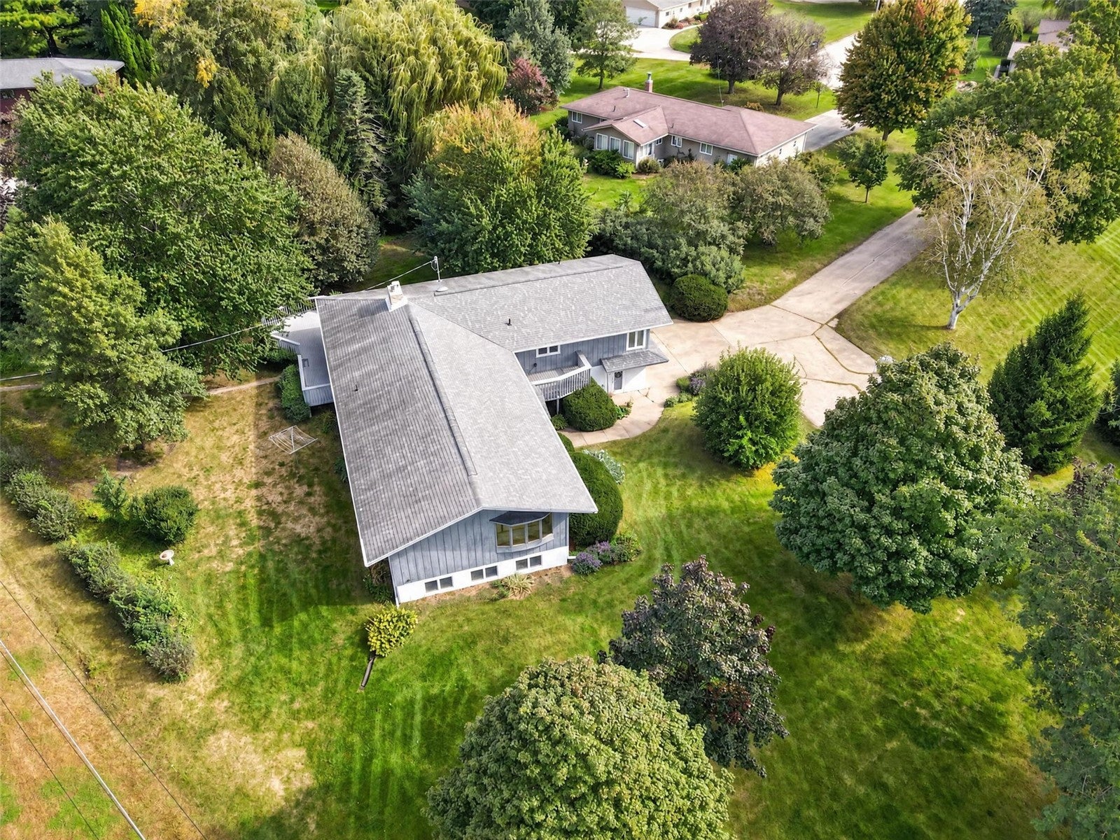
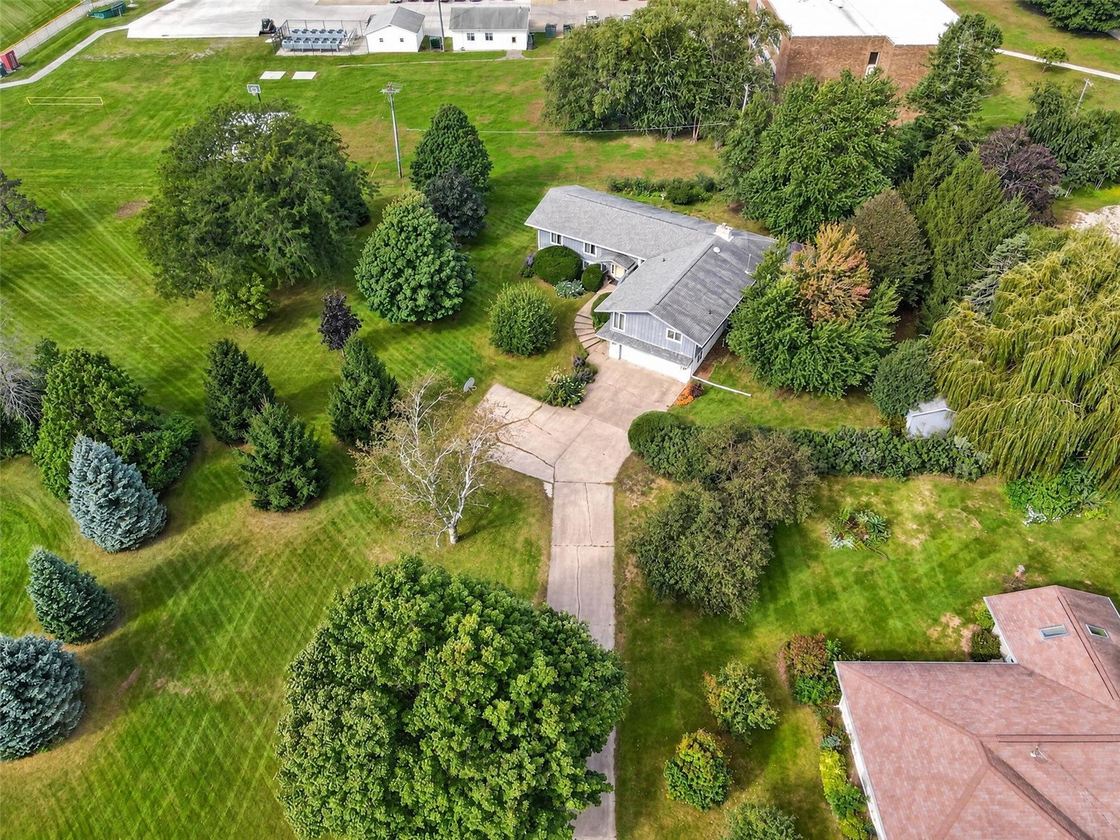
Discover an exceptional in-town retreat in Vinton, Iowa, where refined comfort meets the beauty of a private, park-like setting. This impressive 5-bedroom, 3-full-bath residence offers over 3,000 square feet of living space, thoughtfully designed for gracious everyday living and effortless entertaining. Nestled at the end of a peaceful cul-de-sac, the property includes four parcels, offering an extraordinary sense of space, privacy, and natural beauty. Two furnaces, separately zoned for the upper and lower levels, provide customized comfort throughout the home. The oversized, temperature-controlled 2-stall garage offers a versatile space for vehicles, hobbies, and storage. A generator hookup adds peace of mind. A truly distinctive Vinton property offering space, privacy, comfort, and in-town convenience.

Save
Ask
Tour
Hide
Share
Listing Snapshot
Price 
$515,000
Days On Site 
2 Days
Bedrooms 
5
Inside Area (SqFt) 
3,378 sqft
Total Baths 
3
Full Baths 
3
Partial Baths 
N/A
Lot Size 
1.51 Acres
Year Built 
1968
MLS® Number 
2606855
Status 
Active
Property Tax 
$5,034
HOA/Condo/Coop Fees 
N/A
Sq Ft Source 
N/A
Friends & Family
Recent Activity
20 hours agoStatus changed to Active
20 hours agoListing updated with changes from the MLS®
2 days agoListing first seen on site
General Features
Acres 
1.51
Attached Garage 
Yes
Garage 
Yes
Garage Spaces 
2
Levels 
Multi/Split
Parking 
AttachedUndergroundGarageGuestHeated GarageGarage Door Opener
Pets 
Yes
Property Sub Type 
Single Family Residence
Sewer 
Public Sewer
SqFt Above 
2104
SqFt Below 
1274
Style 
Split Foyer
Water Source 
Public
Interior Features
Appliances 
DryerDishwasherDisposalGas Water HeaterMicrowaveRangeRefrigeratorRange HoodWater Softener OwnedWasher

Basement 
Concrete
Cooling 
Central Air
Fireplace 
Yes
Fireplace Features 
InsertGasGreat RoomKitchen
Heating 
Fireplace InsertForced Air
Interior 
Breakfast Bar
Laundry Features 
Main Level
Save
Ask
Tour
Hide
Share
Exterior Features
Construction Details 
Frame
Lot Features 
Cul-De-SacCity LotWooded
Other Structures 
Shed(s)
Patio And Porch 
Deck
Community Features
MLS Area 
OT-W (West of I-380)
Financing Terms Available 
CashConventionalContractFHAUSDA LoanVA Loan
Schools
School District
Unknown
Elementary School
Shellsburg
Middle School
Vinton/Shellsburg
High School
Vinton/Shellsburg
All or a portion of the multiple Listing information is provided by the Cedar Rapids Area Association of Realtors, from a copyrighted compilation of listings. All IDX information is provided exclusively for consumers’ personal, non-commercial use and may not be used for any purpose other than to identify prospective properties consumers may be interested in purchasing. All Cedar Rapids Area Association of Realtors MLS information provided is deemed reliable but is not guaranteed accurate. The compilation of Listings and each individual Listing are ©2026 Cedar Rapids Area Association of Realtors. All rights reserved.


Listing courtesy of Amy Labs of Keller Williams Legacy Group.

Last checked 2026-10-01 10:02 PM CDT.

Neighborhood & Commute
Source: Walkscore
Disclosure: Community information and market data powered by Constellation Data Labs. Information is deemed reliable but not guaranteed.
Save
Ask
Tour
Hide
Share