Save
Ask
Tour
Hide
Share
$314,900
15 Days On Site

2233 Eversull Lane
North Liberty, IA 52317

For Sale|Condominium|Active
3
Beds
3
Total Baths
2
Full Baths
1
Partial Bath
1,755
SqFt
$179
/SqFt
2026
Built
County:
Johnson
Call Now: (319) 423-9515
Is this the listing for you? We can help make it yours.
(319) 423-9515
2233 Eversull Lane2233 Eversull Lane2233 Eversull Lane2233 Eversull Lane
Save
Ask
Tour
Hide
Share

Mortgage Calculator

Monthly Payment (Est.)

Enter an interest rate to see your estimated monthly payment.
Calculator powered by Showcase IDX, a Constellation1 Company. Copyright ©2026 Information is deemed reliable but not guaranteed.

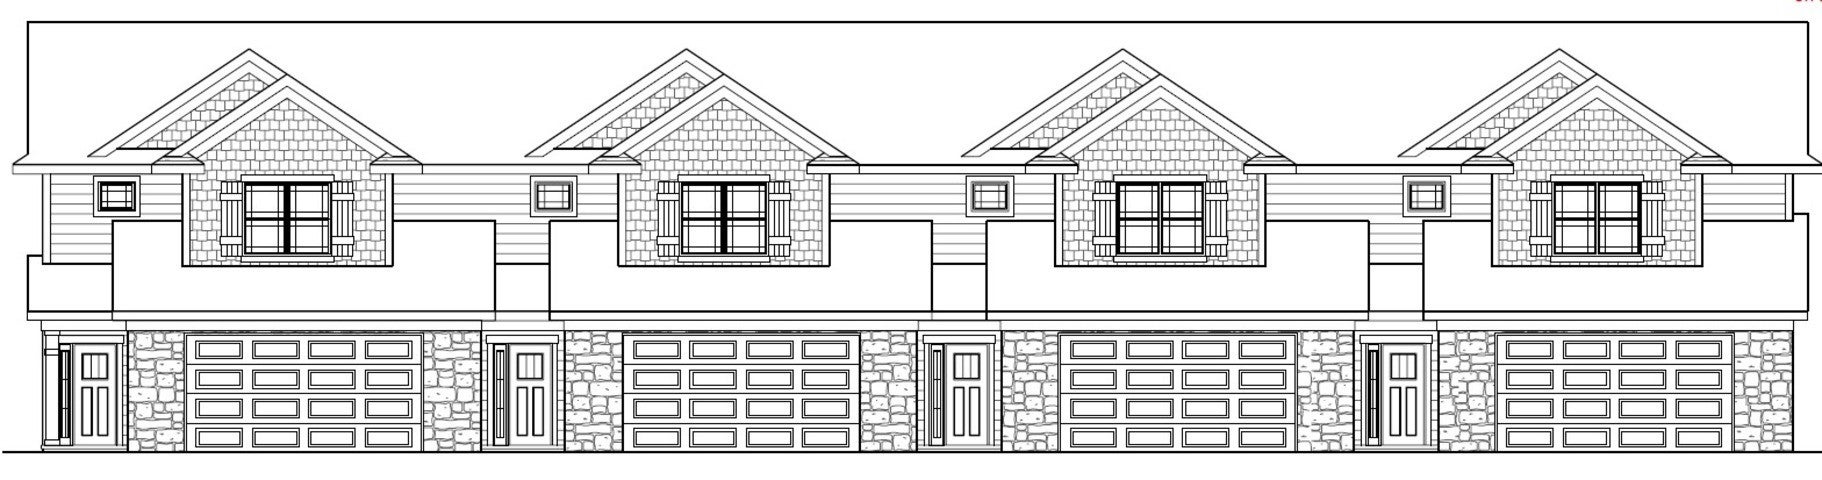
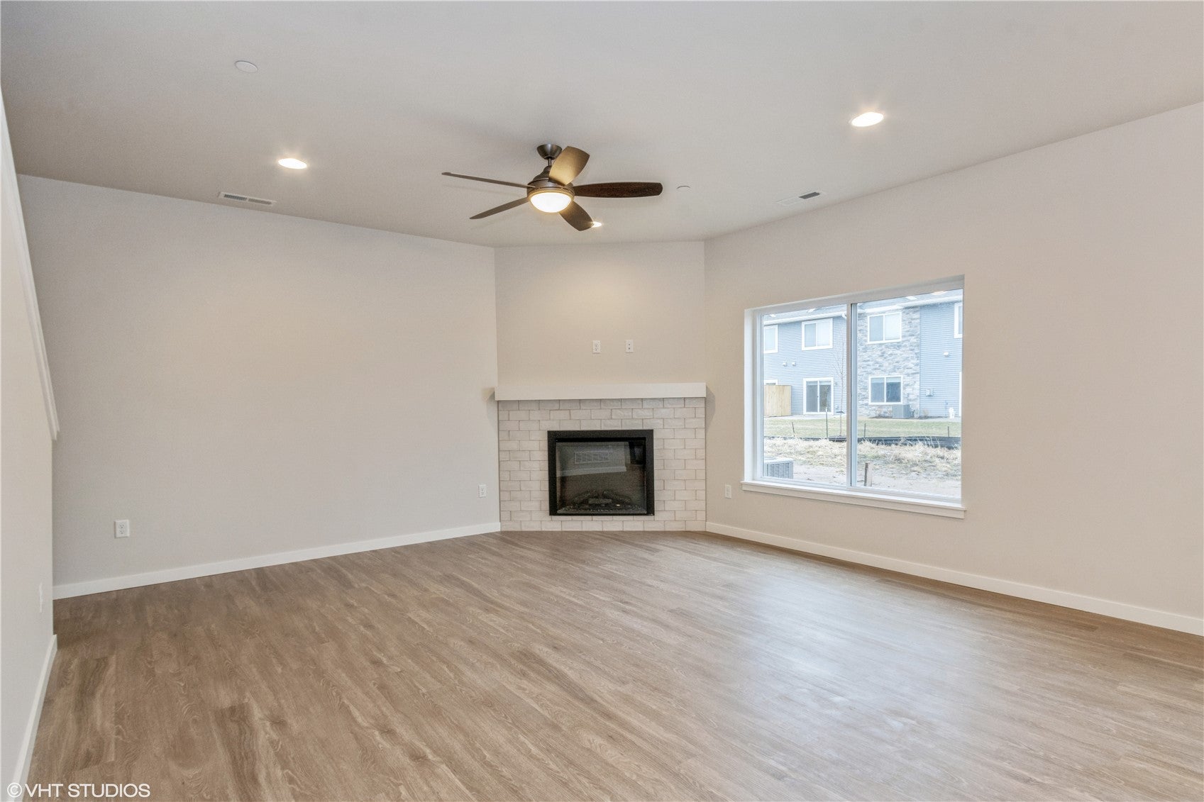
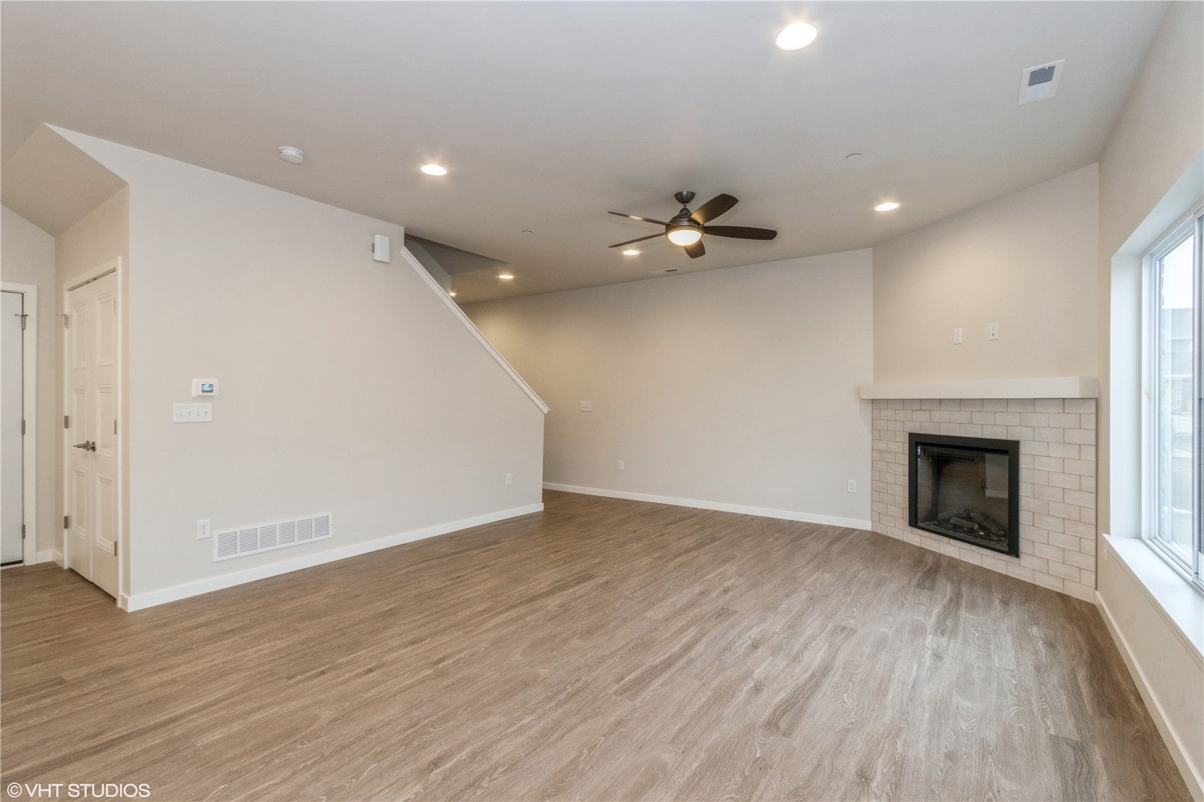
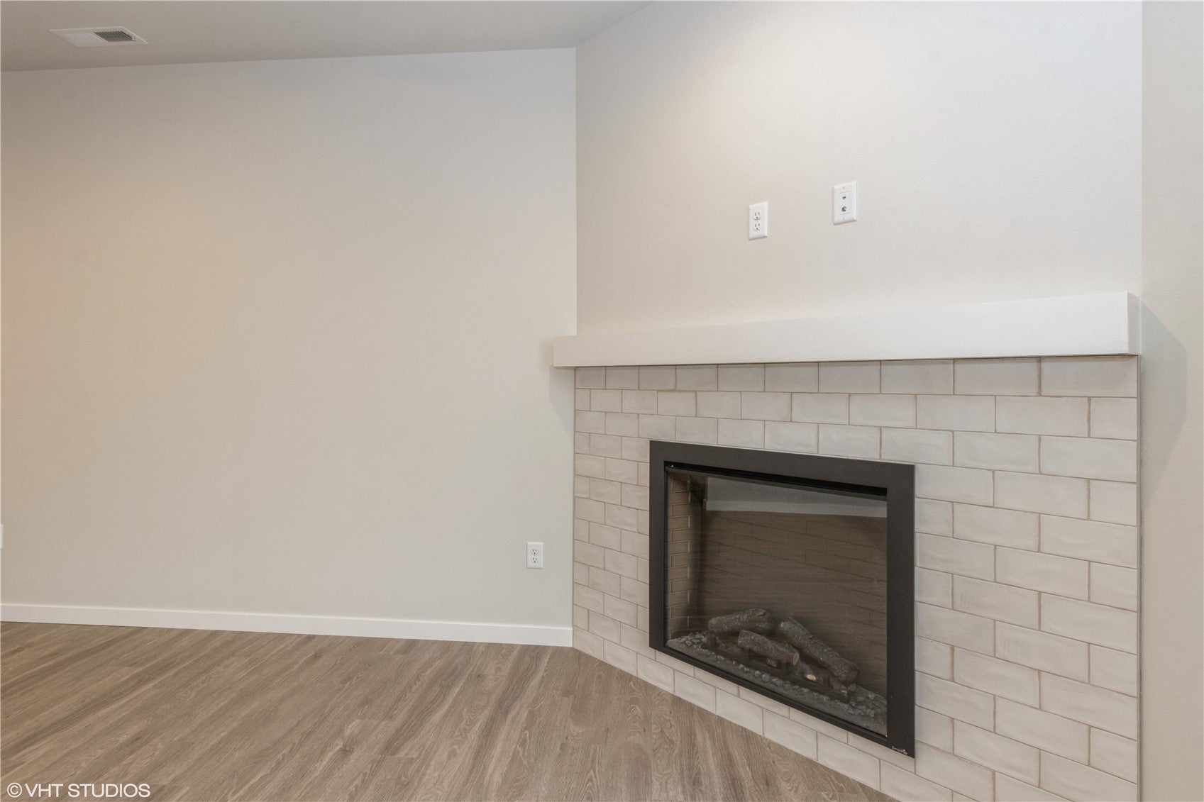
New Watts Group 4-plex in The Preserve, conveniently located near Centennial Park and across from the elementary school. This spacious 3-bedroom, 2.5-bath unit offers a functional layout with plenty of room to spread out. The primary suite features a private bath and walk-in closet. Enjoy outdoor space with a patio conveniently located off the main level, plus a 2-car garage. Easy access to shopping, dining, schools and recreation, with quick connectivity to I-380 via the Forevergreen Road interchange for an easy commute throughout the Corridor. New construction, a convenient location and low-maintenance living make this a great opportunity in North Liberty! ***FLOORPLANS ARE CONCEPT ONLY, PICTURES ARE OF SIMILAR PROPERTY, ACTUAL BUILD WILL VARY. ***New Construction with estimated completion in March 2027.

Save
Ask
Tour
Hide
Share
Listing Snapshot
Price 
$314,900
Days On Site 
15 Days
Bedrooms 
3
Inside Area (SqFt) 
1,755 sqft
Total Baths 
3
Full Baths 
2
Partial Baths 
1
Lot Size 
N/A
Year Built 
2026
MLS Number 
2606858
Status 
Active
Property Tax 
N/A
HOA/Condo/Coop Fees 
$180 monthly
Sq Ft Source 
N/A
Friends & Family
Recent Activity
2 weeks agoListing first seen on site
2 weeks agoListing updated with changes from the MLS
General Features
Attached Garage 
Yes
Garage 
Yes
Garage Spaces 
2
Levels 
Two
Number Of Stories 
2
Parking 
AttachedGarage
Property Condition 
New Construction
Property Sub Type 
Condominium
Sewer 
Public Sewer
SqFt Above 
1755
Style 
Two Story
Water Source 
Public
Zoning 
Res
Interior Features
Appliances 
DishwasherMicrowaveRangeRefrigerator
Cooling 
Central Air
Fireplace 
Yes
Fireplace Features 
ElectricLiving Room
Heating 
Natural GasForced Air
Interior 
Breakfast Bar
Laundry Features 
Upper Level
Save
Ask
Tour
Hide
Share
Exterior Features
Construction Details 
FrameStoneVinyl Siding
Patio And Porch 
Patio
Community Features
Association Fee 
$2160.0
Association Fee Frequency 
Annually
MLS Area 
Corridor Area
Financing Terms Available 
CashConventional
Schools
School District
Unknown
Elementary School
North Bend
Middle School
Clear Creek/Amana
High School
Clear Creek/Amana
All or a portion of the multiple Listing information is provided by the Cedar Rapids Area Association of Realtors, from a copyrighted compilation of listings. All IDX information is provided exclusively for consumers’ personal, non-commercial use and may not be used for any purpose other than to identify prospective properties consumers may be interested in purchasing. All Cedar Rapids Area Association of Realtors MLS information provided is deemed reliable but is not guaranteed accurate. The compilation of Listings and each individual Listing are ©2026 Cedar Rapids Area Association of Realtors. All rights reserved.


Listing courtesy of Michael Van Dyke of Watts Group Realty.

Last checked 2026-10-25 01:55 AM CDT.

Neighborhood & Commute
Source: Walkscore
Disclosure: Community information and market data powered by Constellation Data Labs. Information is deemed reliable but not guaranteed.
Save
Ask
Tour
Hide
Share