Save
Ask
Tour
Hide
Share
$279,900
New Listing

3485 Royal Avenue
Marion, IA 52302

For Sale|Single Family Residence|Active
5
Beds
3
Total Baths
2
Full Baths
1
Partial Bath
1,651
SqFt
$170
/SqFt
1988
Built
County:
Linn
Call Now: (319) 423-9515
Is this the listing for you? We can help make it yours.
(319) 423-9515
3485 Royal Avenue3485 Royal Avenue3485 Royal Avenue3485 Royal Avenue
Save
Ask
Tour
Hide
Share

Mortgage Calculator

Monthly Payment (Est.)

Enter an interest rate to see your estimated monthly payment.
Calculator powered by Showcase IDX, a Constellation1 Company. Copyright ©2026 Information is deemed reliable but not guaranteed.

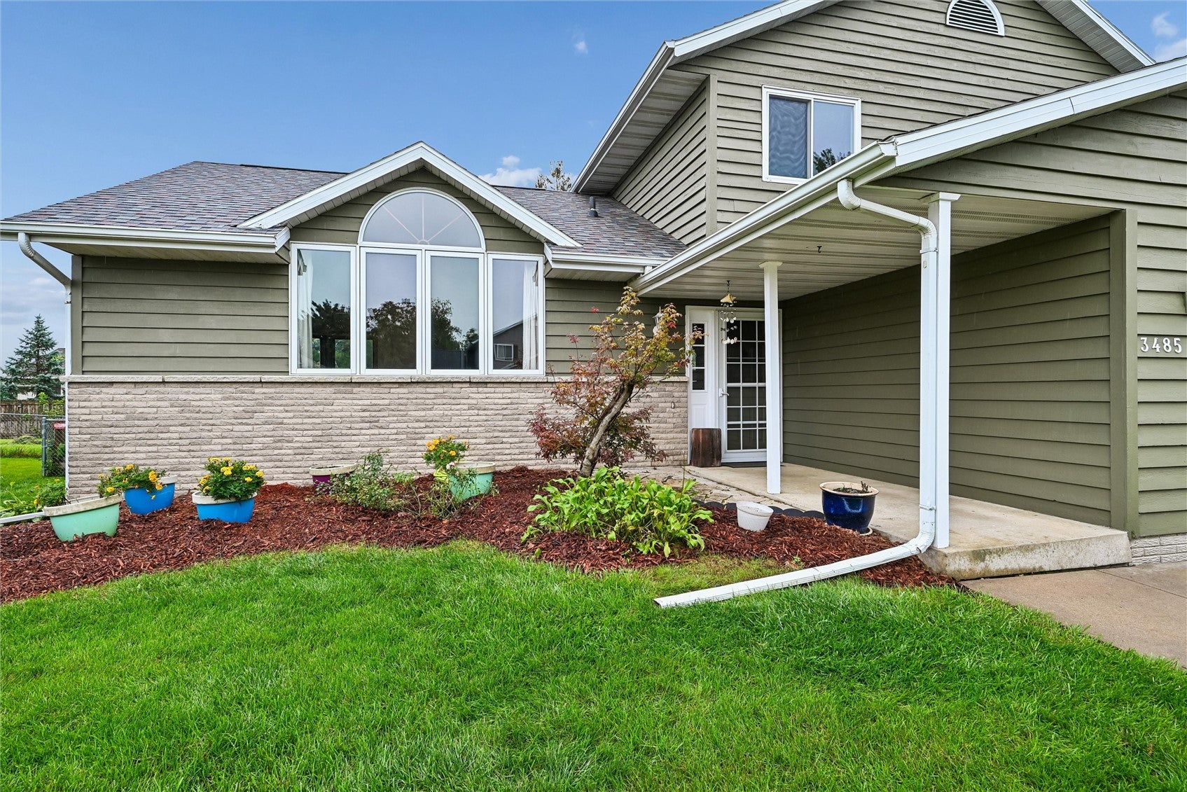
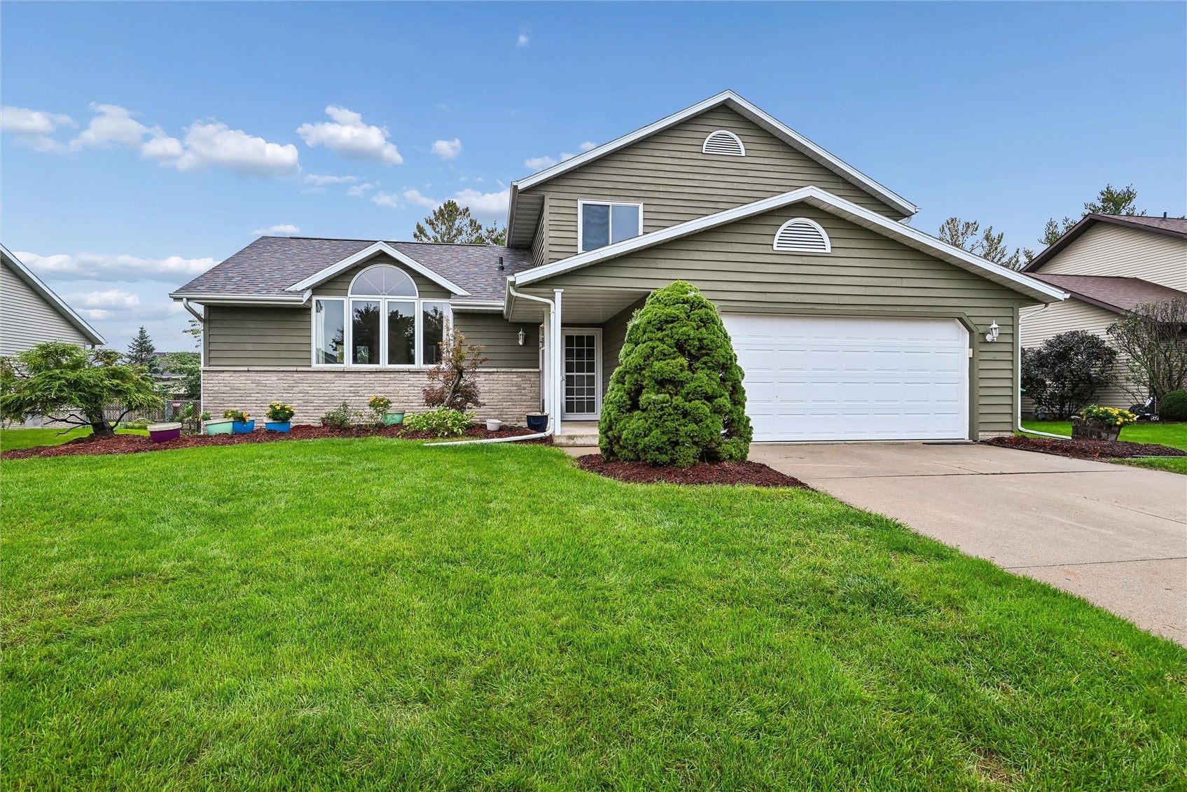
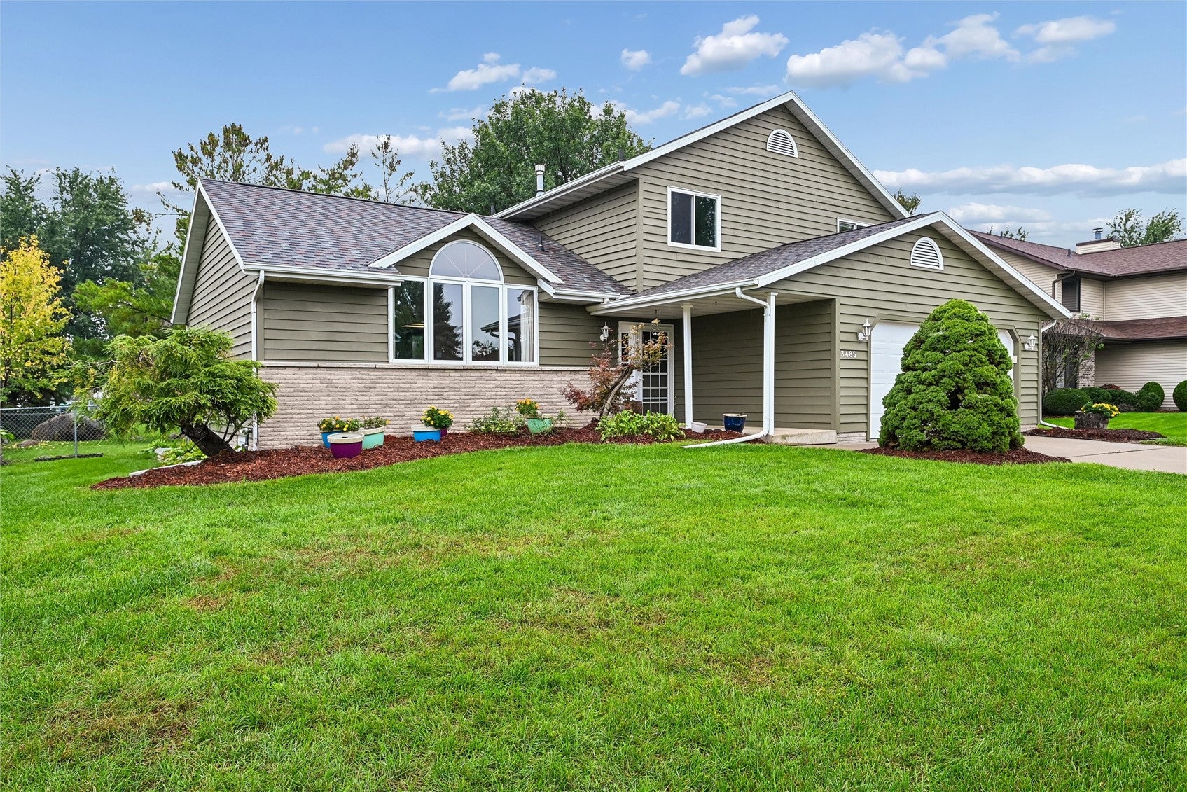
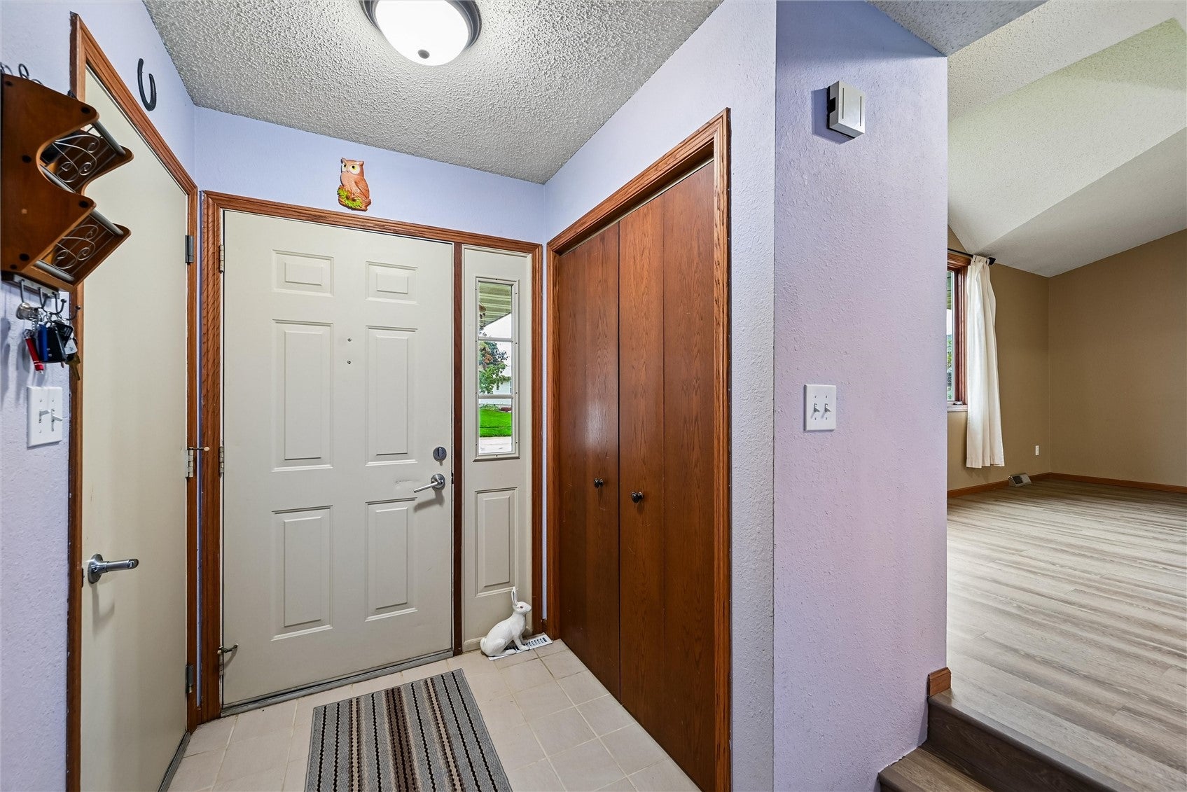
Welcome to 3485 Royal Ave in Marion! This expansive two-story home, complete with a two-stall attached garage, sits on a quiet cul-de-sac in a prime location just minutes from Hwy 13 and the Uptown Marion district. Walking up, you'll notice the recently painted exterior and well-maintained landscaping, complete with fresh mulch. The main level features a front living area with vaulted ceilings, a formal dining room with windows overlooking the backyard, and the kitchen equipped with practically brand-new appliances. The spacious secondary living space has a cozy wood-burning fireplace and would be perfect for relaxing on chilly fall and winter evenings. Just off the living area & entry way, you'll also find a half bathroom with shared laundry space. New LVP flooring has been added to the front living area and throughout the entire second level, bringing a modern touch to the home. Heading up the stairs, you'll first encounter the spacious main bathroom, before moving down the hall to find three bedrooms. The primary bedroom features large windows that provide great natural light, and an attached bathroom offering both convenience & privacy. Egress windows have been added to the basement, creating two additional bedrooms while still leaving plenty of space for a storage/mechanical area. If you aren't sold yet, step outside to enjoy the beautiful, fully fenced yard complete with a patio, mature trees, AND a hot tub! (It stays!!) Call your favorite agent for a showing on this great home in Linn Mar school district! *Seller is providing a 1yr HSA Home Warranty*

Save
Ask
Tour
Hide
Share
Listing Snapshot
Price 
$279,900
Days On Site 
0 Days
Bedrooms 
5
Inside Area (SqFt) 
1,651 sqft
Total Baths 
3
Full Baths 
2
Partial Baths 
1
Lot Size 
0.22 Acres
Year Built 
1988
MLS® Number 
2606882
Status 
Active
Property Tax 
$4,043
HOA/Condo/Coop Fees 
N/A
Sq Ft Source 
N/A
Friends & Family
Recent Activity
13 hours agoListing first seen on site
18 hours agoListing updated with changes from the MLS®
General Features
Acres 
0.22
Attached Garage 
Yes
Garage 
Yes
Garage Spaces 
2
Levels 
Multi/Split
Parking 
AttachedGarageGarage Door Opener
Property Sub Type 
Single Family Residence
Sewer 
Public Sewer
SqFt Above 
1326
SqFt Below 
325
Style 
Split Level
Water Source 
Public
Interior Features
Appliances 
DryerDishwasherDisposalGas Water HeaterMicrowaveRangeRefrigeratorWater Softener OwnedWasher
Basement 
Full
Cooling 
Central Air
Fireplace 
Yes
Fireplace Features 
Living RoomWood Burning
Heating 
Natural GasForced AirHot Water
Interior 
Eat-in Kitchen
Laundry Features 
Main Level
Spa 
Yes
Save
Ask
Tour
Hide
Share
Exterior Features
Construction Details 
FrameWood Siding
Fencing 
Fenced
Lot Features 
Cul-De-Sac
Patio And Porch 
Patio
Spa 
Yes
Community Features
MLS Area 
Marion
Financing Terms Available 
CashConventional
Schools
School District
Unknown
Elementary School
Wilkins
Middle School
Excelsior
High School
Linn Mar
All or a portion of the multiple Listing information is provided by the Cedar Rapids Area Association of Realtors, from a copyrighted compilation of listings. All IDX information is provided exclusively for consumers’ personal, non-commercial use and may not be used for any purpose other than to identify prospective properties consumers may be interested in purchasing. All Cedar Rapids Area Association of Realtors MLS information provided is deemed reliable but is not guaranteed accurate. The compilation of Listings and each individual Listing are ©2026 Cedar Rapids Area Association of Realtors. All rights reserved.


Listing courtesy of Olivia Williams-Olivia's Real Estate Team of IOWA REALTY.

Last checked 2026-10-01 10:07 PM CDT.

Neighborhood & Commute
Source: Walkscore
Disclosure: Community information and market data powered by Constellation Data Labs. Information is deemed reliable but not guaranteed.
Save
Ask
Tour
Hide
Share