Save
Ask
Tour
Hide
Share
$215,000
16 Days On Site

732 East Post Court SE
Cedar Rapids, IA 52403

Condominium|Pending
3
Beds
3
Total Baths
3
Full Baths
1,711
SqFt
$126
/SqFt
1985
Built
County:
Linn
Call Now: (319) 423-9515
Is this the listing for you? We can help make it yours.
(319) 423-9515
732 East Post Court SE732 East Post Court SE732 East Post Court SE732 East Post Court SE
Save
Ask
Tour
Hide
Share

Mortgage Calculator

Monthly Payment (Est.)

Enter an interest rate to see your estimated monthly payment.
Calculator powered by Showcase IDX, a Constellation1 Company. Copyright ©2026 Information is deemed reliable but not guaranteed.

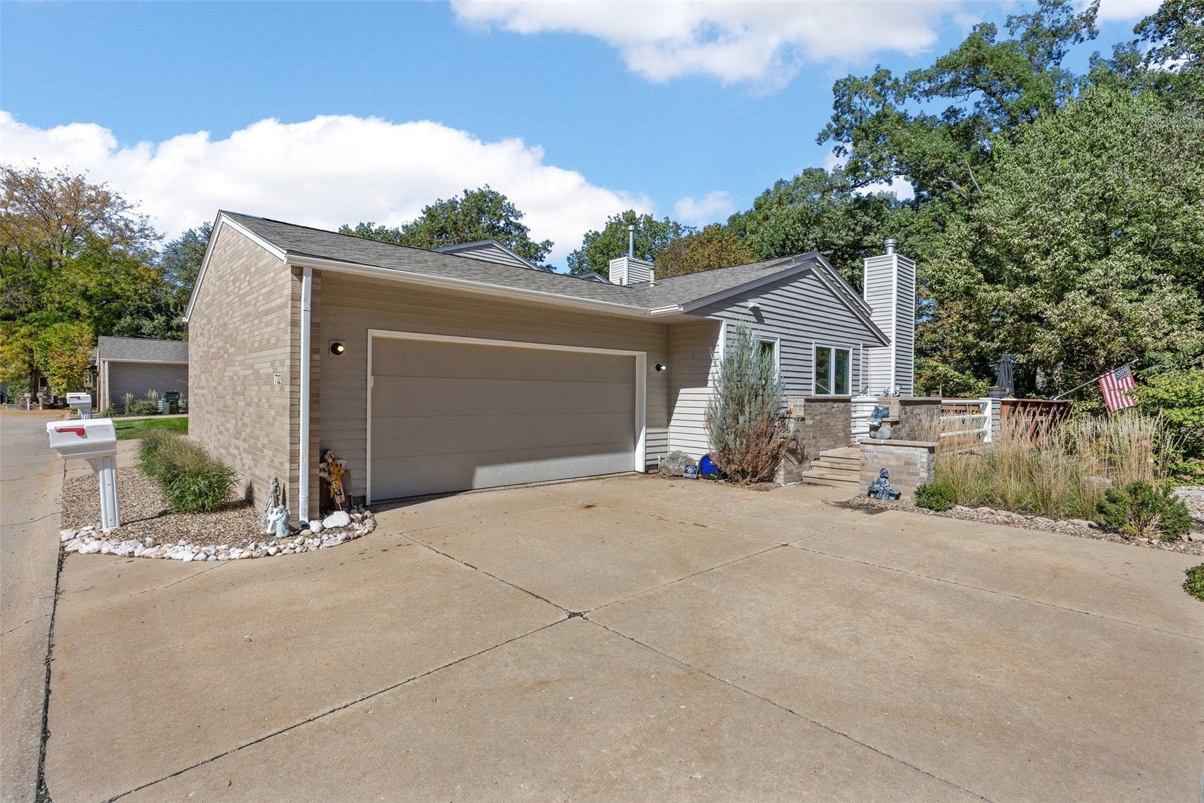
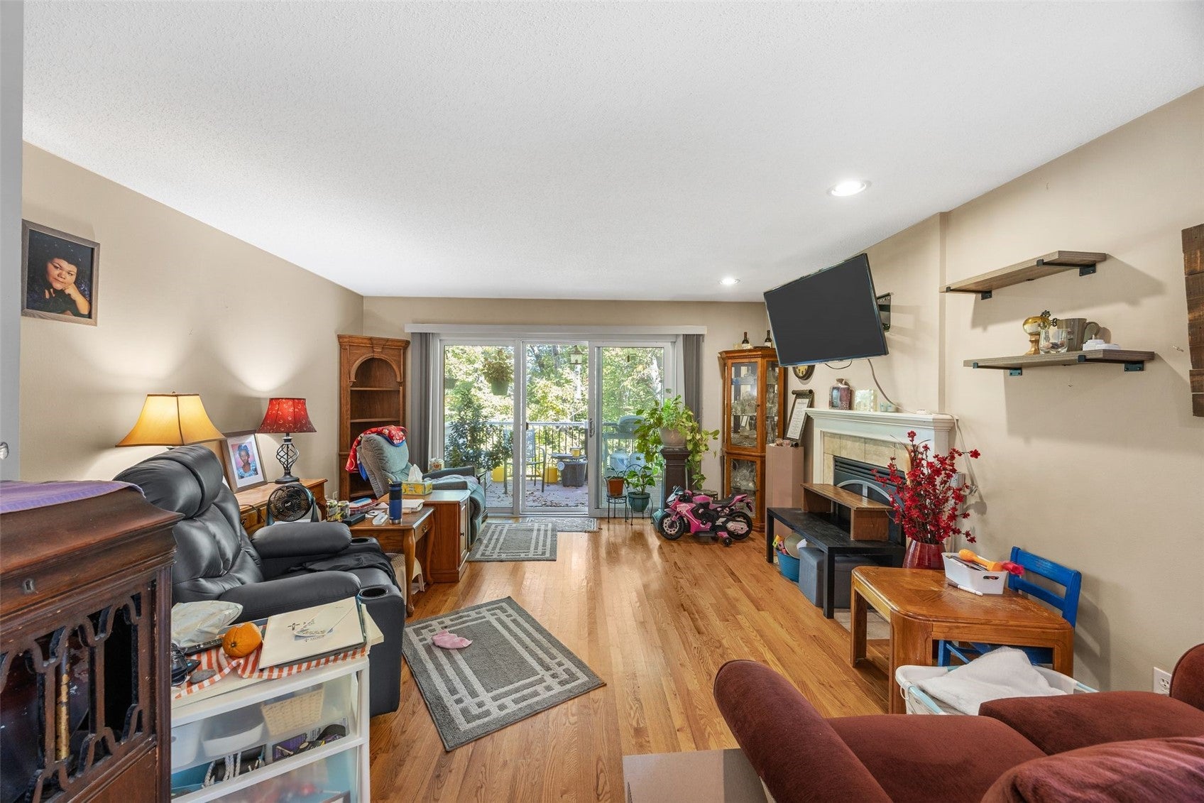
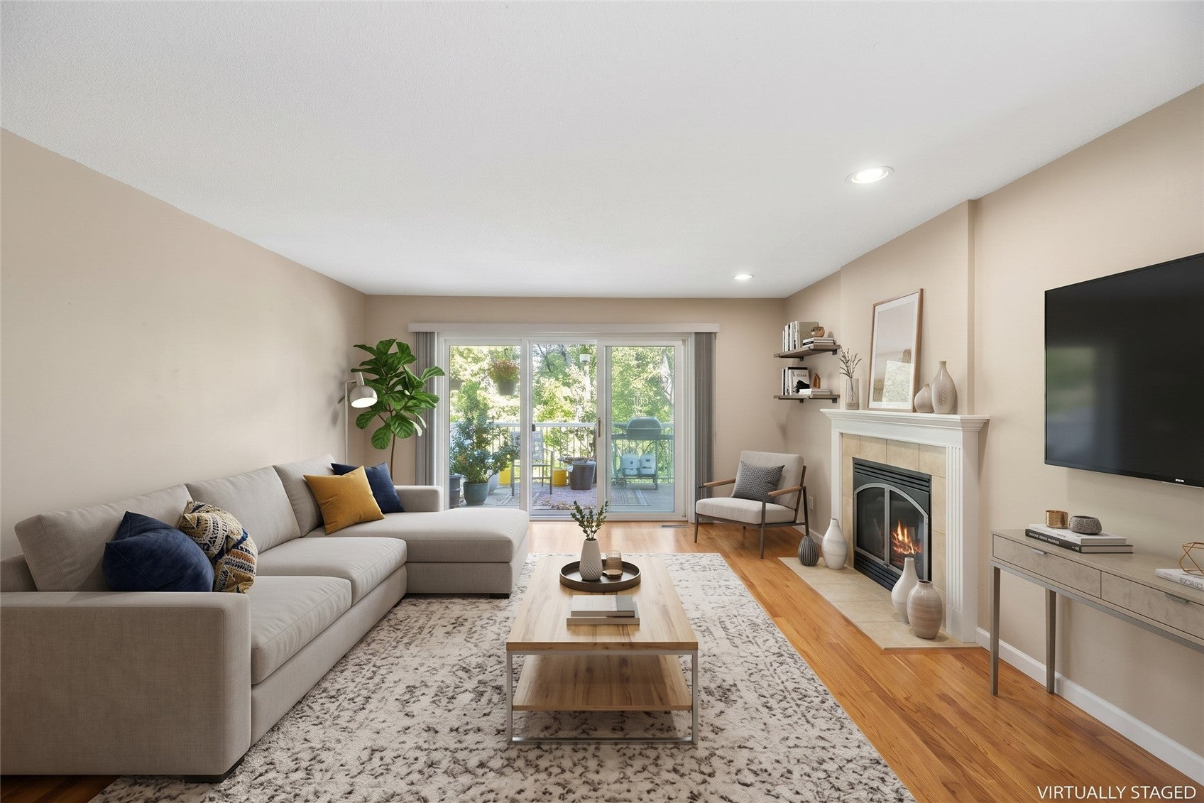
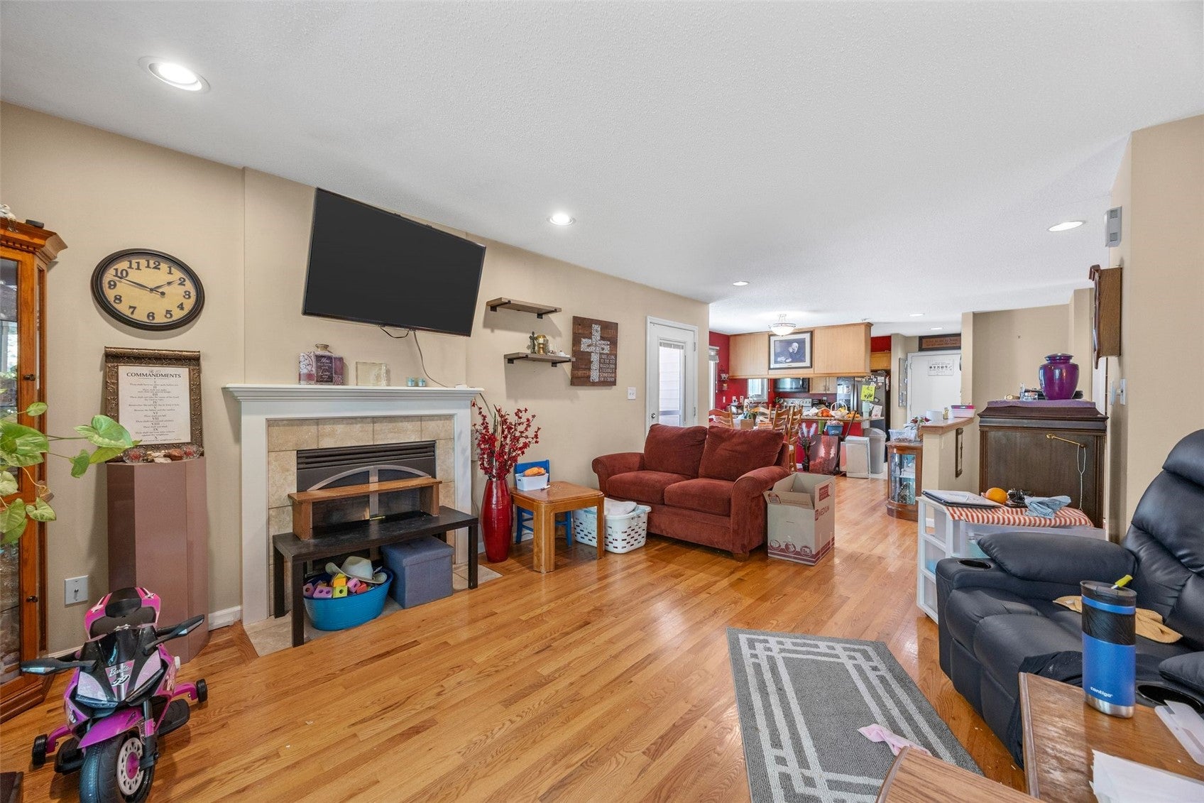
Tucked into a quiet, wooded cul-de-sac just off East Post Road, this inviting condo offers the kind of privacy that feels like a retreat while keeping you close to everything you need. The wrap-around deck overlooks the trees, creating a peaceful backdrop for morning coffee, evening dinners, and the occasional wildlife visitor. With an attached two-stall garage and additional guest parking, everyday living is as convenient as it is comfortable. Inside, the main level is designed for easy living and gathering, with a great room that flows naturally from the kitchen to the dining area and living room. A gas fireplace adds warmth to the space, while two main-level bedrooms include a primary suite with an en suite bath. The walk-out lower level expands the possibilities with a finished rec room, third bedroom, and oversized walk-in closet—perfect for a home office, gym, hobby space, or welcoming guest quarters. Spend a Saturday enjoying a local farmers market, then come home and settle into the quiet of your wooded surroundings. Invite friends over for dinner, relax by the fireplace, or step outside onto the deck as the trees and wildlife become the backdrop to your evening. When Monday arrives, you’ll appreciate having room to work from home, host overnight guests, or simply enjoy the peaceful setting. It's a home that offers a little escape from the everyday without ever putting you far from it. Some photos virtually staged.

Save
Ask
Tour
Hide
Share
Listing Snapshot
Price 
$215,000
Days On Site 
16 Days
Bedrooms 
3
Inside Area (SqFt) 
1,711 sqft
Total Baths 
3
Full Baths 
3
Partial Baths 
N/A
Lot Size 
N/A
Year Built 
1985
MLS Number 
2606972
Status 
Pending
Property Tax 
$3,635
HOA/Condo/Coop Fees 
$323 monthly
Sq Ft Source 
N/A
Friends & Family
Recent Activity
a week agoStatus changed to Pending
a week agoListing updated with changes from the MLS
2 weeks agoListing first seen on site
General Features
Attached Garage 
Yes
Garage 
Yes
Garage Spaces 
2
Parking 
AttachedGarageGuestGarage Door Opener
Pets 
Number LimitSize LimitYes
Property Sub Type 
Condominium
Sewer 
Public Sewer
SqFt Above 
1055
SqFt Below 
656
Style 
Ranch
Water Source 
Public
Interior Features
Appliances 
DryerDishwasherDisposalGas Water HeaterMicrowaveRangeRefrigeratorWasher
Basement 
FullWalk-Out Access
Cooling 
Central Air
Fireplace 
Yes
Fireplace Features 
InsertGasGreat Room
Heating 
Fireplace InsertNatural GasForced Air
Interior 
Central Vacuum
Save
Ask
Tour
Hide
Share
Exterior Features
Construction Details 
BrickFrameWood Siding
Lot Features 
Cul-De-SacWooded
Patio And Porch 
Deck
Community Features
Association Fee 
$323.0
Association Fee Frequency 
Monthly
MLS Area 
SE Quadrant
Financing Terms Available 
CashConventional
Schools
School District
Unknown
Elementary School
Erskine
Middle School
McKinley
High School
Washington
All or a portion of the multiple Listing information is provided by the Cedar Rapids Area Association of Realtors, from a copyrighted compilation of listings. All IDX information is provided exclusively for consumers’ personal, non-commercial use and may not be used for any purpose other than to identify prospective properties consumers may be interested in purchasing. All Cedar Rapids Area Association of Realtors MLS information provided is deemed reliable but is not guaranteed accurate. The compilation of Listings and each individual Listing are ©2026 Cedar Rapids Area Association of Realtors. All rights reserved.


Listing courtesy of Maddie Jasa of SKOGMAN REALTY.

Last checked 2026-10-25 12:41 AM CDT.

Neighborhood & Commute
Source: Walkscore
Disclosure: Community information and market data powered by Constellation Data Labs. Information is deemed reliable but not guaranteed.
Save
Ask
Tour
Hide
Share