Save
Ask
Tour
Hide
Share
$329,500
17 Days On Site

3810 Antelope Trail NE
Cedar Rapids, IA 52402

For Sale|Condominium|Active
4
Beds
3
Total Baths
3
Full Baths
2,839
SqFt
$116
/SqFt
1988
Built
County:
Linn
Call Now: (319) 423-9515
Is this the listing for you? We can help make it yours.
(319) 423-9515
Upcoming Open Houses
Sun, Oct 25, 12:00 PM - 1:30 PM
3810 Antelope Trail NE3810 Antelope Trail NE3810 Antelope Trail NE3810 Antelope Trail NE
Save
Ask
Tour
Hide
Share

Mortgage Calculator

Monthly Payment (Est.)

Enter an interest rate to see your estimated monthly payment.
Calculator powered by Showcase IDX, a Constellation1 Company. Copyright ©2026 Information is deemed reliable but not guaranteed.

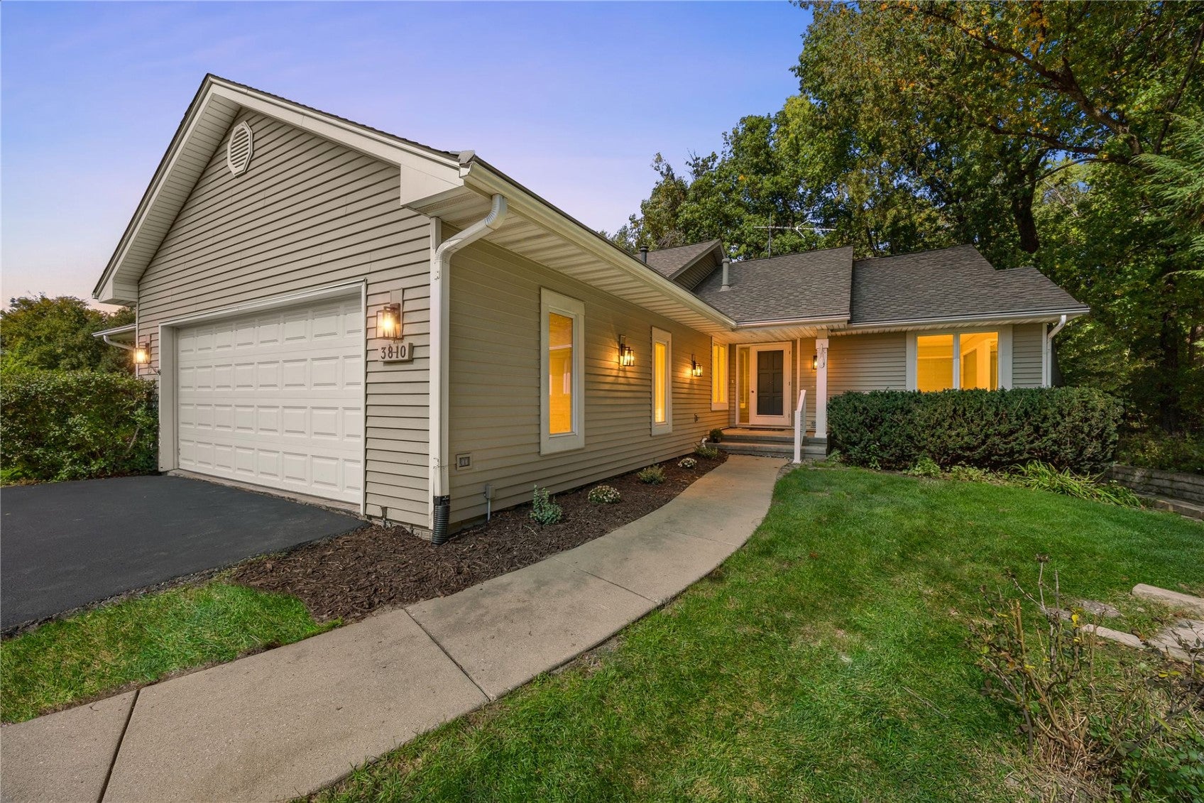
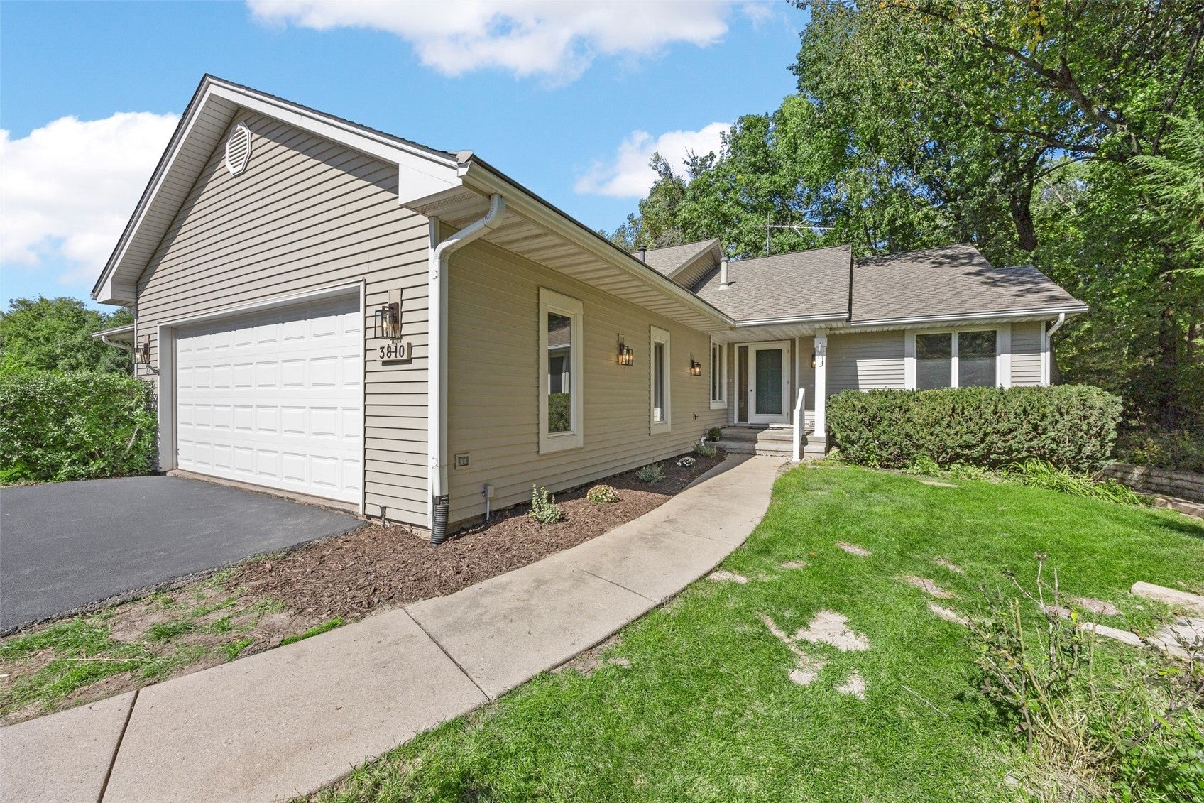
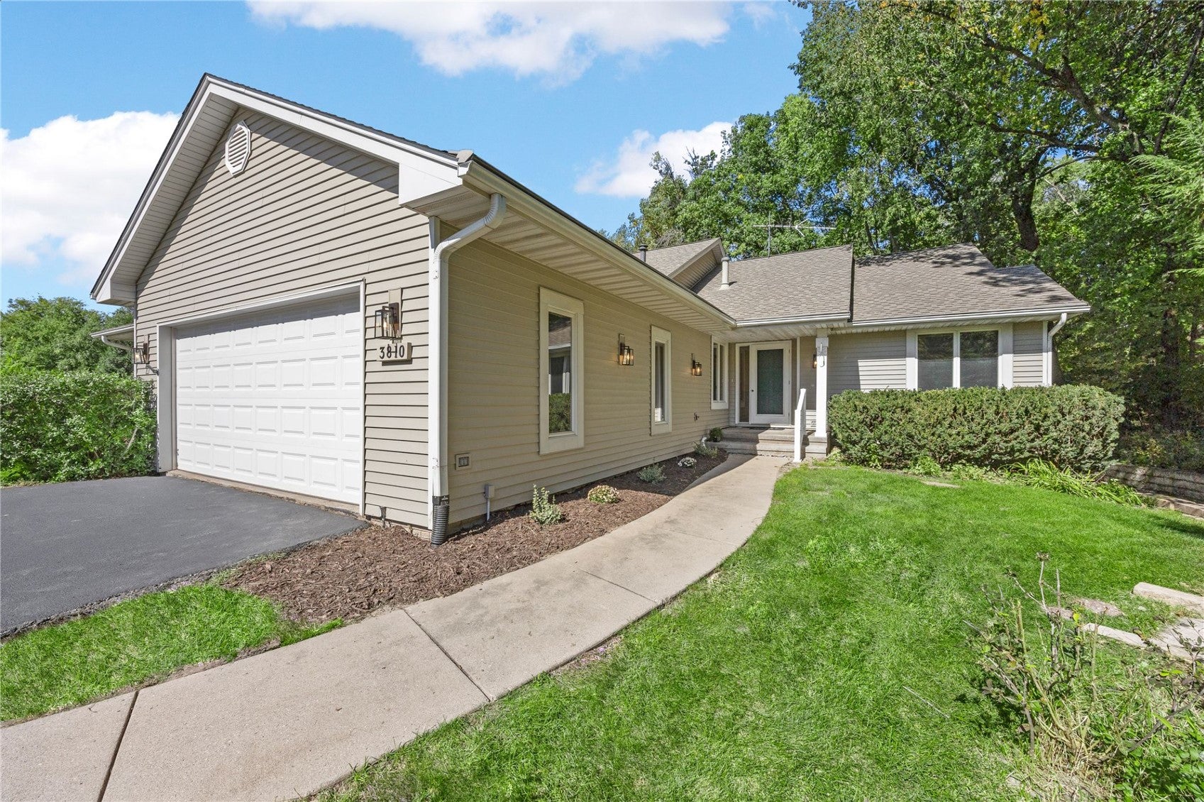
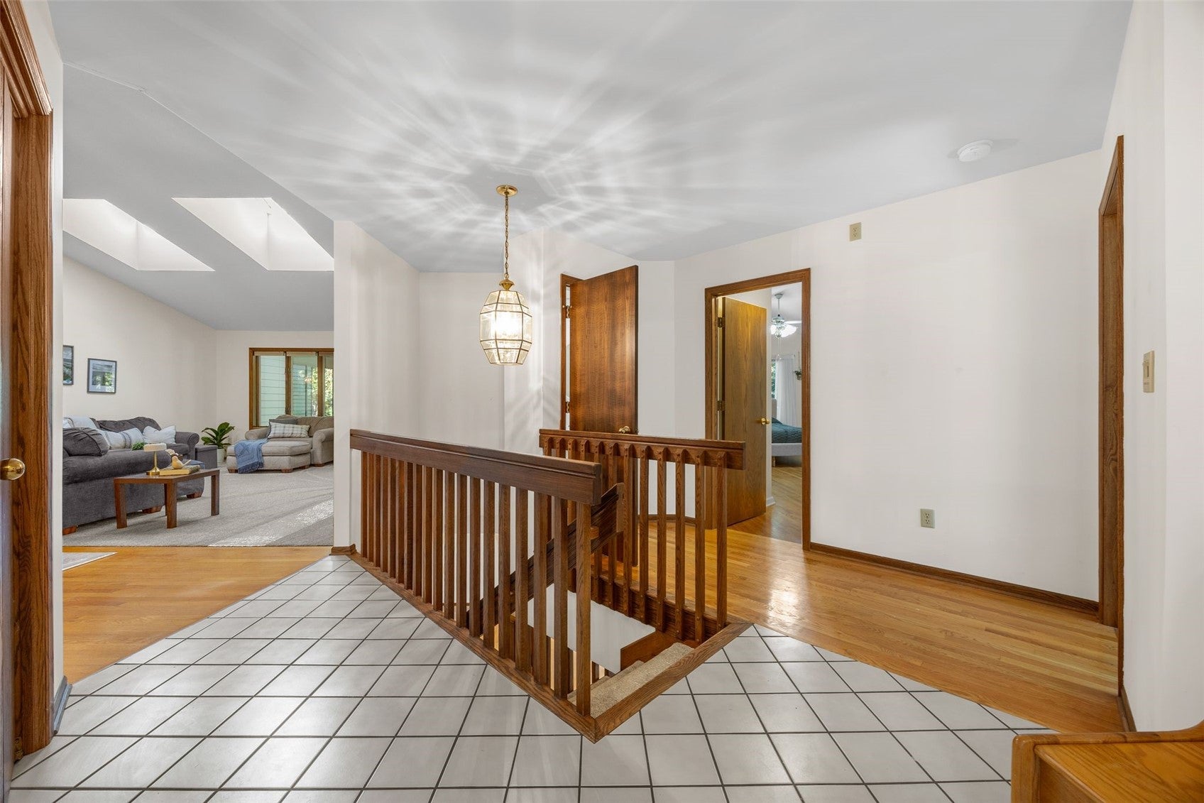
Rare condo-find with no active HOA! Tucked away among mature trees in a peaceful setting just off Glass Road NE, this absolutely immaculate 4-bedroom, 3-bath, 2-laundry condo offers an impressive 2,839 square feet of finished living space and an abundance of natural light throughout. The open, airy floor plan features vaulted ceilings, extensive windows and skylights, and a wonderful 4-season room that provides the perfect spot to relax and enjoy the changing seasons. The spacious lower level offers a large recreation room, additional bedroom, full bath, and egress windows, providing excellent flexibility for guests, hobbies, a home office, or additional living space. Outside, enjoy the privacy of a fenced yard, deck, and irrigation system, while the heated two-stall attached garage provides plenty of room for vehicles, storage, and all of life's extras. One of the property's most unique advantages is that, while legally a condominium, there is currently no active HOA and no monthly HOA dues. The location is another standout feature, with the Cedar River and its surrounding recreational opportunities just a short distance away, while shopping, dining, parks, schools, and major roadways are all conveniently accessible. *Digital lawn enhancement was used in three images in the listing photography.

Save
Ask
Tour
Hide
Share
Listing Snapshot
Price 
$329,500
Days On Site 
17 Days
Bedrooms 
4
Inside Area (SqFt) 
2,839 sqft
Total Baths 
3
Full Baths 
3
Partial Baths 
N/A
Lot Size 
N/A
Year Built 
1988
MLS Number 
2607027
Status 
Active
Property Tax 
$4,370
HOA/Condo/Coop Fees 
N/A
Sq Ft Source 
N/A
Friends & Family
Recent Activity
2 weeks agoPrice changed to $329,500
2 weeks agoListing updated with changes from the MLS
3 weeks agoListing first seen on site
General Features
Attached Garage 
Yes
Building Features 
HandicapAccess
Garage 
Yes
Garage Spaces 
2
Home Warranty 
Yes
Parking 
AttachedGarageHeated GarageOn StreetGarage Door Opener
Pets 
Yes
Property Sub Type 
Condominium
Sewer 
Public Sewer
SqFt Above 
1607
SqFt Below 
1232
Style 
Ranch
Water Source 
Public
Interior Features
Appliances 
DryerDishwasherDisposalGas Water HeaterMicrowaveRangeRefrigeratorRange HoodWasher
Basement 
FullConcrete
Cooling 
Central Air
Heating 
Natural Gas
Interior 
Eat-in KitchenVaulted Ceiling(s)
Laundry Features 
Main Level
Save
Ask
Tour
Hide
Share
Exterior Features
Construction Details 
FrameVinyl SidingWood Siding
Fencing 
Fenced
Patio And Porch 
Deck
Community Features
Accessibility Features 
Accessible Entrance
MLS Area 
NE Quadrant
Financing Terms Available 
CashConventional
Schools
School District
Unknown
Elementary School
Jackson
Middle School
Franklin
High School
Kennedy
All or a portion of the multiple Listing information is provided by the Cedar Rapids Area Association of Realtors, from a copyrighted compilation of listings. All IDX information is provided exclusively for consumers’ personal, non-commercial use and may not be used for any purpose other than to identify prospective properties consumers may be interested in purchasing. All Cedar Rapids Area Association of Realtors MLS information provided is deemed reliable but is not guaranteed accurate. The compilation of Listings and each individual Listing are ©2026 Cedar Rapids Area Association of Realtors. All rights reserved.


Listing courtesy of Cathy Hill, Crs of SKOGMAN REALTY.

Last checked 2026-10-24 10:06 PM CDT.

Neighborhood & Commute
Source: Walkscore
Disclosure: Community information and market data powered by Constellation Data Labs. Information is deemed reliable but not guaranteed.
Save
Ask
Tour
Hide
Share