Save
Ask
Tour
Hide
Share
$698,716
15 Days On Site

5416 Seminole Valley Trail NE
Cedar Rapids, IA 52411

For Sale|Single Family Residence|Active
5
Beds
3
Total Baths
3
Full Baths
3,220
SqFt
$217
/SqFt
2026
Built
County:
Linn
Call Now: (319) 423-9515
Is this the listing for you? We can help make it yours.
(319) 423-9515
5416 Seminole Valley Trail NE5416 Seminole Valley Trail NE
Save
Ask
Tour
Hide
Share

Mortgage Calculator

Monthly Payment (Est.)

Enter an interest rate to see your estimated monthly payment.
Calculator powered by Showcase IDX, a Constellation1 Company. Copyright ©2026 Information is deemed reliable but not guaranteed.

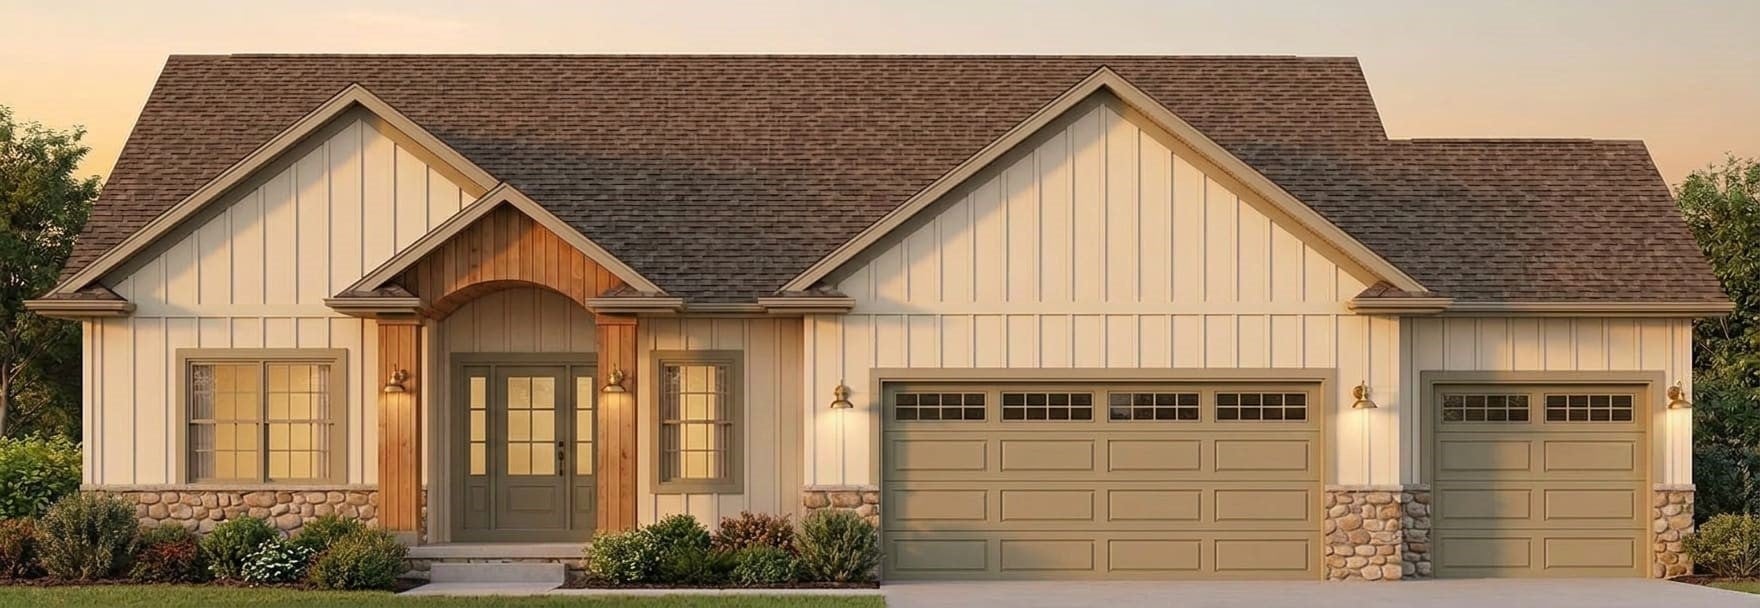
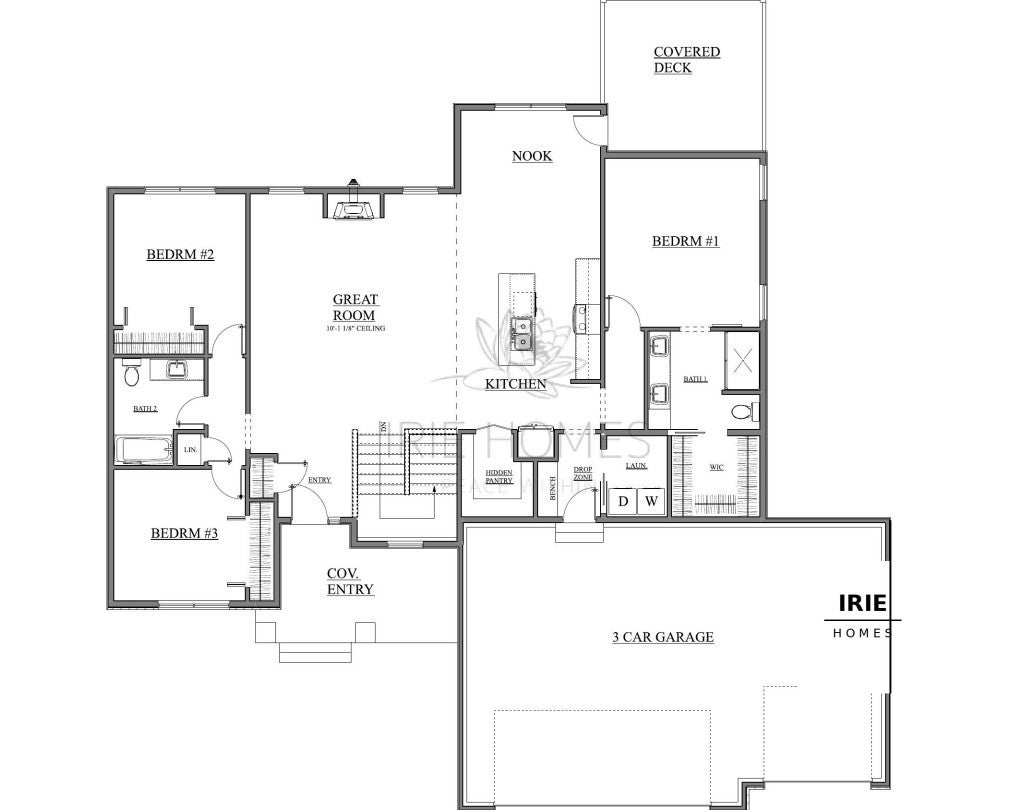
This stunning Irie home is currently under construction and will be ready for its new owners in January! Irie’s popular split-bedroom floor plan is packed with thoughtful details and beautiful finishes. The chef-inspired kitchen features cabinetry stacked to the ceiling, a gorgeous stone backsplash, an oversized center island, and a spacious butler’s pantry with plenty of room for appliances and all your entertaining essentials. The impressive great room is truly a showstopper, with soaring 10-foot ceilings, floor-to-ceiling windows flanking a full stone fireplace, and an inviting atmosphere that makes you feel right at home. Need even more space? The expansive lower level offers two additional bedrooms and a custom arched wet bar with a built-in wine shelf—perfect for hosting friends and family. And when it’s time to take the entertaining outdoors, enjoy the large covered deck and firepit area, creating the perfect extension of your living space. From the soft arches and timeless neutral palette to the carefully curated details throughout, this home was designed to welcome you in and make you feel at peace from the moment you walk through the door. Your new home is waiting! Reach out today for more details and to experience everything this beautiful Irie Home has to offer! Photos are of a similar property and selections are subject to change. Sellers are Licensed Broker Associates in the State of Iowa.

Save
Ask
Tour
Hide
Share
Listing Snapshot
Price 
$698,716
Days On Site 
15 Days
Bedrooms 
5
Inside Area (SqFt) 
3,220 sqft
Total Baths 
3
Full Baths 
3
Partial Baths 
N/A
Lot Size 
0.37 Acres
Year Built 
2026
MLS Number 
2607108
Status 
Active
Property Tax 
$97
HOA/Condo/Coop Fees 
N/A
Sq Ft Source 
N/A
Friends & Family
Recent Activity
2 weeks agoListing first seen on site
2 weeks agoListing updated with changes from the MLS
General Features
Acres 
0.37
Attached Garage 
Yes
Garage 
Yes
Garage Spaces 
3
Parking 
AttachedGarageGarage Door Opener
Pets 
Yes
Property Condition 
New Construction
Property Sub Type 
Single Family Residence
Sewer 
Public Sewer
SqFt Above 
1800
SqFt Below 
1420
Style 
Ranch
Water Source 
Public
Interior Features
Appliances 
DishwasherDisposalGas Water HeaterMicrowaveRangeRefrigeratorRange Hood
Basement 
FullConcrete
Cooling 
Central Air
Fireplace 
Yes
Fireplace Features 
InsertGasGreat Room
Heating 
Fireplace InsertNatural GasForced Air
Interior 
Breakfast BarEat-in Kitchen
Laundry Features 
Main Level
Save
Ask
Tour
Hide
Share
Exterior Features
Construction Details 
FrameStoneVinyl Siding
Lot Features 
Wooded
Patio And Porch 
DeckPatio
Community Features
MLS Area 
NE Quadrant
Financing Terms Available 
CashConventional
Schools
School District
Unknown
Elementary School
Viola Gibson
Middle School
Harding
High School
Kennedy
All or a portion of the multiple Listing information is provided by the Cedar Rapids Area Association of Realtors, from a copyrighted compilation of listings. All IDX information is provided exclusively for consumers’ personal, non-commercial use and may not be used for any purpose other than to identify prospective properties consumers may be interested in purchasing. All Cedar Rapids Area Association of Realtors MLS information provided is deemed reliable but is not guaranteed accurate. The compilation of Listings and each individual Listing are ©2026 Cedar Rapids Area Association of Realtors. All rights reserved.


Listing courtesy of Emily Prahm of RE/MAX CONCEPTS.

Last checked 2026-10-25 12:41 AM CDT.

Neighborhood & Commute
Source: Walkscore
Disclosure: Community information and market data powered by Constellation Data Labs. Information is deemed reliable but not guaranteed.
Save
Ask
Tour
Hide
Share