Save
Ask
Tour
Hide
Share
$115,000
New Listing

2920 Towne House Drive NE B
Cedar Rapids, IA 52402

For Sale|Condominium|Active
2
Beds
2
Total Baths
2
Full Baths
1,340
SqFt
$86
/SqFt
1994
Built
County:
Linn
Call Now: (319) 423-9515
Is this the listing for you? We can help make it yours.
(319) 423-9515
2920 Towne House Drive NE B2920 Towne House Drive NE B2920 Towne House Drive NE B2920 Towne House Drive NE B
Save
Ask
Tour
Hide
Share

Mortgage Calculator

Monthly Payment (Est.)

Enter an interest rate to see your estimated monthly payment.
Calculator powered by Showcase IDX, a Constellation1 Company. Copyright ©2026 Information is deemed reliable but not guaranteed.

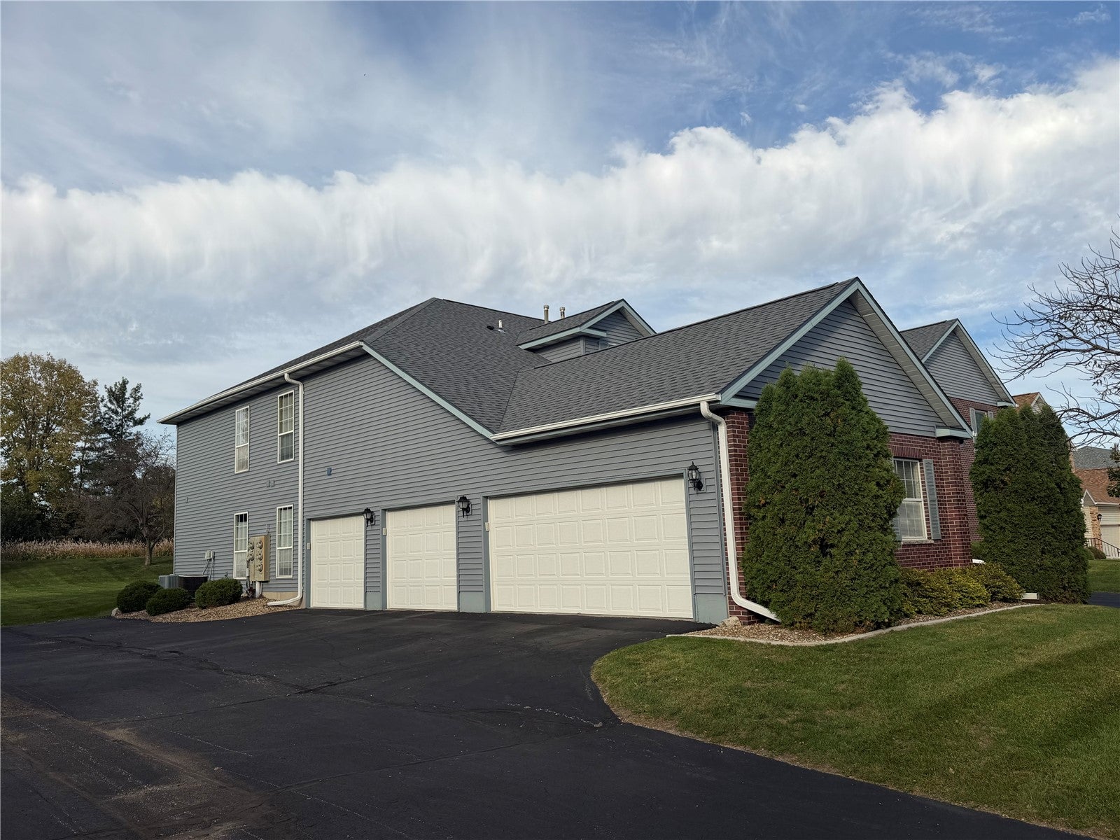
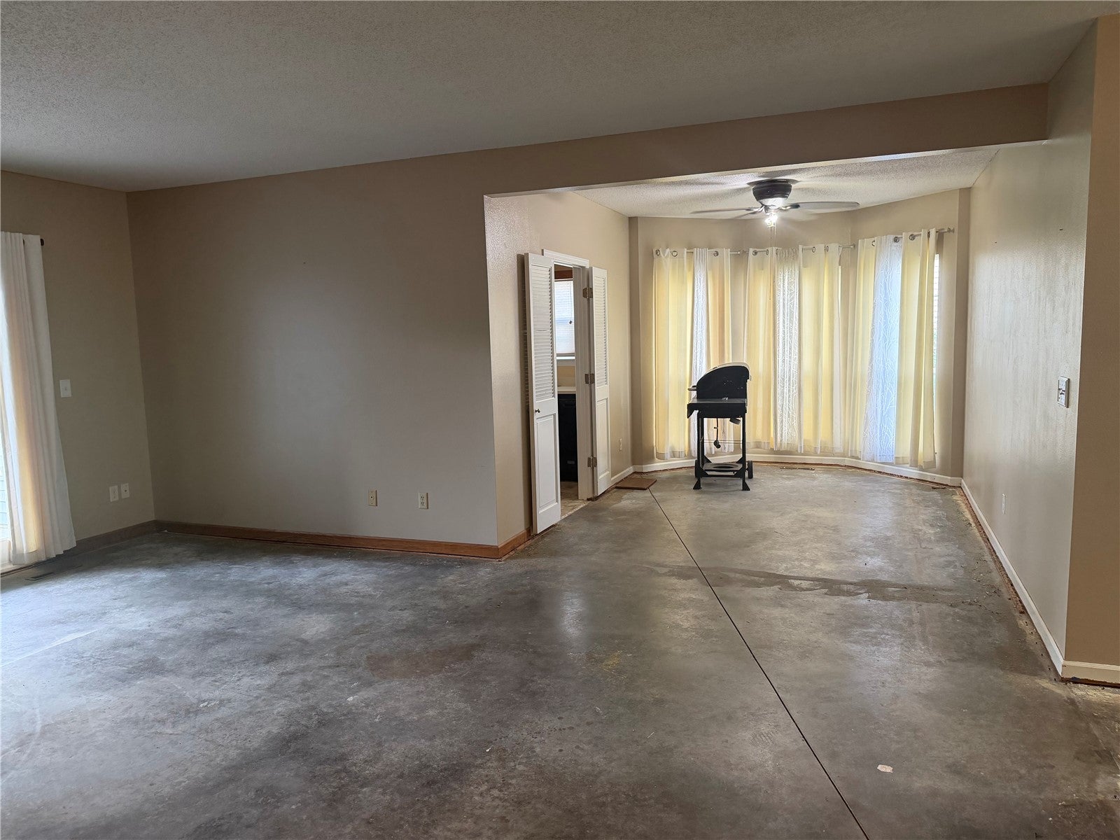
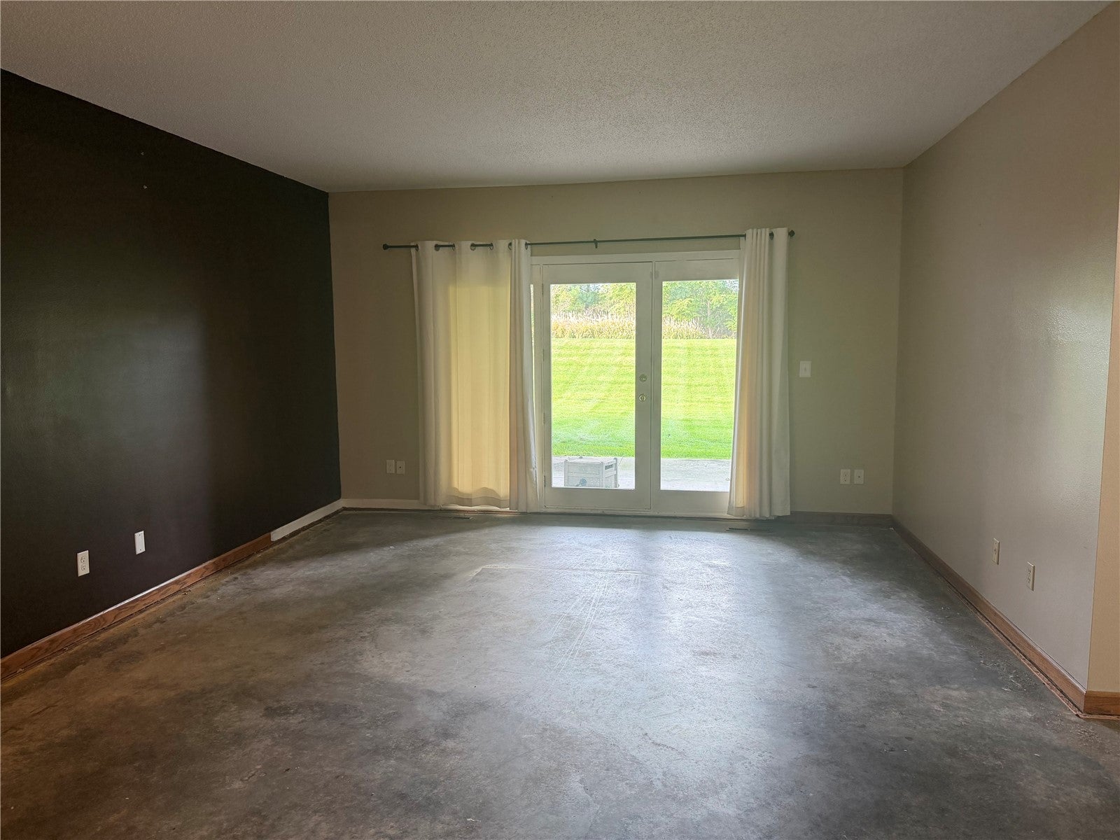
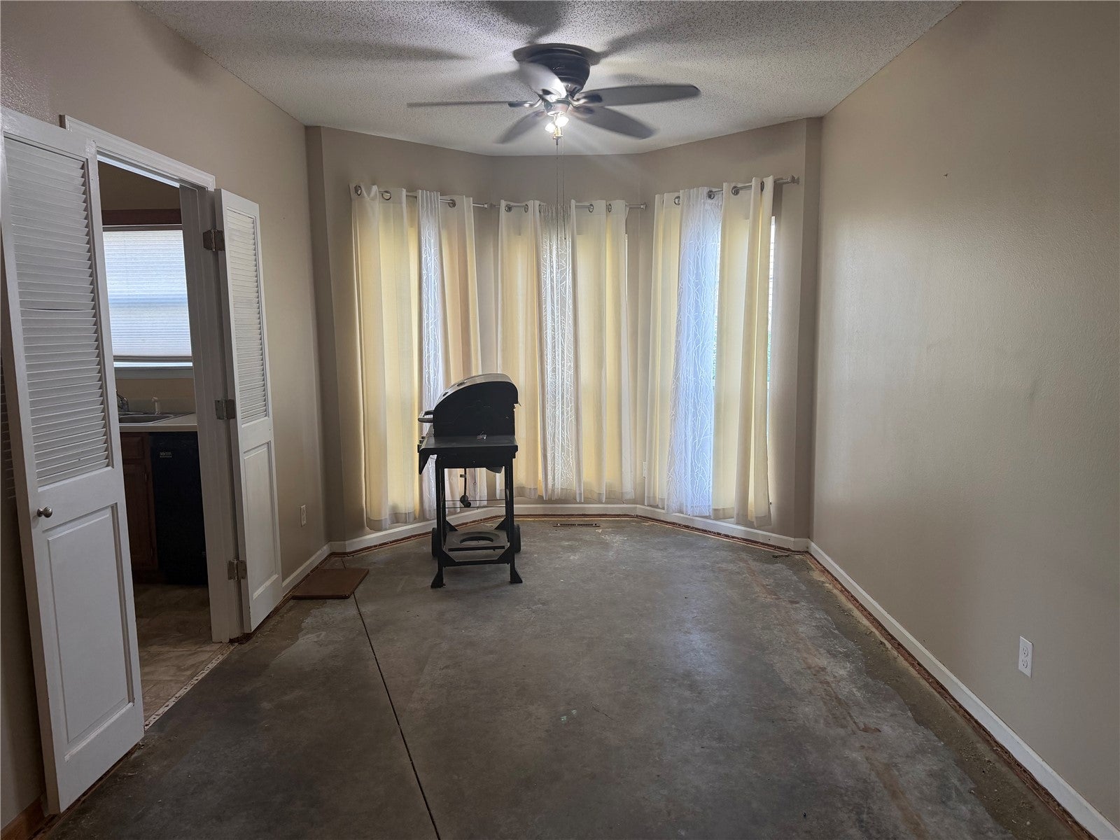
Price below assessed value! Main-level condo featuring a living room with sliders to a covered patio overlooking greenspace with no neighbors behind. Includes a formal dining room, kitchen with breakfast bar and space for a small table, primary suite with walk-in closet and full bath, additional bedroom and full bath, and in-unit laundry. Also features a secured exterior storage closet and attached one-car garage. HOA prohibits rentals and allows one cat or dog up to 30 lbs with board approval. Estate sale being sold “as is,” with no seller repairs; inspections are for buyer’s informational purposes only. Buyers using financing should verify with their lender that the property can be financed without flooring. HOA dues are $235 a month with a $500 start-up fee. Seller will accept bids through Monday, October 26, at noon, with a decision within 24 hours. https://lexingtoneastseventh.gogladly.com

Save
Ask
Tour
Hide
Share
Listing Snapshot
Price 
$115,000
Days On Site 
0 Days
Bedrooms 
2
Inside Area (SqFt) 
1,340 sqft
Total Baths 
2
Full Baths 
2
Partial Baths 
N/A
Lot Size 
N/A
Year Built 
1994
MLS Number 
2607192
Status 
Active
Property Tax 
$2,582
HOA/Condo/Coop Fees 
$235 monthly
Sq Ft Source 
N/A
Friends & Family
Recent Activity
22 hours agoListing first seen on site
22 hours agoListing updated with changes from the MLS
General Features
Attached Garage 
Yes
Foundation 
Slab
Garage 
Yes
Garage Spaces 
1
Parking 
AttachedGarageGarage Door Opener
Pets 
Number LimitSize Limit
Property Sub Type 
Condominium
Sewer 
Public Sewer
SqFt Above 
1340
Style 
Ranch
Water Source 
Public
Interior Features
Appliances 
DishwasherGas Water HeaterRangeRefrigerator
Cooling 
Central Air
Heating 
Natural GasForced Air
Interior 
Breakfast BarEat-in Kitchen
Laundry Features 
Main Level
Save
Ask
Tour
Hide
Share
Exterior Features
Construction Details 
FrameVinyl Siding
Patio And Porch 
Patio
Community Features
Association Fee 
$235.0
Association Fee Frequency 
Monthly
MLS Area 
NE Quadrant
Financing Terms Available 
CashConventional
Schools
School District
Unknown
Elementary School
Pierce
Middle School
Franklin
High School
Kennedy
All or a portion of the multiple Listing information is provided by the Cedar Rapids Area Association of Realtors, from a copyrighted compilation of listings. All IDX information is provided exclusively for consumers’ personal, non-commercial use and may not be used for any purpose other than to identify prospective properties consumers may be interested in purchasing. All Cedar Rapids Area Association of Realtors MLS information provided is deemed reliable but is not guaranteed accurate. The compilation of Listings and each individual Listing are ©2026 Cedar Rapids Area Association of Realtors. All rights reserved.


Listing courtesy of Amanda Brant of Realty87.

Last checked 2026-10-22 12:54 AM CDT.

Neighborhood & Commute
Source: Walkscore
Disclosure: Community information and market data powered by Constellation Data Labs. Information is deemed reliable but not guaranteed.
Save
Ask
Tour
Hide
Share