Save
Ask
Tour
Hide
Share
$500,000
5 Days On Site

1154 Kettering Rd
Marion, IA 52302

For Sale|Single Family Residence|Active
4
Beds
3
Total Baths
3
Full Baths
3,236
SqFt
$155
/SqFt
2008
Built
County:
Linn
Call Now: (319) 423-9515
Is this the listing for you? We can help make it yours.
(319) 423-9515
Upcoming Open Houses
Sun, Oct 25, 11:00 AM - 1:00 PM
1154 Kettering Rd1154 Kettering Rd1154 Kettering Rd1154 Kettering Rd
Save
Ask
Tour
Hide
Share

Mortgage Calculator

Monthly Payment (Est.)

Enter an interest rate to see your estimated monthly payment.
Calculator powered by Showcase IDX, a Constellation1 Company. Copyright ©2026 Information is deemed reliable but not guaranteed.

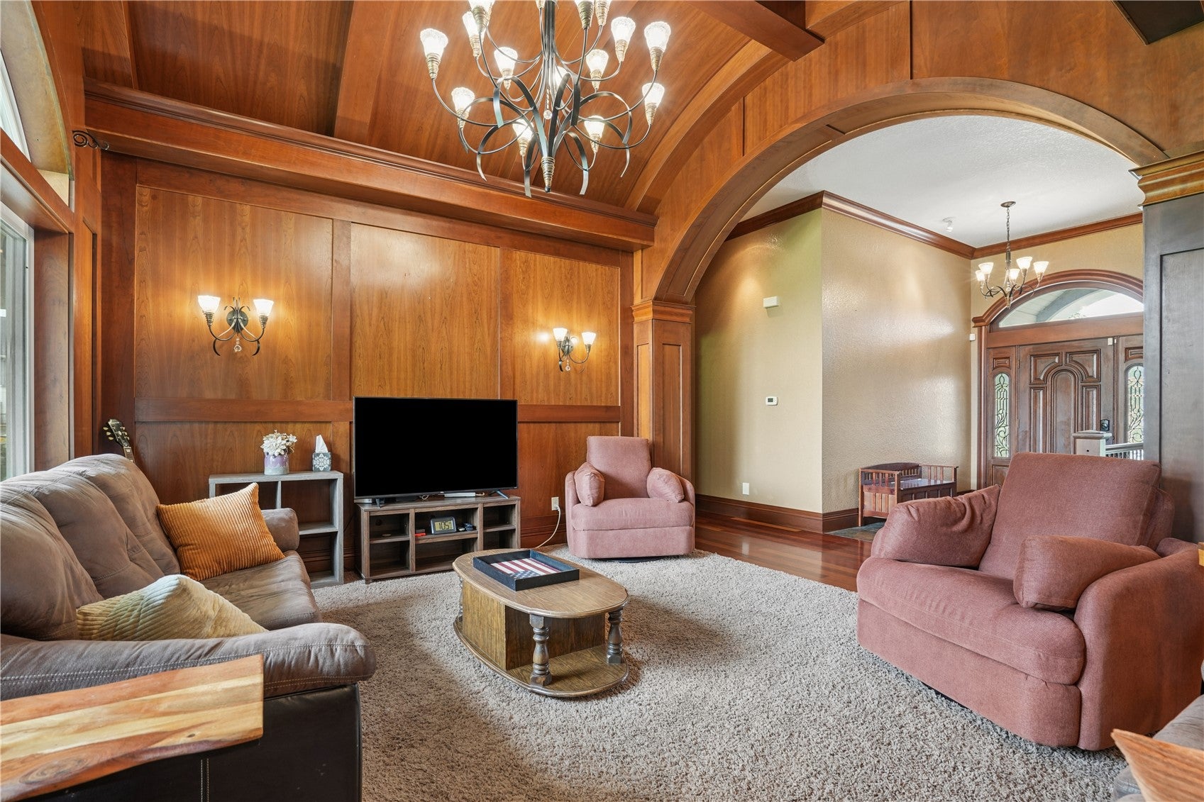
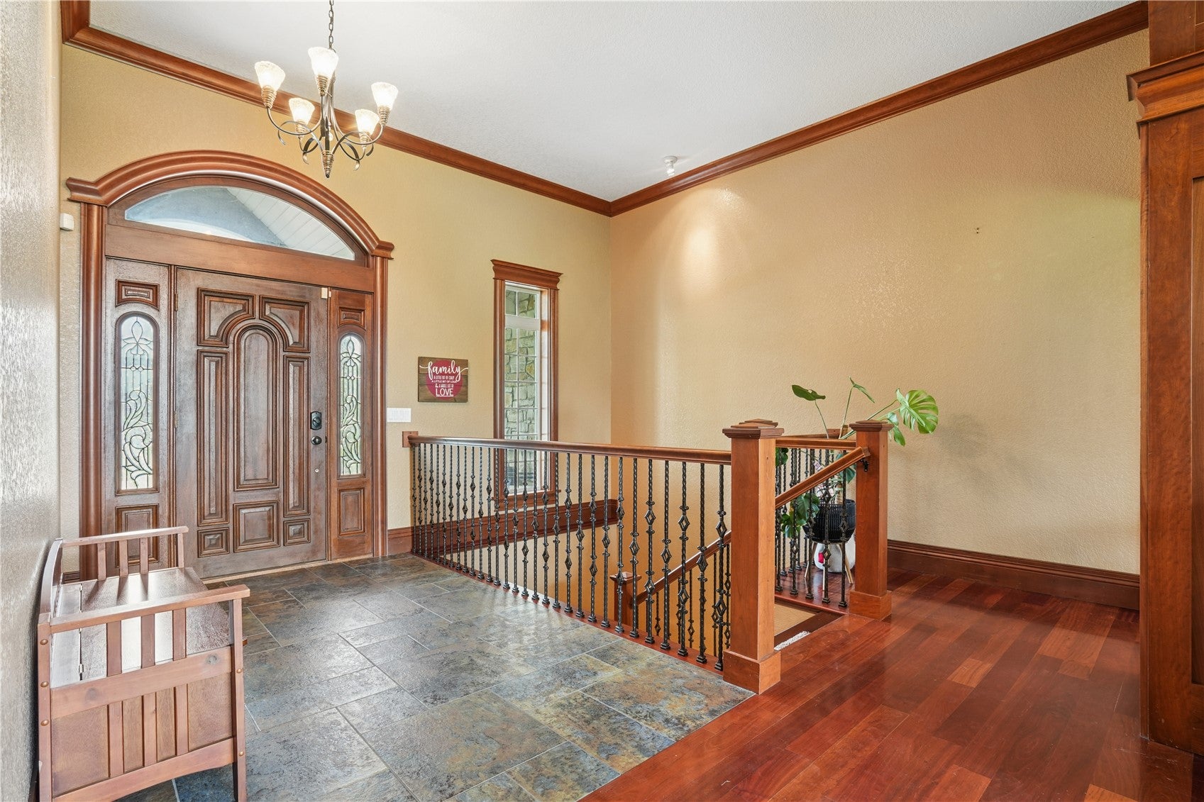
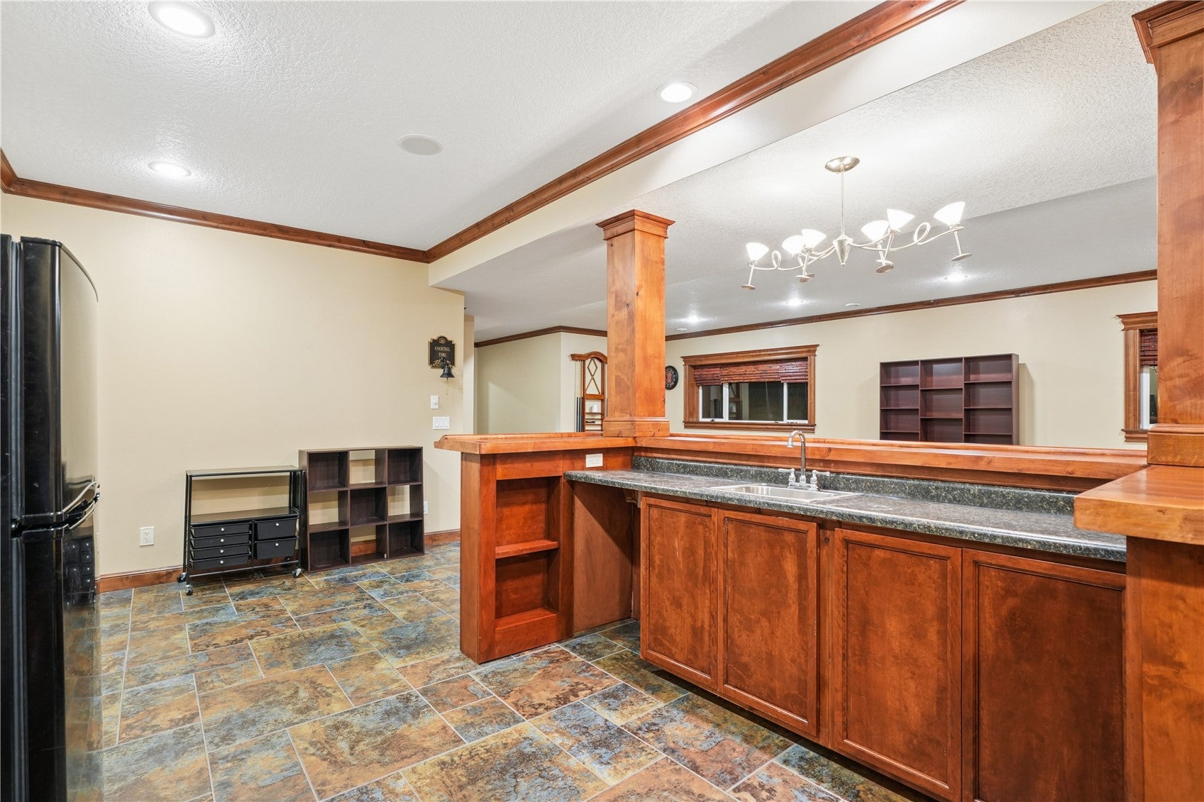
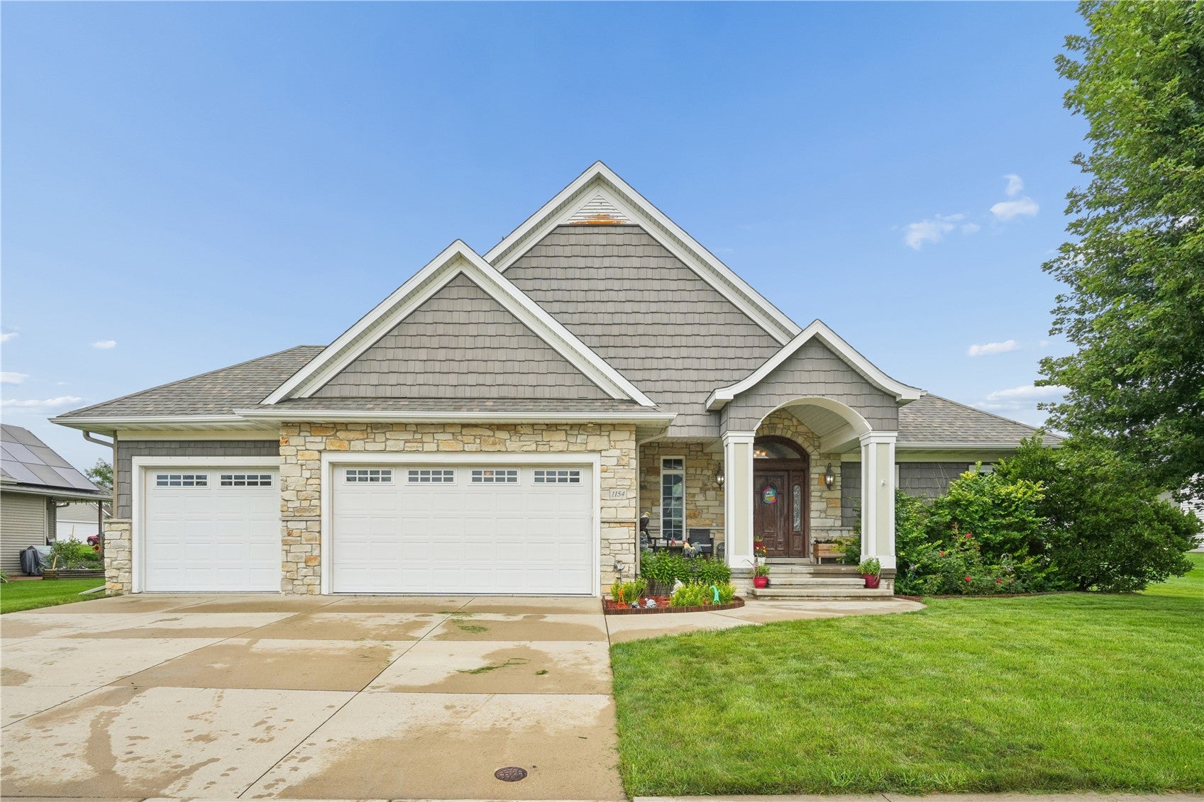
$5,000 BUYER INCENTIVE—YOUR HOME, YOUR CHOICE! Sellers are offering $5,000 toward closing costs, interest rate buydown, repairs, or other allowable buyer expenses! Welcome to this stunning former Parade of Homes property, where custom craftsmanship and exceptional details set this 4-bedroom, 3-bath home apart! Gorgeous hardwood floors, remote-controlled blinds, custom lighting, and a beautifully designed kitchen featuring live-edge countertops, illuminated stained-glass cabinetry, and new appliances make every space memorable. The luxurious primary suite offers a jetted tub, double vanities, and spacious walk-in closet. Downstairs, the fully finished lower level is an entertainer’s dream, complete with a custom wet bar, fireplace, and pool table that stays! Enjoy the fully fenced backyard, covered deck, and thoughtful upgrades throughout. This home offers the perfect combination of character, comfort, and functionality. Don’t miss your opportunity to make this one-of-a-kind home yours! Buyer incentive subject to lender guidelines and negotiated terms. ASK ABOUT ASSUMABLE VA LOAN

Save
Ask
Tour
Hide
Share
Listing Snapshot
Price 
$500,000
Days On Site 
5 Days
Bedrooms 
4
Inside Area (SqFt) 
3,236 sqft
Total Baths 
3
Full Baths 
3
Partial Baths 
N/A
Lot Size 
0.294 Acres
Year Built 
2008
MLS Number 
2607245
Status 
Active
Property Tax 
$8,526
HOA/Condo/Coop Fees 
N/A
Sq Ft Source 
N/A
Friends & Family
Recent Activity
6 days agoListing first seen on site
6 days agoListing updated with changes from the MLS
General Features
Acres 
0.294
Attached Garage 
Yes
Garage 
Yes
Garage Spaces 
1
Home Warranty 
Yes
Parking 
AttachedGarageHeated GarageGarage Door Opener
Pets 
Yes
Property Sub Type 
Single Family Residence
Sewer 
Public Sewer
SqFt Above 
1771
SqFt Below 
1465
Style 
Ranch
Water Source 
Public
Interior Features
Appliances 
DryerDishwasherDisposalGas Water HeaterMicrowaveRangeRefrigeratorRange HoodWater Softener OwnedWasher
Basement 
FullConcrete
Cooling 
Central Air
Fireplace 
Yes
Fireplace Features 
InsertGasGreat RoomKitchenRecreation Room
Heating 
Fireplace InsertNatural GasHot Water
Interior 
Eat-in KitchenCentral VacuumVaulted Ceiling(s)Wired for Sound
Laundry Features 
Main Level
Save
Ask
Tour
Hide
Share
Exterior Features
Construction Details 
FrameVinyl Siding
Fencing 
Fenced
Patio And Porch 
Deck
Community Features
Accessibility Features 
Therapeutic Whirlpool
MLS Area 
Marion
Financing Terms Available 
AssumableConventionalFHAUSDA LoanVA Loan
Schools
School District
Unknown
Elementary School
Echo Hill
Middle School
Oak Ridge
High School
Linn Mar
All or a portion of the multiple Listing information is provided by the Cedar Rapids Area Association of Realtors, from a copyrighted compilation of listings. All IDX information is provided exclusively for consumers’ personal, non-commercial use and may not be used for any purpose other than to identify prospective properties consumers may be interested in purchasing. All Cedar Rapids Area Association of Realtors MLS information provided is deemed reliable but is not guaranteed accurate. The compilation of Listings and each individual Listing are ©2026 Cedar Rapids Area Association of Realtors. All rights reserved.


Listing courtesy of Lexi Hennick of Realty87.

Last checked 2026-10-22 12:49 AM CDT.

Neighborhood & Commute
Source: Walkscore
Disclosure: Community information and market data powered by Constellation Data Labs. Information is deemed reliable but not guaranteed.
Save
Ask
Tour
Hide
Share