Save
Ask
Tour
Hide
Share
$365,000
1 Day On Site

1528 Bilgarie Ct NE
Cedar Rapids, IA 52402

For Sale|Condominium|Active
3
Beds
3
Total Baths
3
Full Baths
3,052
SqFt
$120
/SqFt
1998
Built
County:
Linn
Call Now: (319) 423-9515
Is this the listing for you? We can help make it yours.
(319) 423-9515
Upcoming Open Houses
Sun, Oct 25, 12:00 PM - 1:30 PM
1528 Bilgarie Ct NE1528 Bilgarie Ct NE1528 Bilgarie Ct NE1528 Bilgarie Ct NE
Save
Ask
Tour
Hide
Share

Mortgage Calculator

Monthly Payment (Est.)

Enter an interest rate to see your estimated monthly payment.
Calculator powered by Showcase IDX, a Constellation1 Company. Copyright ©2026 Information is deemed reliable but not guaranteed.

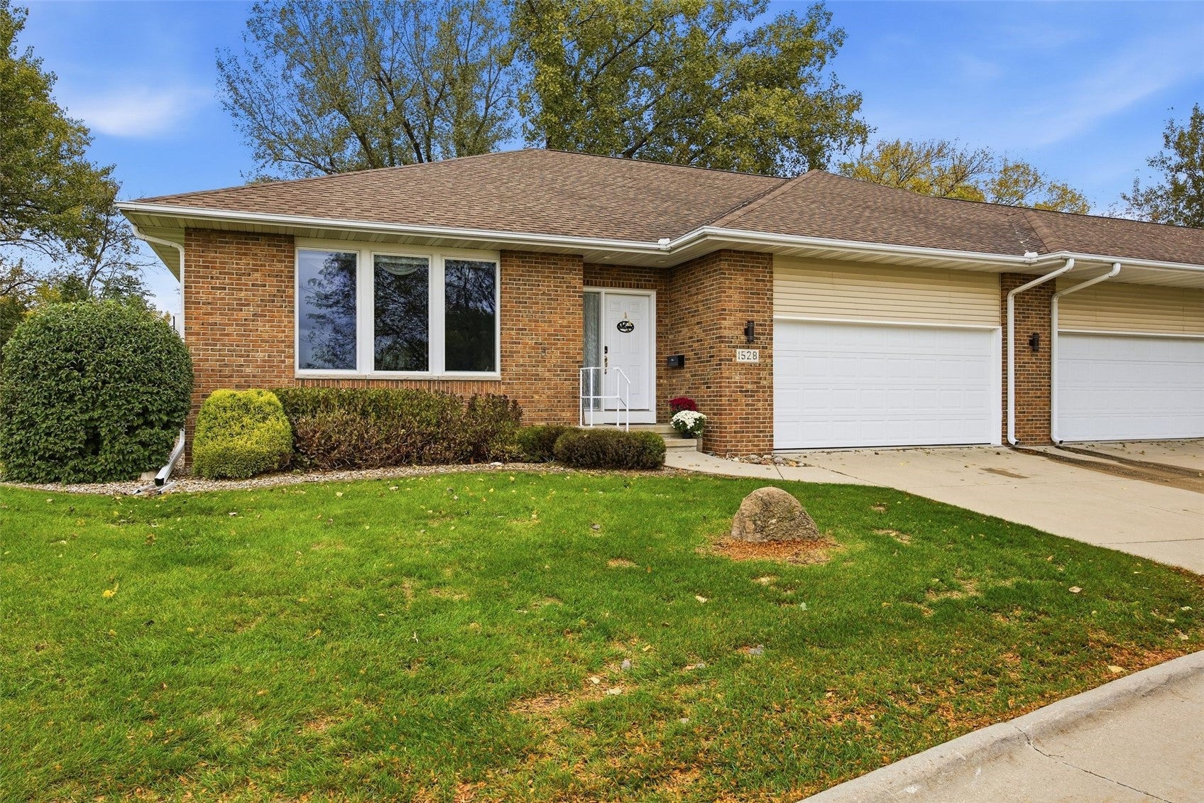
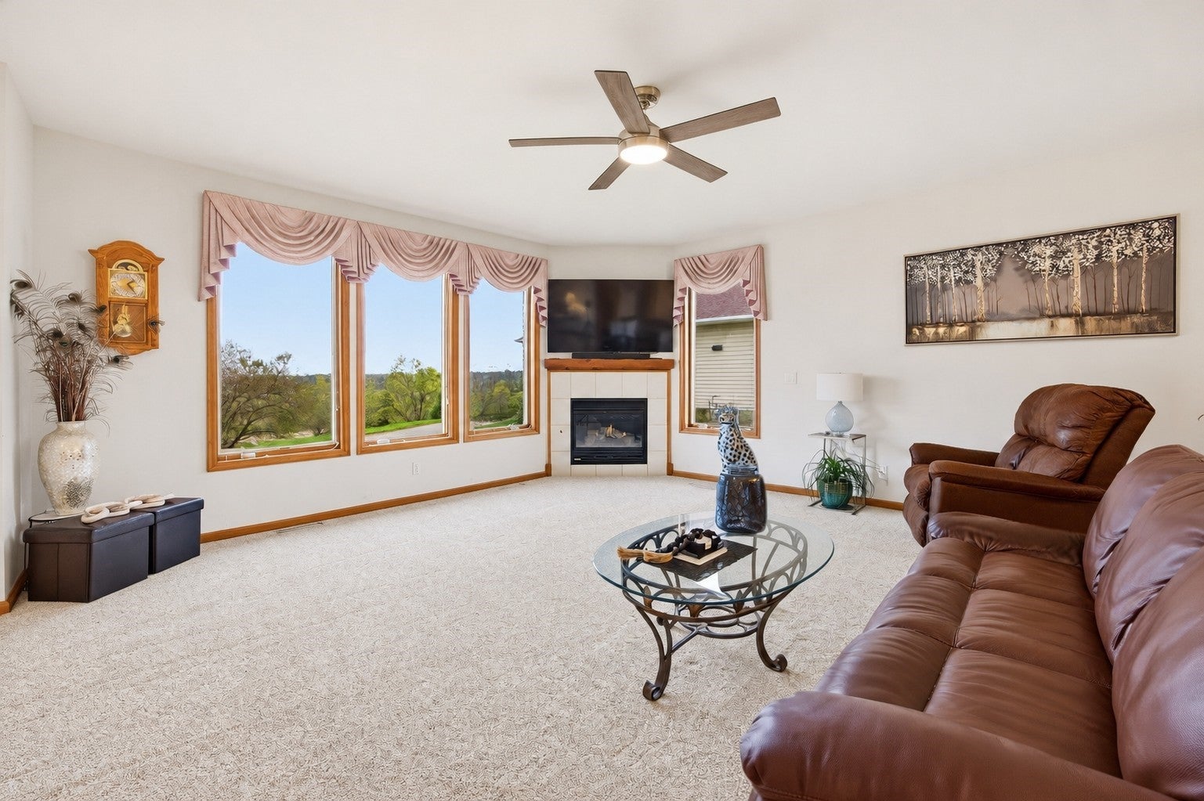
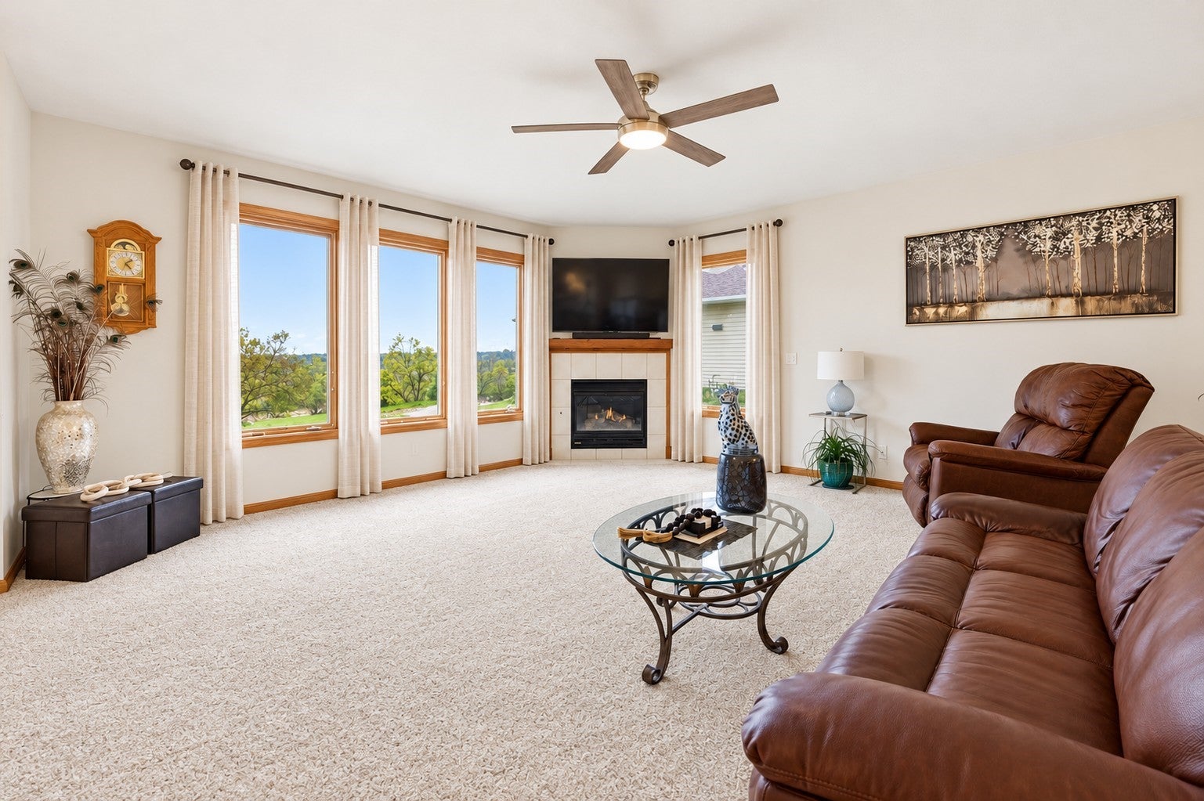
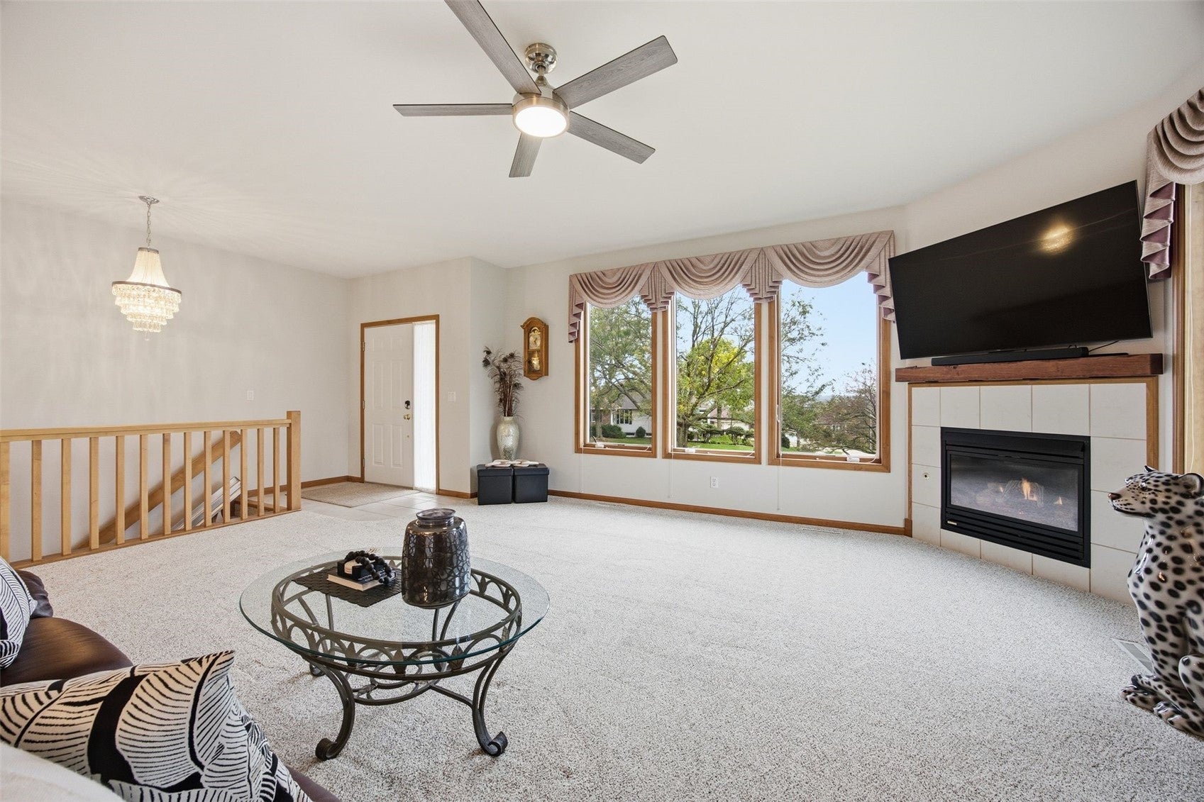
Enjoy the carefree condo lifestyle without sacrificing space or comfort! This spacious ranch-style condo offers the best of both worlds, with an open floor plan, abundant natural light, and beautiful wooded views. The inviting sunroom is the perfect place to relax and enjoy the peaceful setting, while the nearly new kitchen appliances and generous counter space make cooking and entertaining a pleasure. With over 1,900 finished square feet on the main level and an additional 1,100+ square feet in the lower level, there is room to spread out and enjoy! The spacious primary suite provides a relaxing retreat at the end of the day, complete with lovely wooded views. Convenient main-floor laundry features a sink, ample counter space, and plenty of cabinetry for storage. Comfortable year-round living is enhanced by gas fireplaces on both levels and a heated garage. Step outside to the new 10x16 maintenance-free deck, complete with stairs leading to the yard—an ideal spot to enjoy the outdoors. Additional updates include fresh paint throughout much of the main level, new light fixtures, and added blowers for both fireplaces, along with a new heater in the garage. The lower level also offers a large storage room with plenty of space for holiday decorations and all those extras. Spacious, comfortable, and ready to enjoy—this condo is a wonderful opportunity to simplify your lifestyle without giving up the space you love! Schedule your private showing today.

Save
Ask
Tour
Hide
Share
Listing Snapshot
Price 
$365,000
Days On Site 
1 Day
Bedrooms 
3
Inside Area (SqFt) 
3,052 sqft
Total Baths 
3
Full Baths 
3
Partial Baths 
N/A
Lot Size 
N/A
Year Built 
1998
MLS Number 
2607268
Status 
Active
Property Tax 
$6,169
HOA/Condo/Coop Fees 
$500 monthly
Sq Ft Source 
N/A
Friends & Family
Recent Activity
yesterdayListing first seen on site
yesterdayListing updated with changes from the MLS
General Features
Attached Garage 
Yes
Building Features 
HandicapAccess
Garage 
Yes
Garage Spaces 
2
Parking 
AttachedGarageGarage Door Opener
Pets 
Number LimitSize LimitYes
Property Sub Type 
Condominium
Sewer 
Public Sewer
SqFt Above 
1920
SqFt Below 
1132
Style 
Ranch
Water Source 
Public
Interior Features
Appliances 
DryerDishwasherDisposalGas Water HeaterMicrowaveRangeRefrigeratorWasher
Basement 
FullConcrete
Cooling 
Central Air
Fireplace 
Yes
Fireplace Features 
InsertGasGreat RoomRecreation Room
Heating 
Fireplace InsertNatural GasForced Air
Laundry Features 
Main Level
Save
Ask
Tour
Hide
Share
Exterior Features
Construction Details 
BrickFrameVinyl Siding
Lot Features 
Cul-De-SacWooded
Patio And Porch 
Deck
Community Features
Accessibility Features 
Therapeutic WhirlpoolAccessible Entrance
Association Fee 
$500.0
Association Fee Frequency 
Monthly
MLS Area 
NE Quadrant
Financing Terms Available 
CashConventional
Schools
School District
Unknown
Elementary School
Pierce
Middle School
Franklin
High School
Kennedy
All or a portion of the multiple Listing information is provided by the Cedar Rapids Area Association of Realtors, from a copyrighted compilation of listings. All IDX information is provided exclusively for consumers’ personal, non-commercial use and may not be used for any purpose other than to identify prospective properties consumers may be interested in purchasing. All Cedar Rapids Area Association of Realtors MLS information provided is deemed reliable but is not guaranteed accurate. The compilation of Listings and each individual Listing are ©2026 Cedar Rapids Area Association of Realtors. All rights reserved.


Listing courtesy of Deb Witter of Realty87.

Last checked 2026-10-23 03:20 AM CDT.

Neighborhood & Commute
Source: Walkscore
Disclosure: Community information and market data powered by Constellation Data Labs. Information is deemed reliable but not guaranteed.
Save
Ask
Tour
Hide
Share