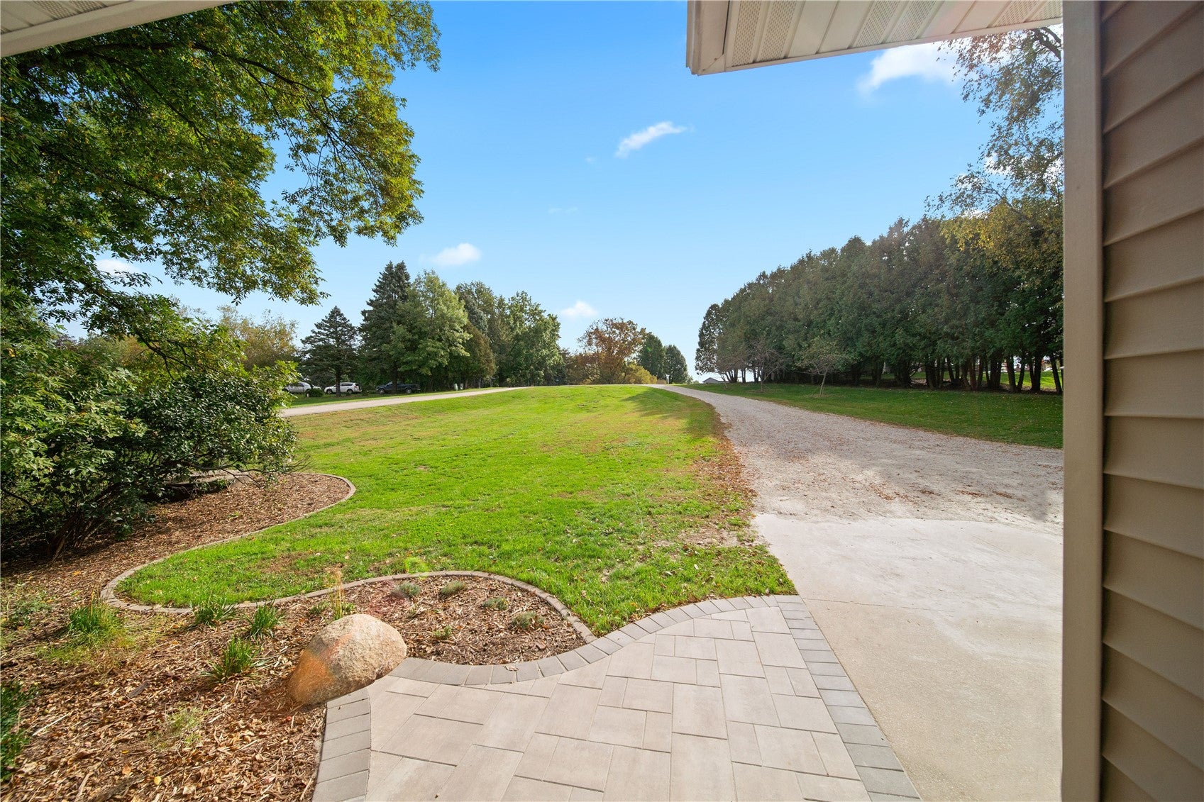
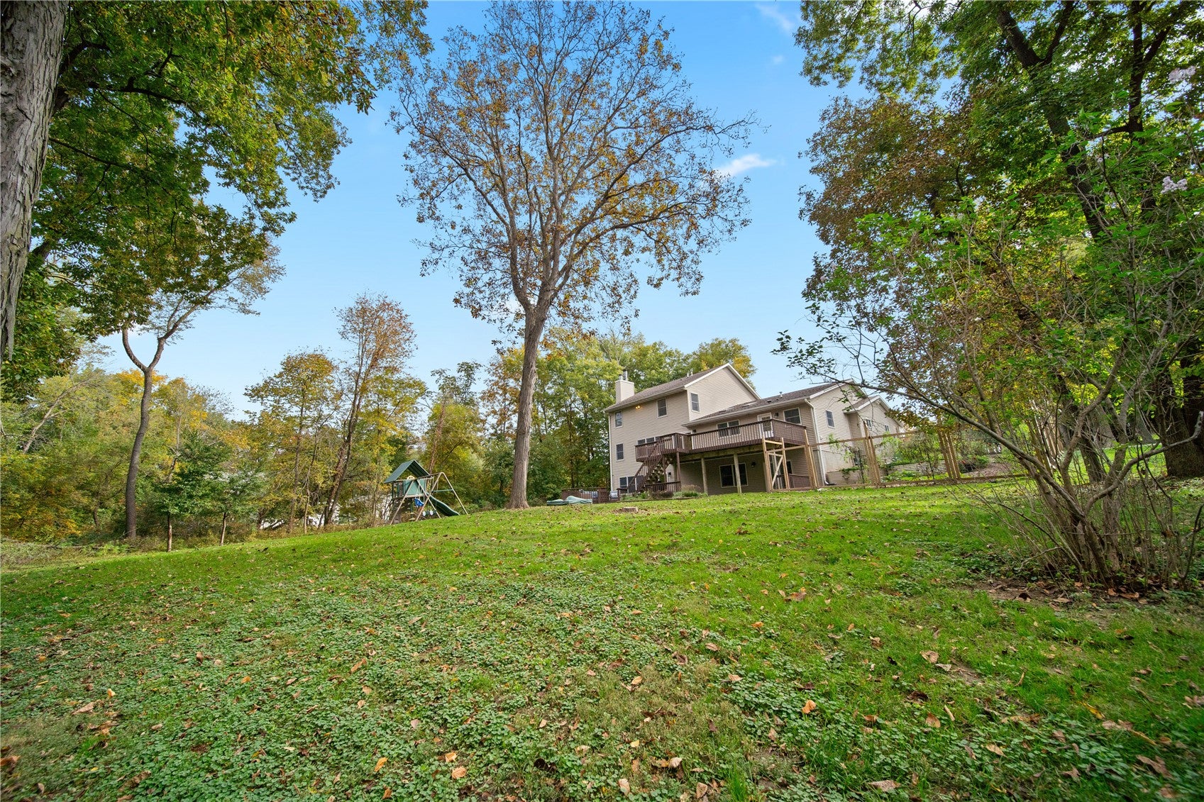
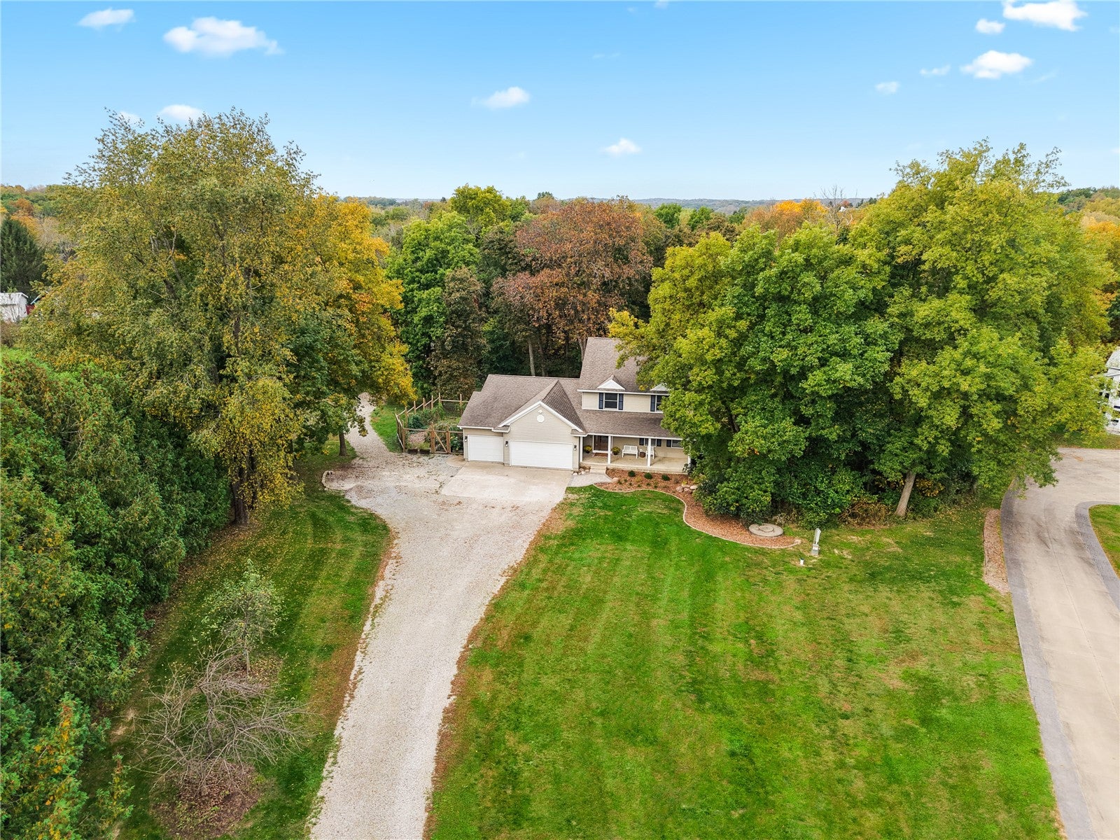
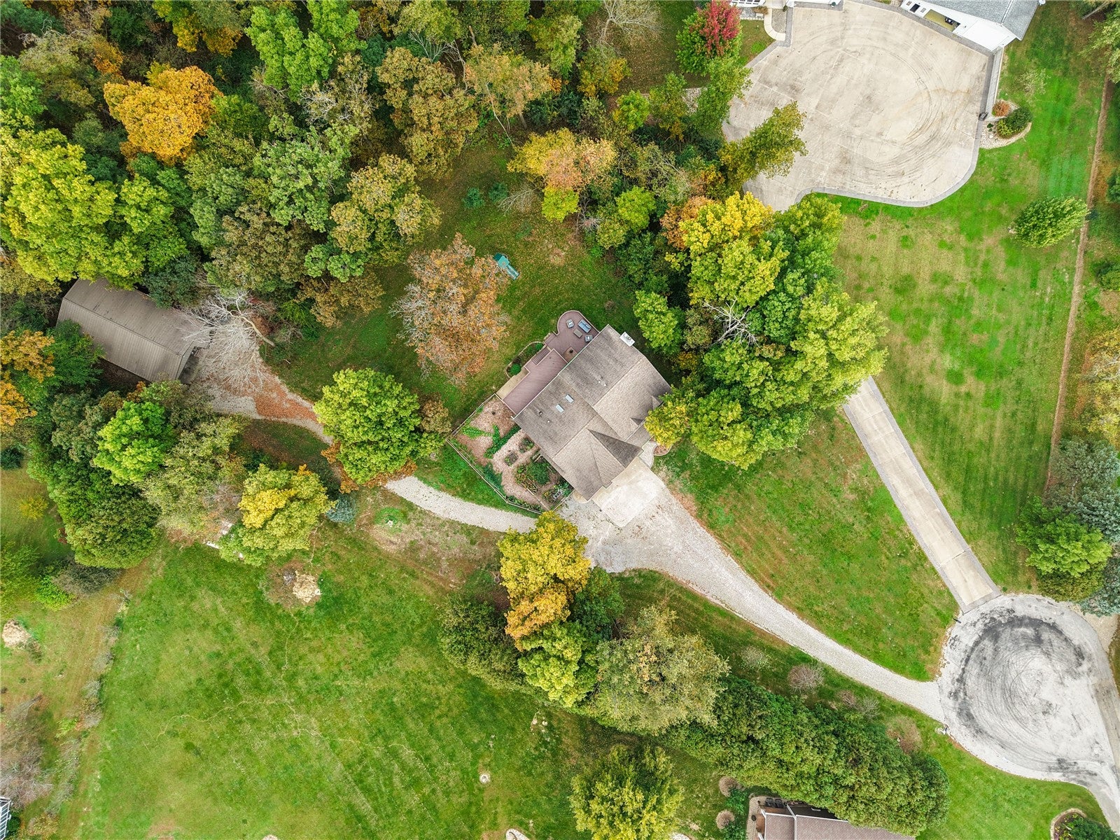
Recently renovated on two floors by Rempel Construction, this home sits on nearly 3 wooded acres with a 30x53 Morton building featuring two overhead doors. The chef’s kitchen boasts two-tone custom cabinetry, a 9-ft quartz island, cathedral ceilings, skylights, walk-in pantry, GE Café double ovens, induction cooktop, French-door refrigerator and Bosch dishwasher. An open layout offers warm LVP floors and a fireplace with built-ins. The main-floor primary suite features a soaking tub, heated tile floors and tiled shower. Upstairs are three spacious bedrooms, each with a walk-in closet. The walkout lower level includes a family room, raised granite wet bar, floor-to-ceiling stone wood-burning fireplace, fifth bedroom and flex/fitness room. Enjoy a covered front porch, two generous sized decks, expansive patio, Andersen windows, fenced garden and great yard. Modern updates meet privacy and space in this remarkable property!
Save
Ask
Tour
Hide
Share
Listing Snapshot
Price
$725,000
Days On Site
2 Days
Bedrooms
5
Inside Area (SqFt)
3,898 sqft
Total Baths
4
Full Baths
3
Partial Baths
1
Lot Size
2.94 Acres
Year Built
1996
MLS Number
2607326
Status
Active
Property Tax
$7,341
HOA/Condo/Coop Fees
$42.92 monthly
Sq Ft Source
N/A
Friends & Family
React
Invite
Recent Activity
16 hours ago
Status changed to Active
16 hours ago
Listing updated with changes from the MLS
2 days ago
Listing first seen on site
General Features
Acres
2.94
Attached Garage
Yes
Garage
Yes
Garage Spaces
3
Levels
Two
Number Of Stories
2
Parking
AttachedDetachedGarageGarage Door Opener
Property Sub Type
Single Family Residence
Sewer
Septic Tank
SqFt Above
2520
SqFt Below
1378
Style
Detached, Two Story
Water Source
Well
Interior Features
Appliances
DishwasherGas Water HeaterMicrowaveRefrigeratorWater Softener Owned